Save
Ask
Tour
Hide
Share
$193,900
38 Days On Site

1300 Tower Boulevard
Lorain, OH 44053

Single Family Residence|Pending
3
Beds
2
Total Baths
2
Full Baths
2,604
SqFt
$74
/SqFt
1963
Built
Subdivision:
Carr Estates
County:
Lorain

Due to the health concerns created by Coronavirus we are offering personal 1-1 online video walkthough tours where possible.
1300 Tower Boulevard1300 Tower Boulevard1300 Tower Boulevard1300 Tower Boulevard
Save
Ask
Tour
Hide
Share

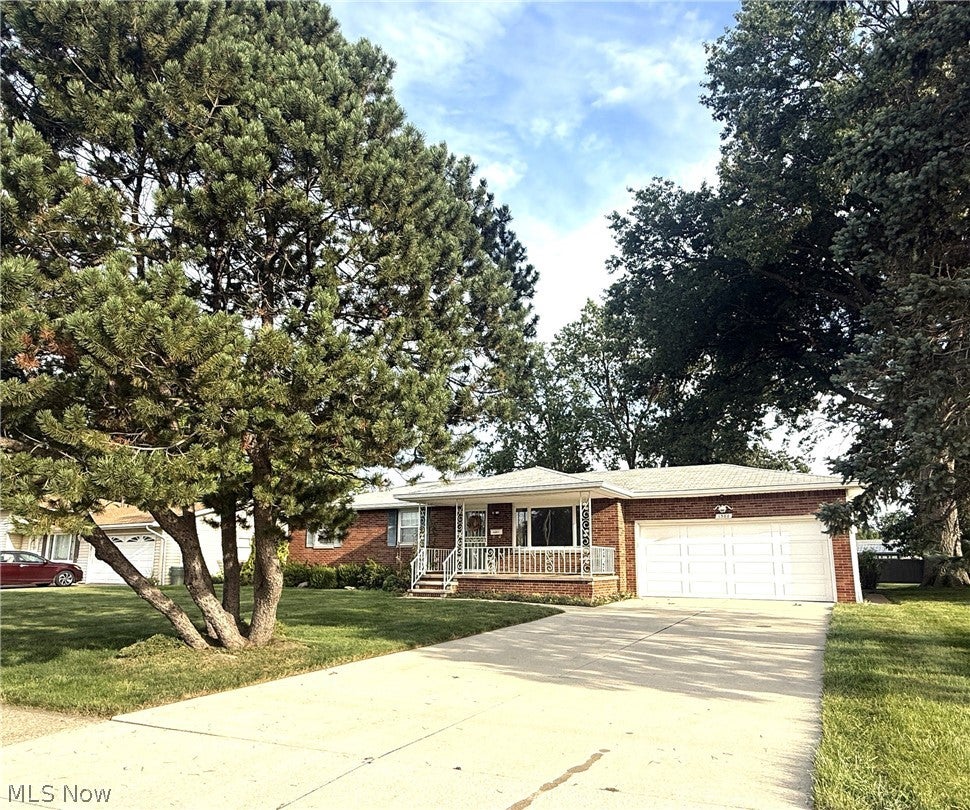
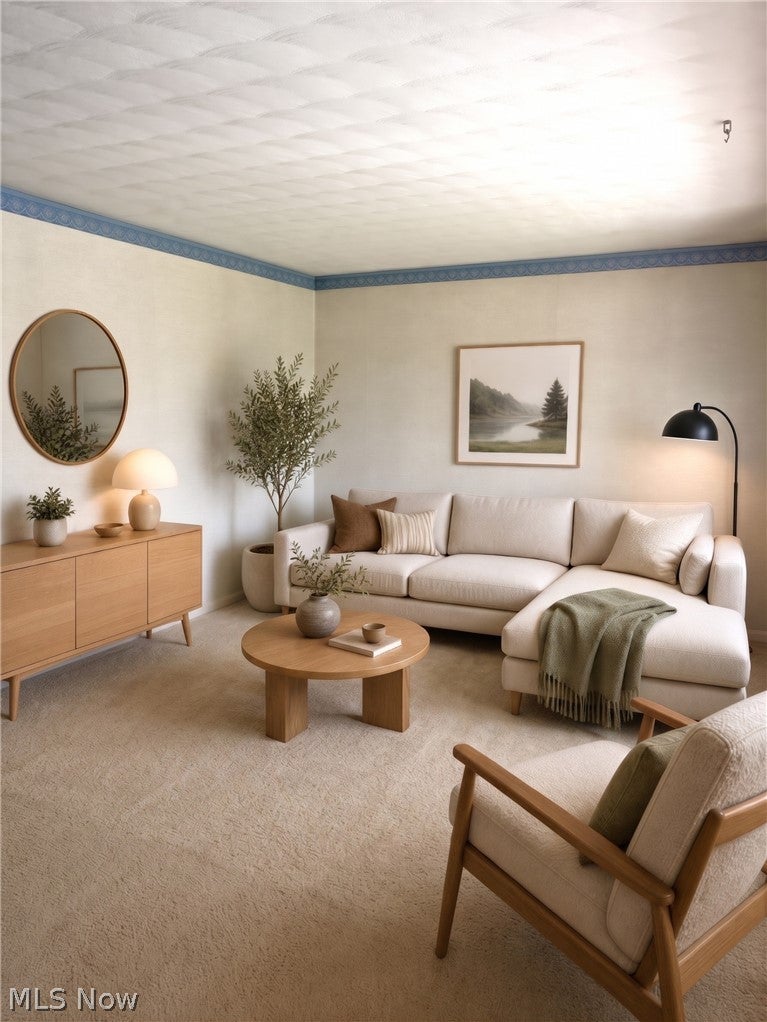
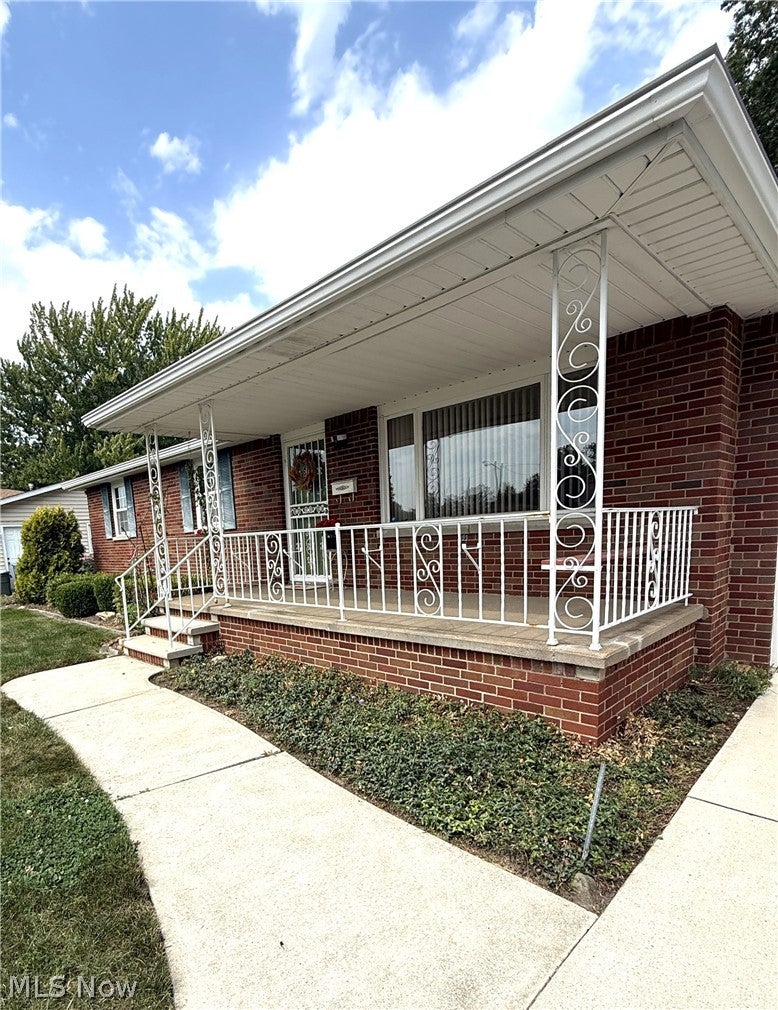
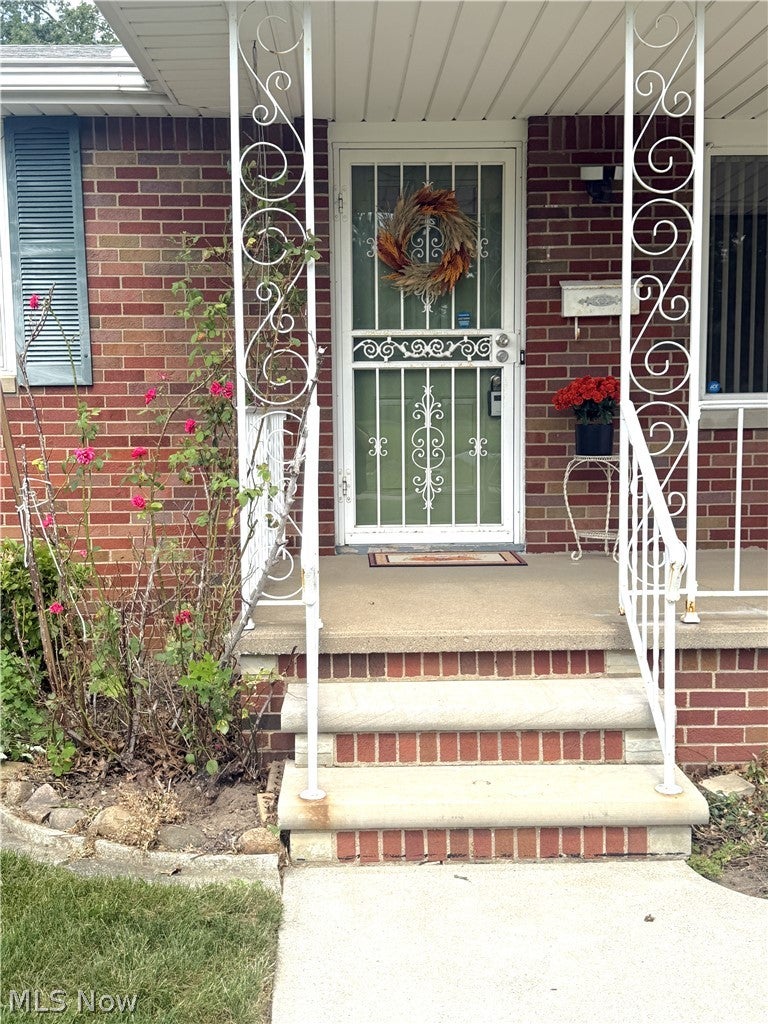
Welcome to 1300 Tower Boulevard—a remarkably well-cared-for brick-front ranch offering comfortable one-floor living, generous indoor and outdoor space, and a wonderful opportunity to make a solid home your own. Inside, you'll find a traditional living room filled with natural light plus a separate family room, giving you two distinct spaces for relaxing, entertaining or gathering with family and friends. Sliding doors connect the family room to the rear patio and feature a convenient remote-controlled roll-down shade, providing easy control of sunlight, privacy and heat throughout the day. The spacious eat-in kitchen offers abundant cabinetry and counter space, along with plenty of room for everyday dining. A peninsula provides additional workspace and storage, while glass-front upper cabinetry creates an attractive display area for china, glassware or favorite collections. Three comfortable bedrooms and a main-floor bath with an updated step-in shower complete the main level. Much of the home's décor reflects its original era, but the care invested in the property over the years is readily apparent—allowing the next owner to introduce their own style and updates over time. The clean basement adds even more versatility, with an additional bath, laundry area, abundant storage and flexible space for hobbies, projects or recreation. Outside, mature trees frame the generous .31-acre lot, offering plenty of room for gardening, outdoor activities or simply enjoying your own green space. A covered front porch and rear concrete patio provide additional places to relax outdoors, while the attached two-car garage offers excellent everyday convenience and storage. With approximately 1,300 square feet of above-grade living space, two separate living areas, three bedrooms, two baths, an attached two-car garage, basement and generous yard, this lovingly maintained home offers a combination of space, function and potential that's increasingly hard to find.

Save
Ask
Tour
Hide
Share
Listing Snapshot
Price 
$193,900
Days On Site 
38 Days
Bedrooms 
3
Inside Area (SqFt) 
2,604 sqft
Total Baths 
2
Full Baths 
2
Partial Baths 
N/A
Lot Size 
0.3341 Acres
Year Built 
1963
MLS® Number 
5238782
Status 
Pending
Property Tax 
$1,242
HOA/Condo/Coop Fees 
N/A
Sq Ft Source 
N/A
Friends & Family
Recent Activity
2 weeks agoStatus changed to Pending
2 weeks agoListing updated with changes from the MLS®
a month agoListing first seen on site
General Features
Acres 
0.3341
Attached Garage 
Yes
Direction Faces 
South
Foundation 
Block
Garage 
Yes
Garage Spaces 
2
Home Warranty 
Yes
Land Lease 
No
Levels 
One
Number Of Stories 
1
Parking 
AttachedDrivewayGarageGarage Door Opener
Property Condition 
Updated/Remodeled
Property Sub Type 
Single Family Residence
Security 
Smoke Detector(s)
Sewer 
Public Sewer
Special Circumstances 
Standard
SqFt Above 
1302
SqFt Below 
1302
Style 
Ranch
Water Source 
Public
Interior Features
Appliances 
CooktopDryerDishwasherMicrowaveRangeRefrigeratorWasherOven
Basement 
FullInterior EntryConcretePartially FinishedUnfinishedSump Pump
Cooling 
Central AirCeiling Fan(s)
Fireplace 
Yes
Fireplace Features 
Family RoomGlass DoorsMasonryRaised HearthWood Burning
Fireplaces 
1
Heating 
Natural GasForced AirFireplace(s)Heat Pump
Interior 
Eat-in KitchenLaminate CountersNatural Woodwork
Laundry Features 
Washer HookupElectric Dryer HookupIn BasementSink
Main Level Bedrooms 
3
Window Features 
ScreensShuttersWindow Treatments
Bathroom 
Dimensions - ND x NDLevel - LowerDescription - Concrete block shower walls with tiled interior and shower pan, basic toilet/sink installation with privacy curtain.
Bedroom 
Dimensions - 11.3 x 11.3Level - FirstDescription - Ample closet space, window treatments
EatInKitchen 
Dimensions - 11.3 x 16.4Level - FirstDescription - Two wall kitchen with peninsula separation between dining space, natural wood cabinets. Entry door through garage and basement access.
Family Room 
Dimensions - 17.3 x 12.5Level - FirstDescription - Extra space for relaxation and entertaining with easy access to outdoor patio through sliding glass doors.
Laundry 
Dimensions - ND x NDLevel - LowerDescription - Washer /Dryer hookup in basement.
Living Room 
Dimensions - 11.2 x 18.6Level - FirstDescription - Large picture windows with natural light
PrimaryBathroom 
Dimensions - 7.6 x 7.9Level - FirstDescription - Single sink vanity with long counter and storage.
PrimaryBedroom 
Dimensions - 11.3 x 11.3Level - FirstDescription - Ample closet space., window treatments
Save
Ask
Tour
Hide
Share
Exterior Features
Construction Details 
Brick VeneerBlockFrameConcrete
Exterior 
Rain GuttersStorage
Lot Features 
City LotLandscapedRectangular LotFew Trees
Other Structures 
OutbuildingStorage
Patio And Porch 
CoveredFront PorchPatio
Roof 
AsphaltFiberglass
View 
CityNeighborhood
Waterview 
CityNeighborhood
Windows/Doors 
ScreensShuttersWindow Treatments
Community Features
Community Features 
FishingLakeRestaurant
School District 
Lorain CSD - 4709
Township 
Lorain
Financing Terms Available 
CashConventionalFHAVA Loan
Schools
School District
Lorain CSD - 4709
Elementary School
Unknown
Middle School
Unknown
High School
Unknown
Listing courtesy of Frank F Ruma of Keller Williams Elevate


The data relating to real estate for sale on this website comes in part from the Internet Data Exchange program of MLS NOW. Real estate listings held by brokerage firms other than are marked with the Internet Data Exchange logo and detailed information about them includes the name of the listing broker(s). The photos may be altered, edited, enhanced or virtually staged. Information Deemed Reliable But Not Guaranteed. Copyright 2026 - Multiple Listing Service, Inc. – All Rights Reserved.

Neighborhood & Commute
Source: Walkscore
Save
Ask
Tour
Hide
Share