

5755 Som Center Road 8Solon, OH 44139
Due to the health concerns created by Coronavirus we are offering personal 1-1 online video walkthough tours where possible.
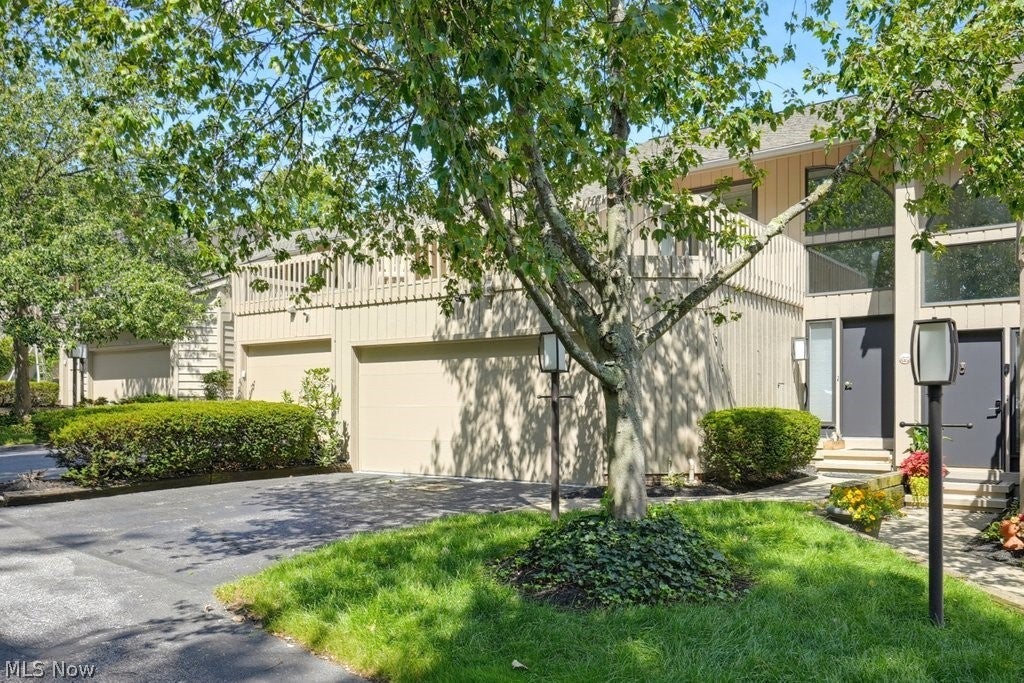
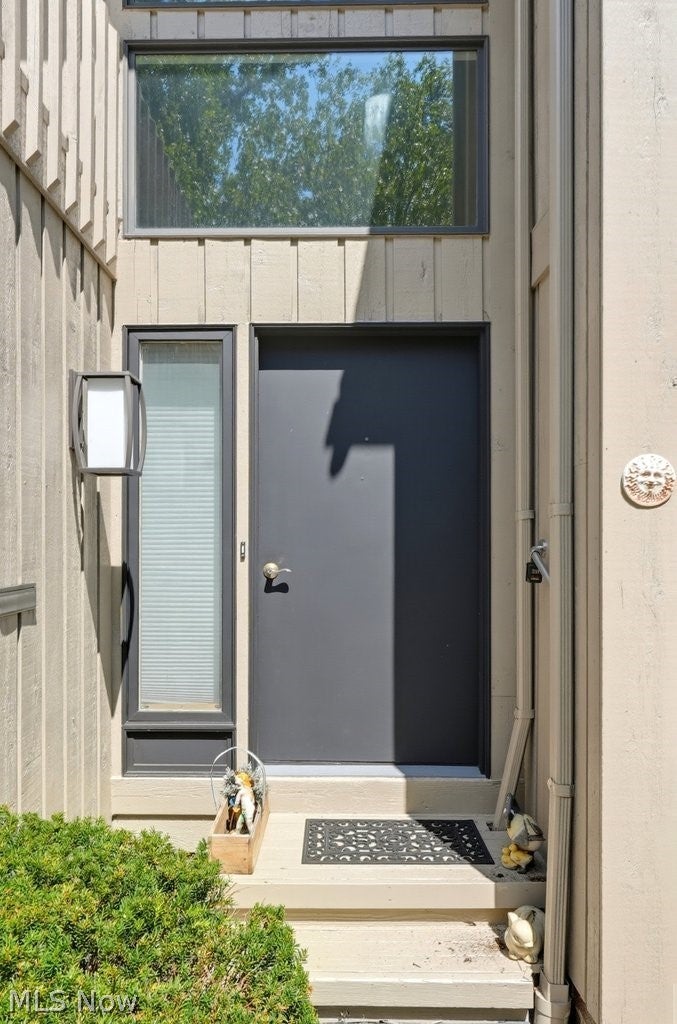
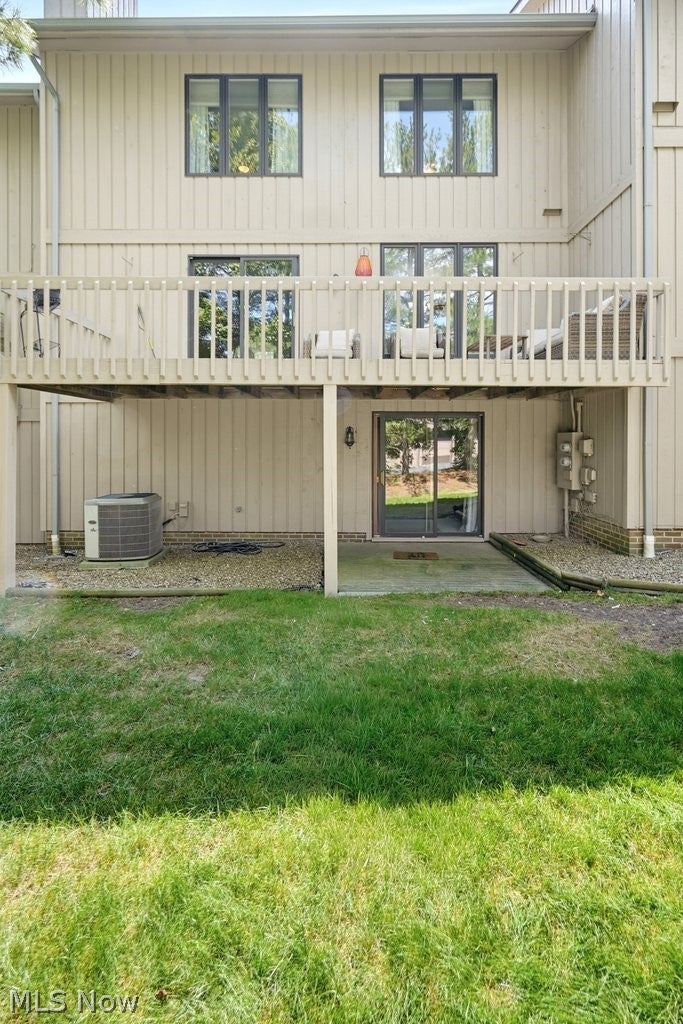
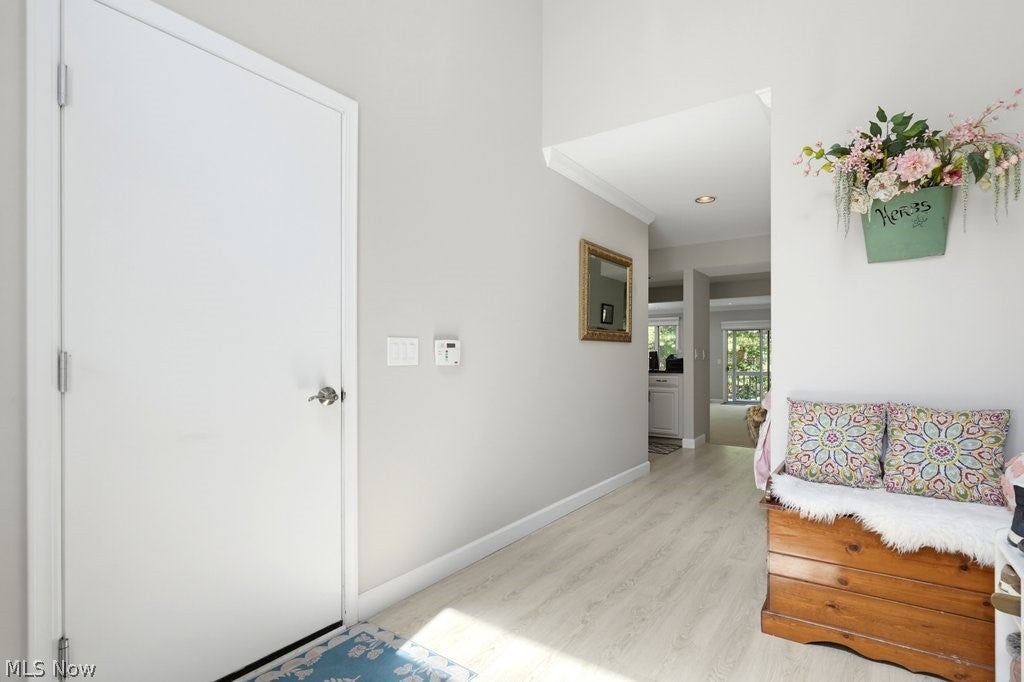
Welcome to 5755 Som Center Rd, a beautifully appointed 3-4 Bedroom luxury townhome in the desirable Greystone community. From the moment you enter, the foyer welcomes you with soaring ceilings & abundant natural light. A half bath is located just off the entry, while the main level opens into an inviting open-concept living area.The living room features a brick gas fireplace, creating a warm focal point for the space and access to the rear deck for easy indoor-outdoor living. The kitchen is designed for both everyday living & entertaining, offering a large center island, granite countertops, stainless steel appliances & ample cabinetry. The main level is completed by a convenient laundry area with utility sink. Architecturally appealing floating stairs lead to the spacious second floor. The primary suite offers exceptional comfort with an en-suite bathroom featuring dual vanity sinks, a walk-in shower, separate water closet and a walk-in closet. A generously sized second bedroom includes its own walk-in closet. The third bedroom showcases beautifully angled ceilings, abundant natural light, and a unique cutout seating area leading to a private balcony. An oversized full hall bath completes the upper level. The finished walkout lower level expands the home's living space with a spacious recreation room, plus a separate flexible-use room ideal for a home office, guest room, hobby space, or additional bedroom. A full bathroom adds even more versatility. The lower level also includes a utility room and unfinished storage area, providing plenty of room for organization and storage. The lower-level patio has access from the recreation room to enjoy additional outdoor space. An attached two-car garage provides convenient direct access to the home. Ideally situated with easy access to highways, shopping, restaurants, and schools, this thoughtfully designed townhome offers generous living space, abundant natural light, and a versatile floor plan across three floors.
| 3 weeks ago | Status changed to Active Under Contract | |
| 3 weeks ago | Listing updated with changes from the MLS® | |
| 2 months ago | Listing first seen on site |

The data relating to real estate for sale on this website comes in part from the Internet Data Exchange program of MLS NOW. Real estate listings held by brokerage firms other than are marked with the Internet Data Exchange logo and detailed information about them includes the name of the listing broker(s). The photos may be altered, edited, enhanced or virtually staged. Information Deemed Reliable But Not Guaranteed. Copyright 2026 - Multiple Listing Service, Inc. – All Rights Reserved.