Save
Ask
Tour
Hide
Share
$315,000
2 Days On Site

3622 Astor Lane
Lorain, OH 44053

For Sale|Single Family Residence|Active
3
Beds
3
Total Baths
2
Full Baths
1
Partial Bath
1,592
SqFt
$198
/SqFt
2021
Built
Subdivision:
Monarch Grvs/Martins Run Sub
County:
Lorain

Due to the health concerns created by Coronavirus we are offering personal 1-1 online video walkthough tours where possible.
3622 Astor Lane3622 Astor Lane3622 Astor Lane3622 Astor Lane
Save
Ask
Tour
Hide
Share

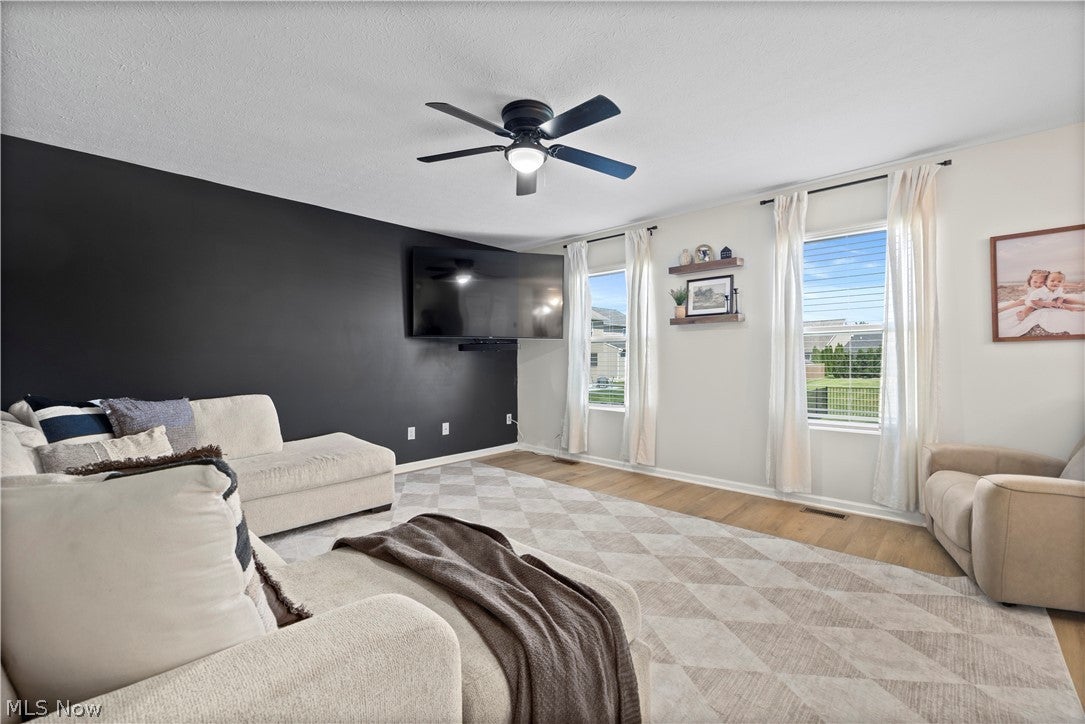
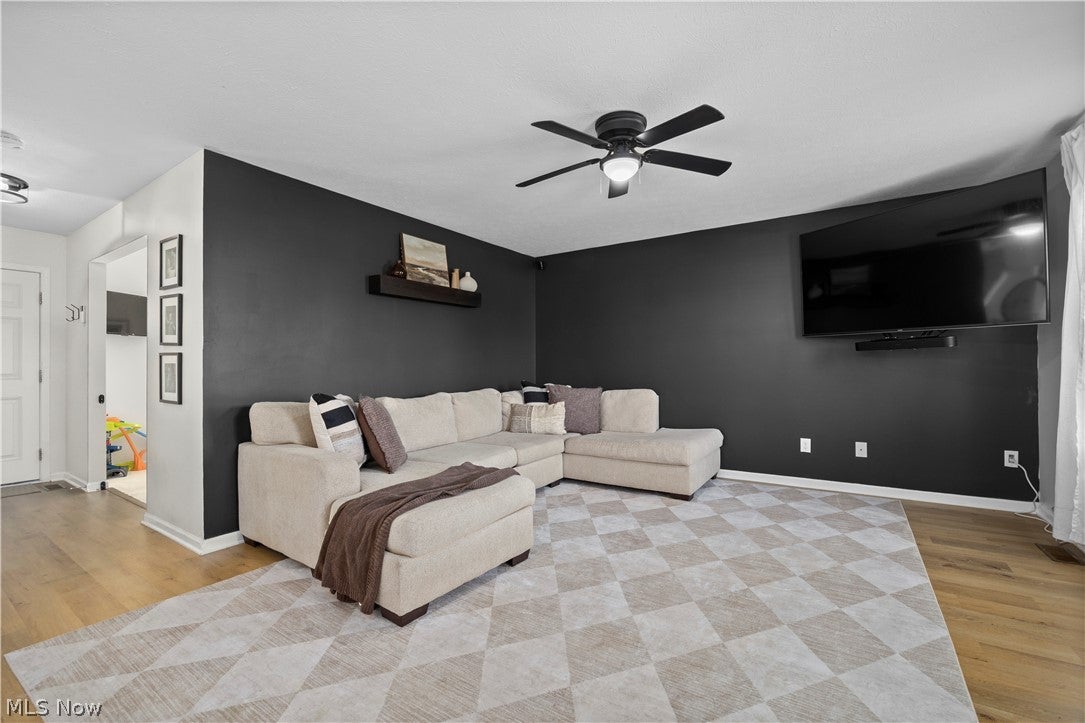
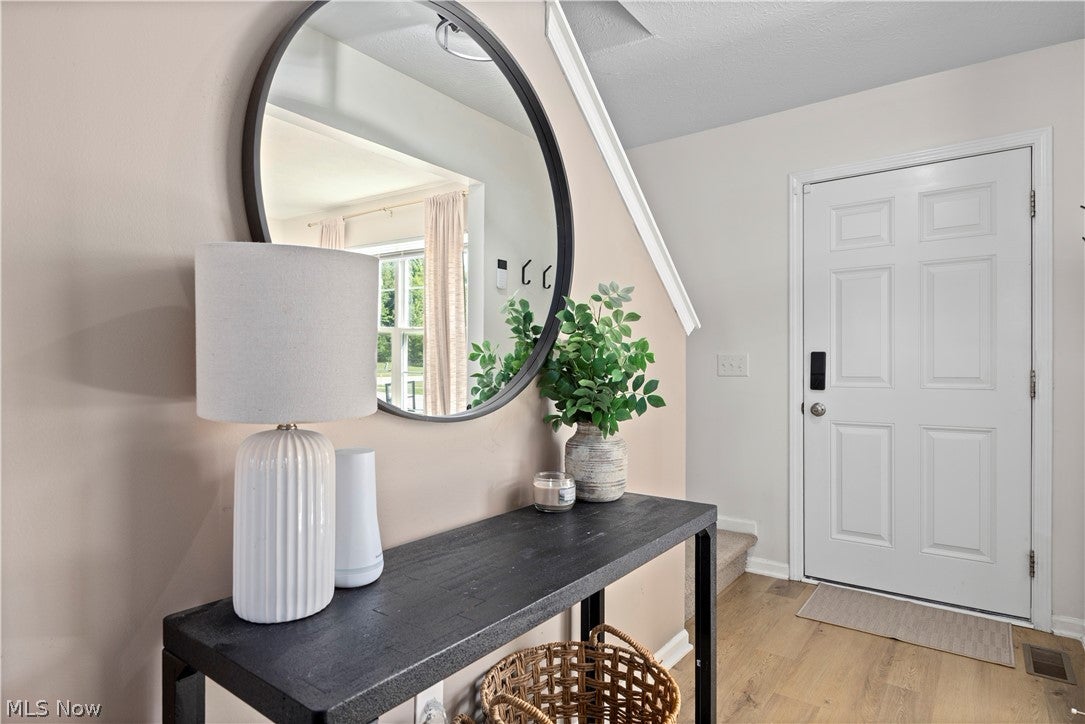
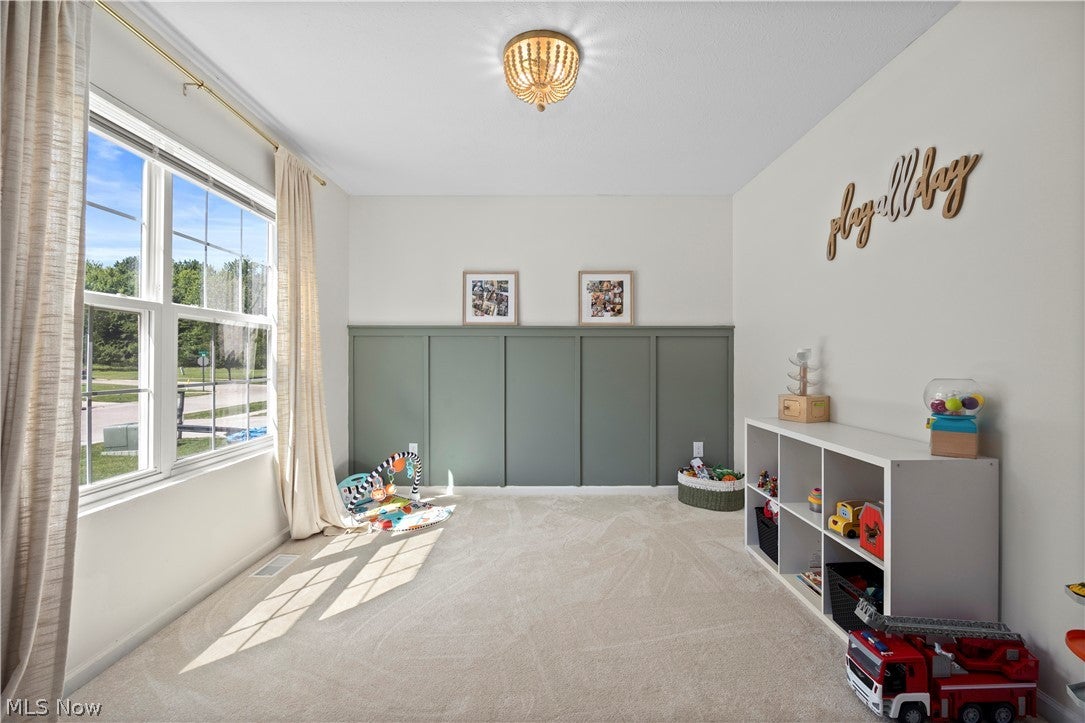
Welcome to 3622 Astor Lane! This beautifully updated home offers fresh paint, new LVT flooring (2024), new carpet (2025), and thoughtful improvements throughout. The main floor features a freshly painted entryway and living room, along with a refreshed playroom featuring new carpet and paint. The kitchen has been updated with fresh paint, granite countertops, and newer appliances, including a refrigerator and dishwasher (2025). A freshly painted half bath with an updated vanity completes the main level. Upstairs, the spacious primary suite features an attached full bathroom, while the additional two bedrooms have been freshly painted and offer new ceiling fans. Outside, enjoy a fully fenced backyard with a spacious 12x12 wooden deck, perfect for entertaining, relaxing, or letting pets and little ones play. With 10 years remaining on the home's tax abatement, this property offers not only move-in-ready updates but also long-term savings and exceptional value. Don't miss the opportunity to make 3622 Astor Lane your new home!

Save
Ask
Tour
Hide
Share
Listing Snapshot
Price 
$315,000
Days On Site 
2 Days
Bedrooms 
3
Inside Area (SqFt) 
1,592 sqft
Total Baths 
3
Full Baths 
2
Partial Baths 
1
Lot Size 
0.14 Acres
Year Built 
2021
MLS® Number 
5238976
Status 
Active
Property Tax 
$870
HOA/Condo/Coop Fees 
$32.08 monthly
Sq Ft Source 
N/A
Friends & Family
Recent Activity
3 days agoListing first seen on site
3 days agoListing updated with changes from the MLS®
General Features
Acres 
0.14
Attached Garage 
Yes
Garage 
Yes
Garage Spaces 
2
Land Lease 
No
Levels 
Two
Number Of Stories 
2
Parking 
AttachedDirect AccessDrivewayGarage
Property Sub Type 
Single Family Residence
Security 
Security System
Sewer 
Public Sewer
SqFt Above 
1592
Style 
Colonial
Water Source 
Public
Interior Features
Appliances 
DryerDishwasherMicrowaveRangeRefrigeratorWasher
Basement 
FullUnfinishedSump Pump
Cooling 
Ceiling Fan(s)Central Air
Fireplace Features 
None
Heating 
Natural GasForced Air
Interior 
Ceiling Fan(s)Eat-in KitchenGranite CountersKitchen IslandOpen FloorplanPantryWalk-In Closet(s)
Laundry Features 
In Basement
Window Features 
Blinds
Bedroom 
Dimensions - ND x NDLevel - Second
Dining Room 
Dimensions - ND x NDLevel - First
Kitchen 
Dimensions - ND x NDLevel - First
Living Room 
Dimensions - ND x NDLevel - First
PrimaryBedroom 
Dimensions - ND x NDLevel - Second
Save
Ask
Tour
Hide
Share
Exterior Features
Construction Details 
Vinyl Siding
Fencing 
FencedFull
Lot Features 
Back YardFront Yard
Other Structures 
None
Patio And Porch 
DeckFront Porch
Pool Features 
None
Roof 
AsphaltFiberglass
Windows/Doors 
Blinds
Community Features
Association Dues 
385
Financing Terms Available 
CashConventionalFHAVA Loan
HOA Fee Frequency 
Annually
School District 
Lorain CSD - 4709
Township 
Lorain
Schools
School District
Lorain CSD - 4709
Elementary School
Unknown
Middle School
Unknown
High School
Unknown
Listing courtesy of Steven Lawson of Russell Real Estate Services


The data relating to real estate for sale on this website comes in part from the Internet Data Exchange program of MLS NOW. Real estate listings held by brokerage firms other than are marked with the Internet Data Exchange logo and detailed information about them includes the name of the listing broker(s). The photos may be altered, edited, enhanced or virtually staged. Information Deemed Reliable But Not Guaranteed. Copyright 2026 - Multiple Listing Service, Inc. – All Rights Reserved.

Neighborhood & Commute
Source: Walkscore
Save
Ask
Tour
Hide
Share