

82 Whitefriars DriveAkron, OH 44319
Due to the health concerns created by Coronavirus we are offering personal 1-1 online video walkthough tours where possible.
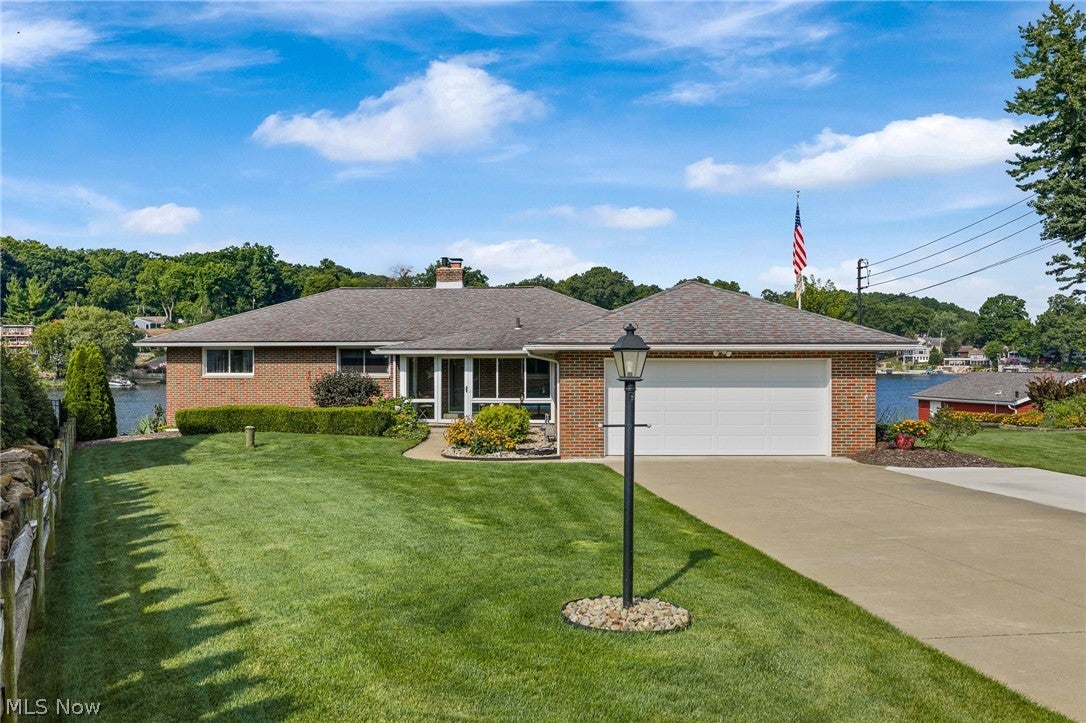
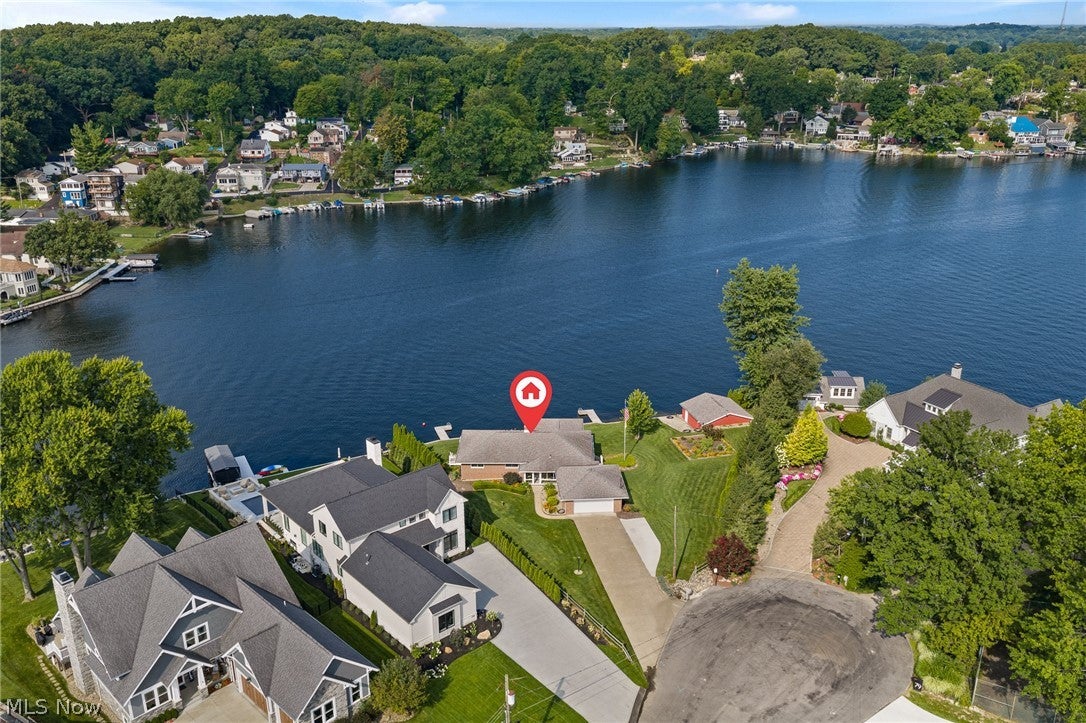
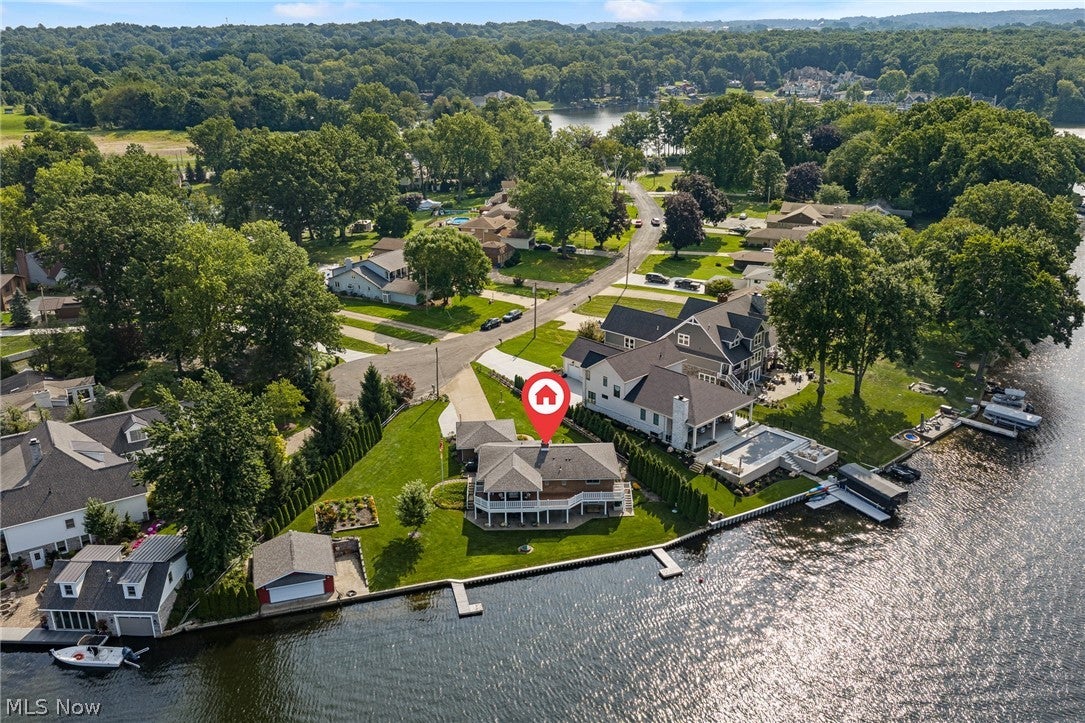
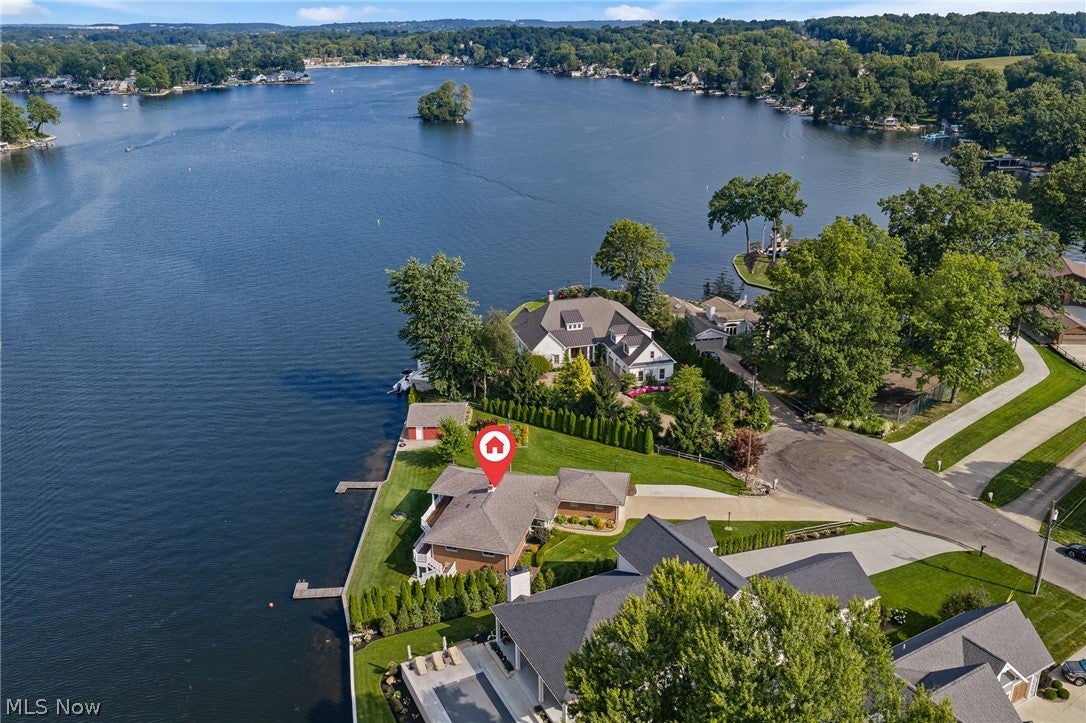
200 FEET OF LAKE FRONTAGE. STUNNING WATER VIEWS. RARE BRICK RANCH. Welcome to an exceptional Portage Lakes property where the setting speaks for itself. Positioned on nearly half an acre along the Main Chain of the East Reservoir, this beautifully maintained brick ranch offers an incredible 200 feet of usable lake frontage, a nearly flat lot, and sweeping views of the water and ski lanes. The main level features an inviting kitchen, dining room, living room, primary suite w/ ensuite bath & walk-in shower, two additional bedrooms, and a full bath. Large windows in both the living room and lower-level family room frame the spectacular lake views. The walk-out lower level adds a spacious family room with wood-burning fireplace, bonus/rec room, and a third full bath. Bonus room offers flexible use or potential fourth bedroom. Outside is where this property truly shines. The covered composite deck spans the length of the rear of the home, offering panoramic water views, while a rear patio and a side patio provides additional outdoor living space. With two docks and a dedicated boat garage, your boat is just as well accommodated as your cars in the attached two-car garage. An enclosed breezeway connects the garage to the home, while lush landscaping completes the beautifully appointed exterior. Meticulously maintained and cherished as a primary residence for 25 years, this is a rare opportunity to own an exceptional piece of Portage Lakes with the frontage, setting, views, and amenities that are increasingly hard to find. Updates include: well (2026), Turbidex Water System (2026), roof (2016), a/c (2017), boiler (2022), water heater (2022), seawall (2022), boat garage w/ cement seawall (2003), chimney insert & Napoleon woodburning fireplace (2010), pump for sewer (2012) and new floats in pump (2026), electric panel (2013), garage door (2013), composite deck & awning (2017), breezeway windows (2019), kitchen update (2020), all steel and storm doors (2021).
| 4 weeks ago | Status changed to Pending | |
| 4 weeks ago | Listing updated with changes from the MLS® | |
| 2 months ago | Listing first seen on site |

The data relating to real estate for sale on this website comes in part from the Internet Data Exchange program of MLS NOW. Real estate listings held by brokerage firms other than are marked with the Internet Data Exchange logo and detailed information about them includes the name of the listing broker(s). The photos may be altered, edited, enhanced or virtually staged. Information Deemed Reliable But Not Guaranteed. Copyright 2026 - Multiple Listing Service, Inc. – All Rights Reserved.