

2245 Thoroughbred DriveWadsworth, OH 44281
Due to the health concerns created by Coronavirus we are offering personal 1-1 online video walkthough tours where possible.

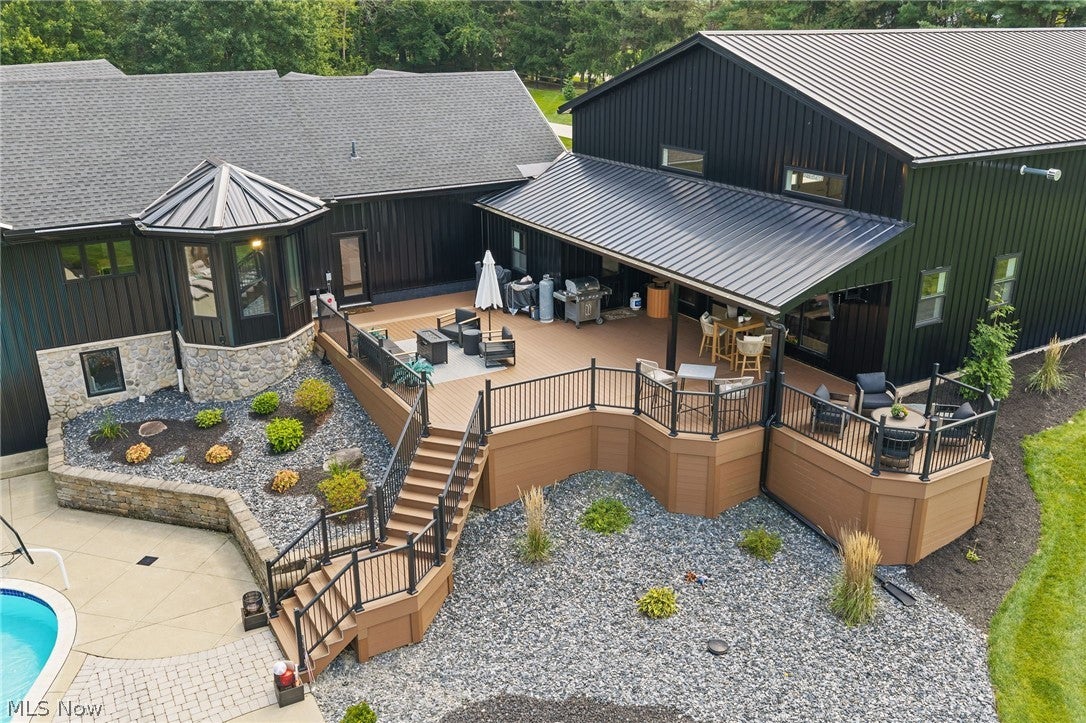
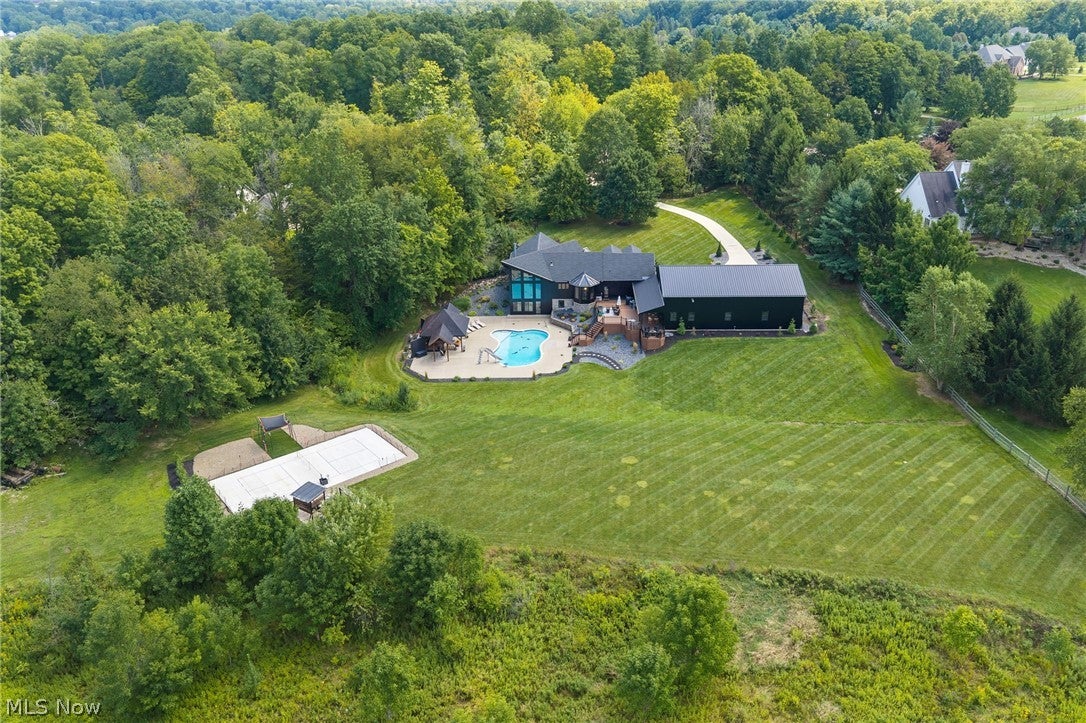

Some homes are beautiful. Others are designed to change the way you live. This exceptional Wadsworth private estate was expanded and reimagined in 2023, creating a blend of sophisticated design, generous living spaces and exceptional indoor-outdoor entertaining. The heart of the home is the renovated kitchen, designed for everyday living and entertaining, with a generous island, custom cabinetry and a butler’s pantry. The kitchen flows into the main living and dining spaces, creating an inviting gathering space. A private primary retreat offers a luxurious escape with a renovated primary bath and generous closet space. The dramatic vaulted great room features soaring windows, exposed natural wood beams, and a striking fireplace, creating an impressive space for gathering and enjoying the surrounding landscape. The finished lower level adds more room to live and entertain, with additional bedrooms, a full bath and recreation space. A versatile indoor entertaining space features a sink, cabinetry and ample room for gathering, with a dramatic glass garage-style door opening directly to the XL, partially covered deck and patio. Just beyond is an exercise room and full bath. A dog-washing station is an added convenience. The outdoor spaces are exceptional. The expansive deck, resort-style pool and covered pavilion create multiple settings for relaxing, dining and entertaining. The landscaped grounds continue to a pickleball court and a wooded hunting cabin, offering an uncommon combination of recreation, privacy and natural beauty. The 2023 renovation included a substantial addition, expanded garage, new siding, family room, kitchen, full interior renovation, and primary bath. All windows have been replaced since 2020. Thoughtfully designed, the home feels both impressive and incredibly livable. A rare opportunity to own a truly distinctive property where luxury, recreation and the outdoors come together in one extraordinary setting.
| yesterday | Listing first seen on site | |
| yesterday | Listing updated with changes from the MLS® |

The data relating to real estate for sale on this website comes in part from the Internet Data Exchange program of MLS NOW. Real estate listings held by brokerage firms other than are marked with the Internet Data Exchange logo and detailed information about them includes the name of the listing broker(s). The photos may be altered, edited, enhanced or virtually staged. Information Deemed Reliable But Not Guaranteed. Copyright 2026 - Multiple Listing Service, Inc. – All Rights Reserved.