

36001 Haverford PlaceAvon, OH 44011
Due to the health concerns created by Coronavirus we are offering personal 1-1 online video walkthough tours where possible.
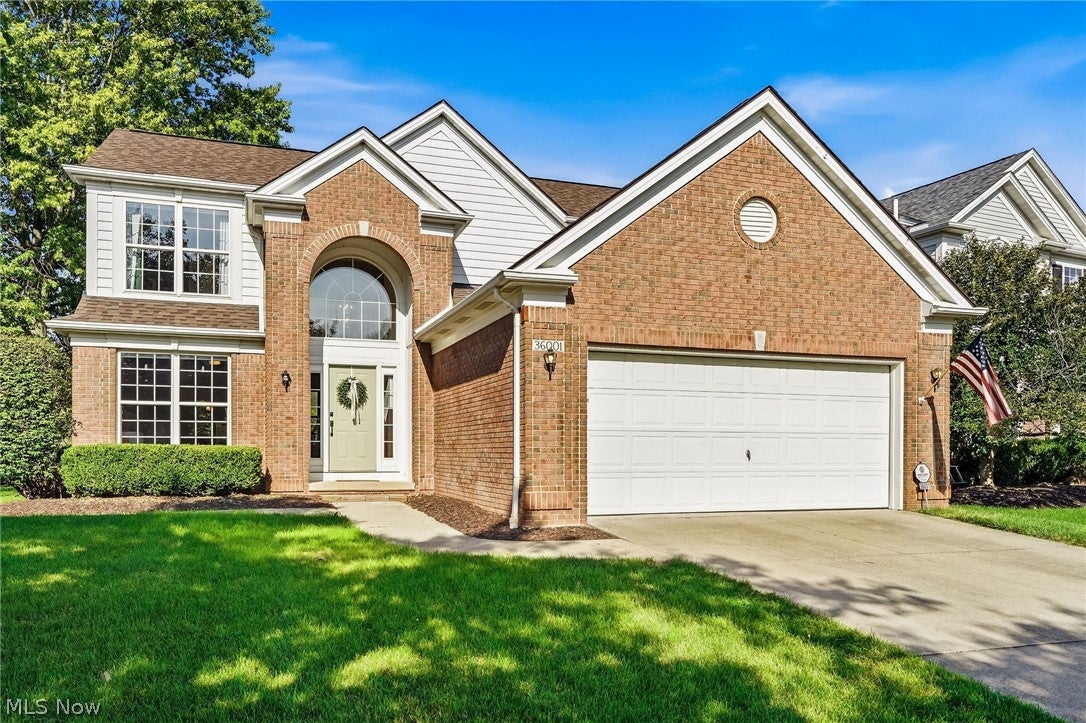
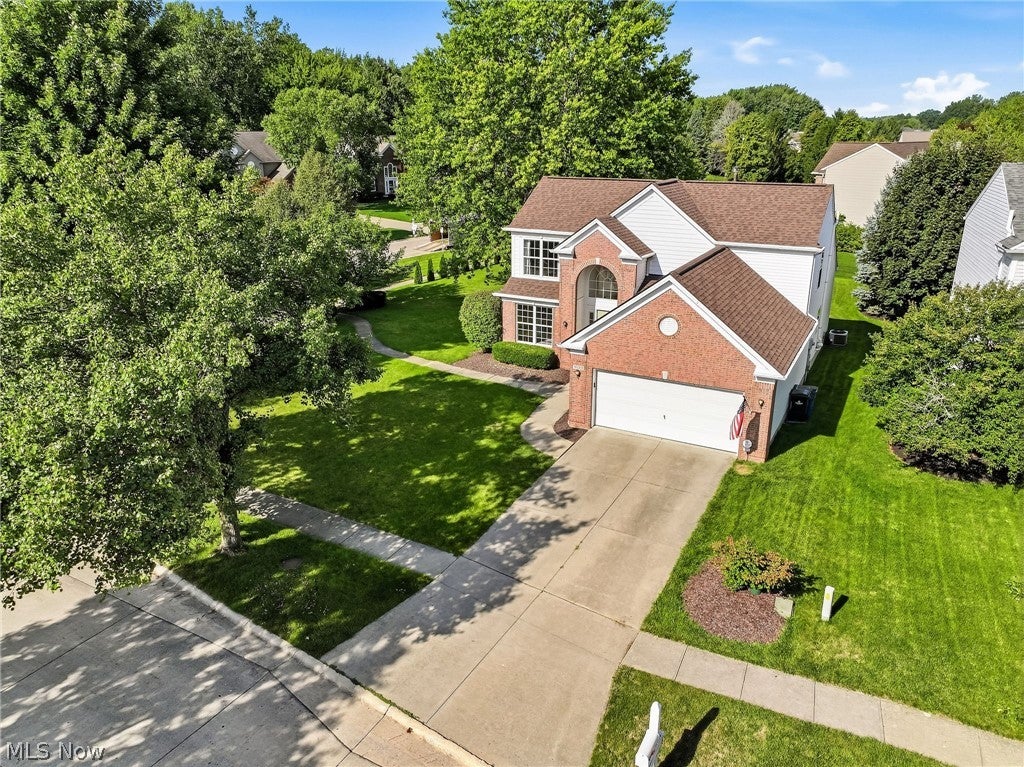
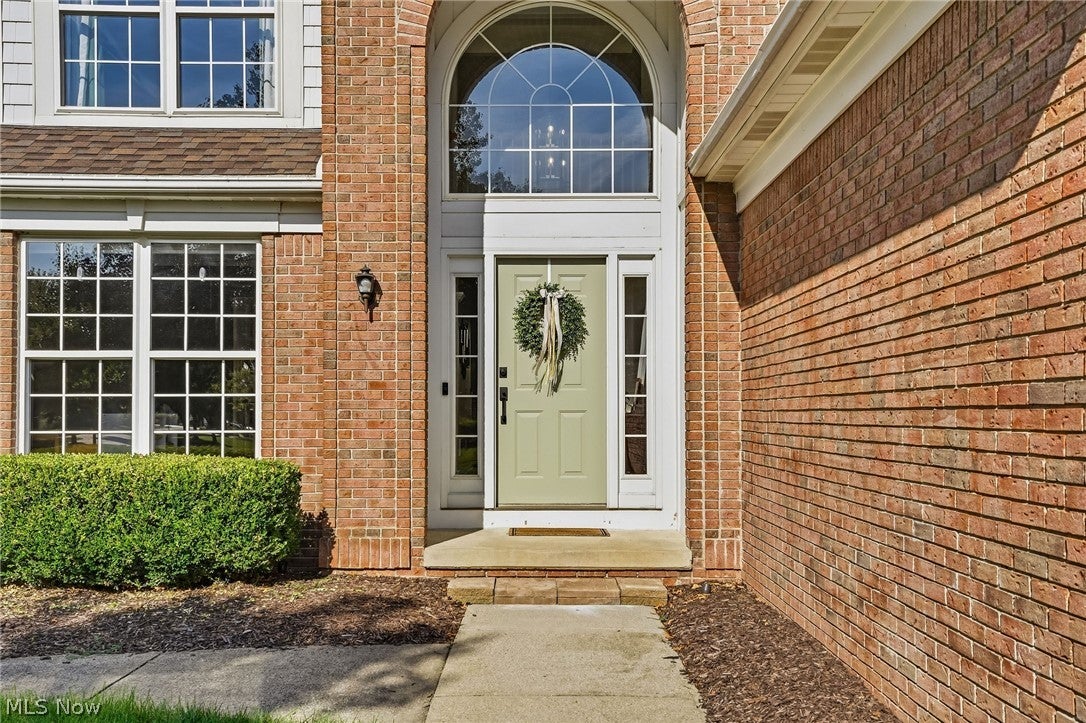
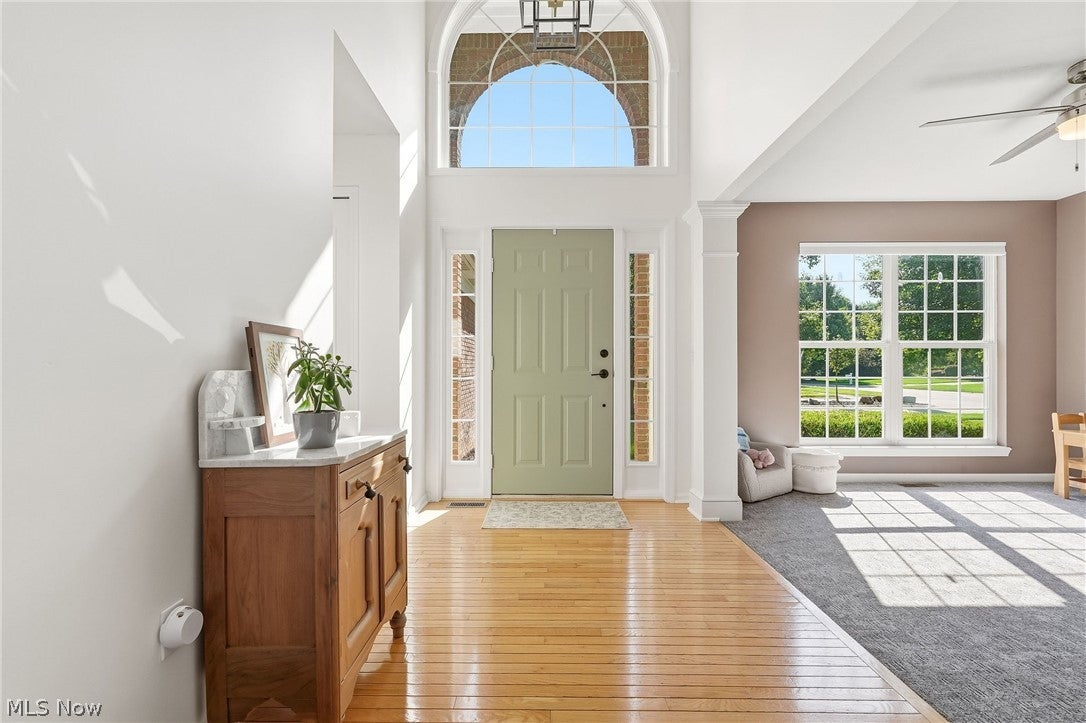
Welcome to 36001 Haverford Pl, a spacious 3-bedroom, 2.5-bath home located in the desirable Highland Park neighborhood of Avon, Ohio. Designed for comfortable everyday living and entertaining, this home features an open layout, soaring two-story foyer, formal dining room, spacious eat-in kitchen, and a vaulted great room with a cozy fireplace. The first-floor primary suite offers added convenience with a private bath featuring a double vanity, soaking tub, separate shower, and generous walk-in closet, while two additional bedrooms and a full bath are located upstairs. The half bath on the main floor has been beautifully remodeled (8/26), new carpet in the versatile dining, office or play room (8/26) and first floor laundry complete the first floor. The finished basement expands the living space with a large recreation room, wet bar, exercise or flex space, workshop and storage. Outside, enjoy a patio, approximately .29-acre lot, attached two-car garage, and front and rear irrigation. Even better, Highland Park residents have access to neighborhood amenities including a pool, tennis courts, and playground just a short walk away. Conveniently located near Avon schools, parks, shopping, restaurants, I-90, and everyday amenities, 36001 Haverford Pl offers the space, location, and community lifestyle buyers searching for a home in Avon, Ohio are looking for. Furnace 2024, AC 2019, H2O 2018, Roof 2023. All new carpet throughout 2022.
| 15 hours ago | Listing first seen on site | |
| 19 hours ago | Listing updated with changes from the MLS® |

The data relating to real estate for sale on this website comes in part from the Internet Data Exchange program of MLS NOW. Real estate listings held by brokerage firms other than are marked with the Internet Data Exchange logo and detailed information about them includes the name of the listing broker(s). The photos may be altered, edited, enhanced or virtually staged. Information Deemed Reliable But Not Guaranteed. Copyright 2026 - Multiple Listing Service, Inc. – All Rights Reserved.