Save
Ask
Tour
Hide
Share
$499,000
1 Day On Site

14 Waterford Lane
Beachwood, OH 44122

For Sale|Condominium|Active
4
Beds
4
Total Baths
2
Full Baths
2
Partial Baths
3,124
SqFt
$160
/SqFt
1992
Built
Subdivision:
The Village
County:
Cuyahoga

Due to the health concerns created by Coronavirus we are offering personal 1-1 online video walkthough tours where possible.
14 Waterford Lane14 Waterford Lane14 Waterford Lane14 Waterford Lane
Save
Ask
Tour
Hide
Share

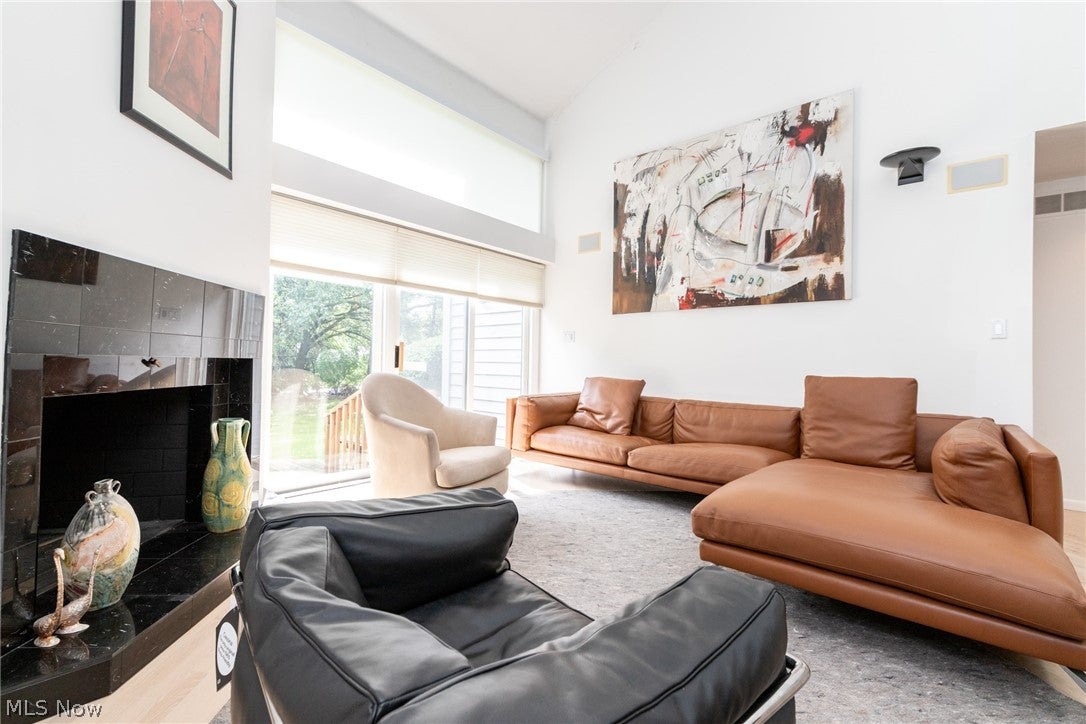
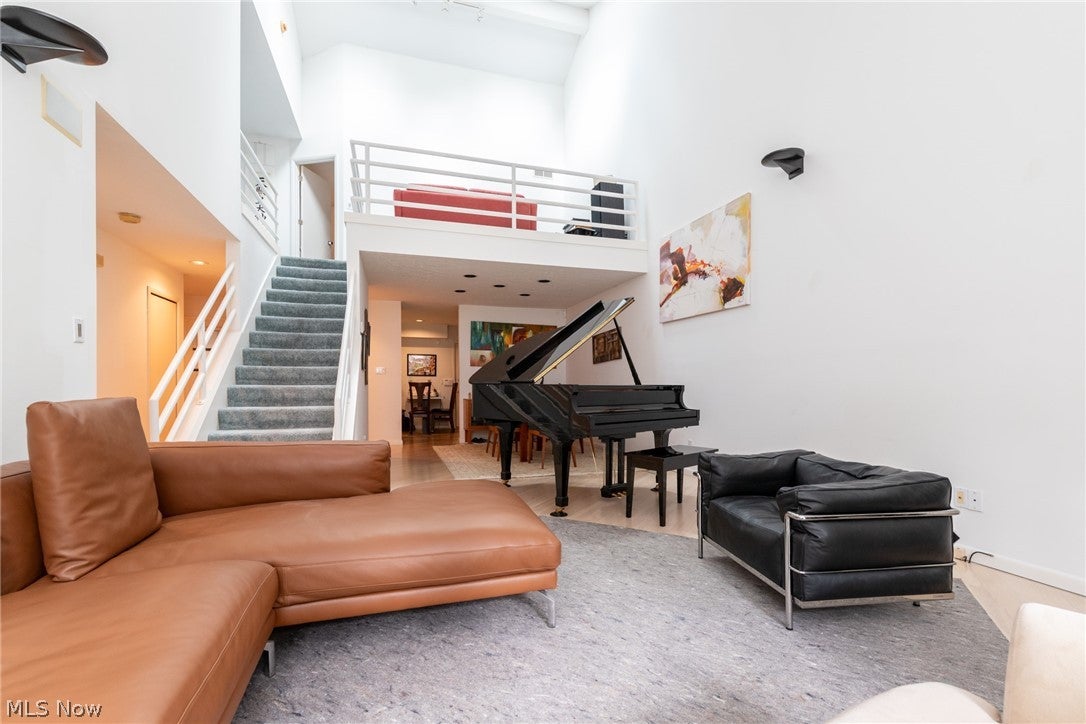
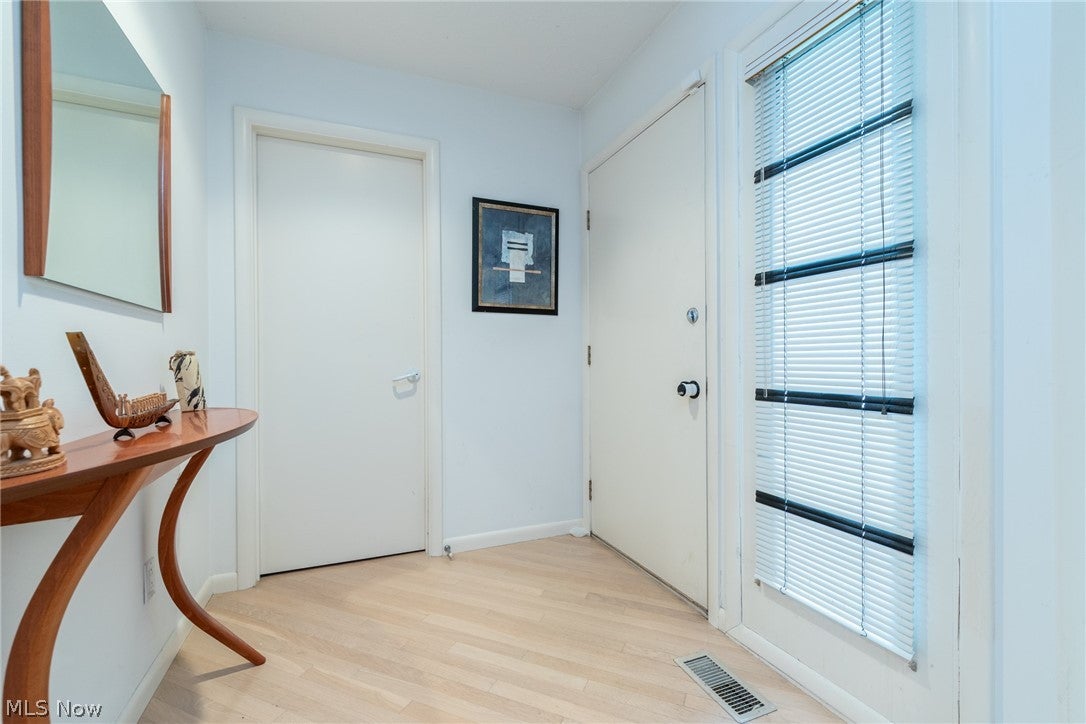
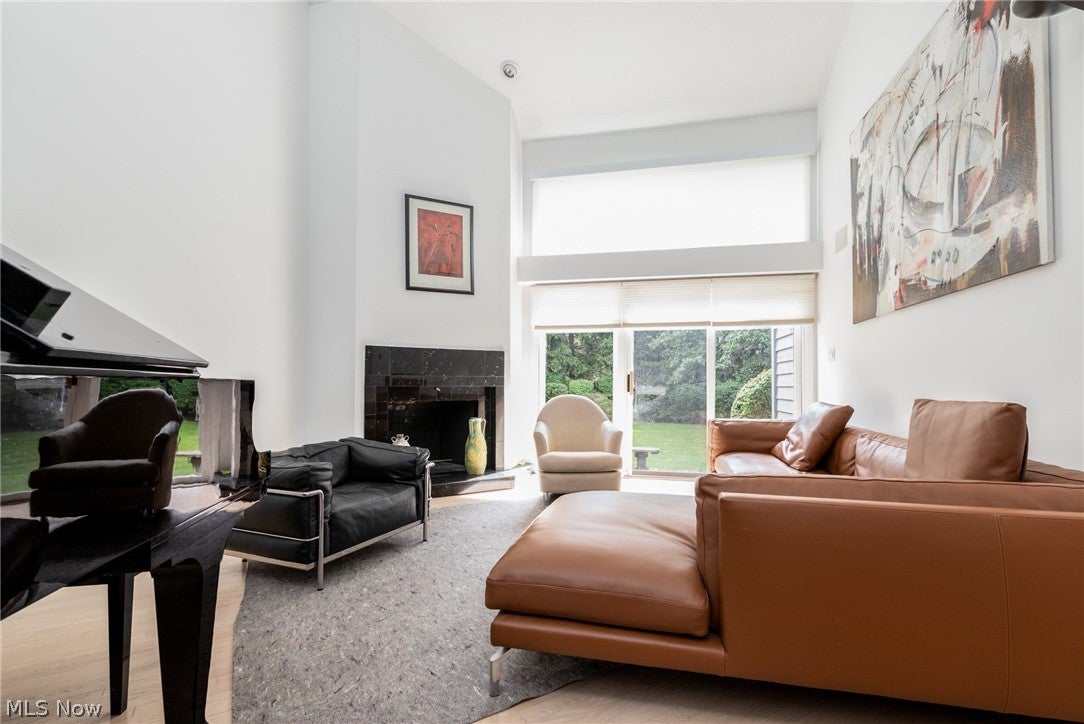
Welcome to this spacious and modern end unit Townhome in The Village with first floor Master and private setting! Entry foyer opens to the light and bright combination Living and Dining room with Pickled Oak wood floors, vaulted and beamed ceiling and corner fireplace with marble hearth. Sliders off Living room lead to back deck overlooking a park-like area with a tree lined border. Large eat-in Kitchen offers lots of Euro-style cabinetry and counters, and built-in dining table and planning desk. First floor Primary suite has updated Full Bath with glass block stall shower and large walk-in closet! Second level has three sizable bedrooms, one being used as an office, plus Full bath in hall and Loft area perfect for media/study or reading space. This unit includes a huge finished lower level with a 43' x 18' Rec Room for all your gaming and exercise equipment, plus large Laundry room and half Bath - the possibilities are endless! The Village amenities include gated 24/7 security, lakes and walking trails, fitness center, community room, outdoor pool and tennis courts with quick access to shopping, dining, medical and highway access. Minutes from Beachwood amenities including Walking Trails & Dog Park, Aquatic Center and Playground! Don't miss!!

Save
Ask
Tour
Hide
Share
Listing Snapshot
Price 
$499,000
Days On Site 
1 Day
Bedrooms 
4
Inside Area (SqFt) 
3,124 sqft
Total Baths 
4
Full Baths 
2
Partial Baths 
2
Lot Size 
N/A
Year Built 
1992
MLS® Number 
5239583
Status 
Active
Property Tax 
$7,127
HOA/Condo/Coop Fees 
N/A
Sq Ft Source 
N/A
Friends & Family
Recent Activity
yesterdayListing first seen on site
yesterdayListing updated with changes from the MLS®
General Features
Attached Garage 
Yes
Direction Faces 
South
Garage 
Yes
Garage Spaces 
2
Home Warranty 
Yes
Land Lease 
No
Levels 
Two
Number Of Stories 
2
Parking 
AttachedGarageGarage Door Opener
Pets 
Yes
Property Sub Type 
Condominium
Sewer 
Public Sewer
Special Circumstances 
Standard
SqFt Above 
2136
SqFt Below 
988
Water Source 
Public
Interior Features
Appliances 
DryerDishwasherRangeRefrigeratorWasher
Basement 
FullFinished
Cooling 
Central Air
Fireplace 
Yes
Fireplace Features 
Living Room
Fireplaces 
1
Heating 
Natural GasForced Air
Interior 
Master Downstairs
Laundry Features 
Lower Level
Main Level Bedrooms 
1
Bedroom 
Dimensions - 18 x 11Level - Second
Dining Room 
Dimensions - 12 x 11Level - First
EatInKitchen 
Dimensions - 18 x 11Level - First
EntryFoyer 
Dimensions - 13 x 6Level - First
Laundry 
Dimensions - 11 x 11Level - Lower
Living Room 
Dimensions - 19 x 15Level - First
Loft 
Dimensions - 18 x 11Level - Second
PrimaryBedroom 
Dimensions - 14 x 14Level - First
Recreation 
Dimensions - 43 x 18Level - Lower
Save
Ask
Tour
Hide
Share
Exterior Features
Construction Details 
Cedar
Patio And Porch 
Deck
Pool Features 
In GroundCommunityPrivate
Private Pool 
Yes
Roof 
Asphalt
Community Features
Association Dues 
660
Community Features 
PoolFitness CenterGatedTennis Court(s)
HOA Fee Frequency 
Monthly
School District 
Beachwood CSD - 1802
Township 
Beachwood
Schools
School District
Beachwood CSD - 1802
Elementary School
Unknown
Middle School
Unknown
High School
Unknown
Listing courtesy of Sharon D Friedman of Berkshire Hathaway HomeServices Professional Realty


The data relating to real estate for sale on this website comes in part from the Internet Data Exchange program of MLS NOW. Real estate listings held by brokerage firms other than are marked with the Internet Data Exchange logo and detailed information about them includes the name of the listing broker(s). The photos may be altered, edited, enhanced or virtually staged. Information Deemed Reliable But Not Guaranteed. Copyright 2026 - Multiple Listing Service, Inc. – All Rights Reserved.

Neighborhood & Commute
Source: Walkscore
Save
Ask
Tour
Hide
Share