Save
Ask
Tour
Hide
Share
$948,185
1 Day On Site

258 Seamore Road
Aurora, OH 44202

For Sale|Single Family Residence|Active
4
Beds
4
Total Baths
3
Full Baths
1
Partial Bath
3,414
SqFt
$278
/SqFt
2026
Built
Subdivision:
Renaissance Park at Geauga Lake
County:
Portage

Due to the health concerns created by Coronavirus we are offering personal 1-1 online video walkthough tours where possible.
258 Seamore Road258 Seamore Road258 Seamore Road258 Seamore Road
Save
Ask
Tour
Hide
Share

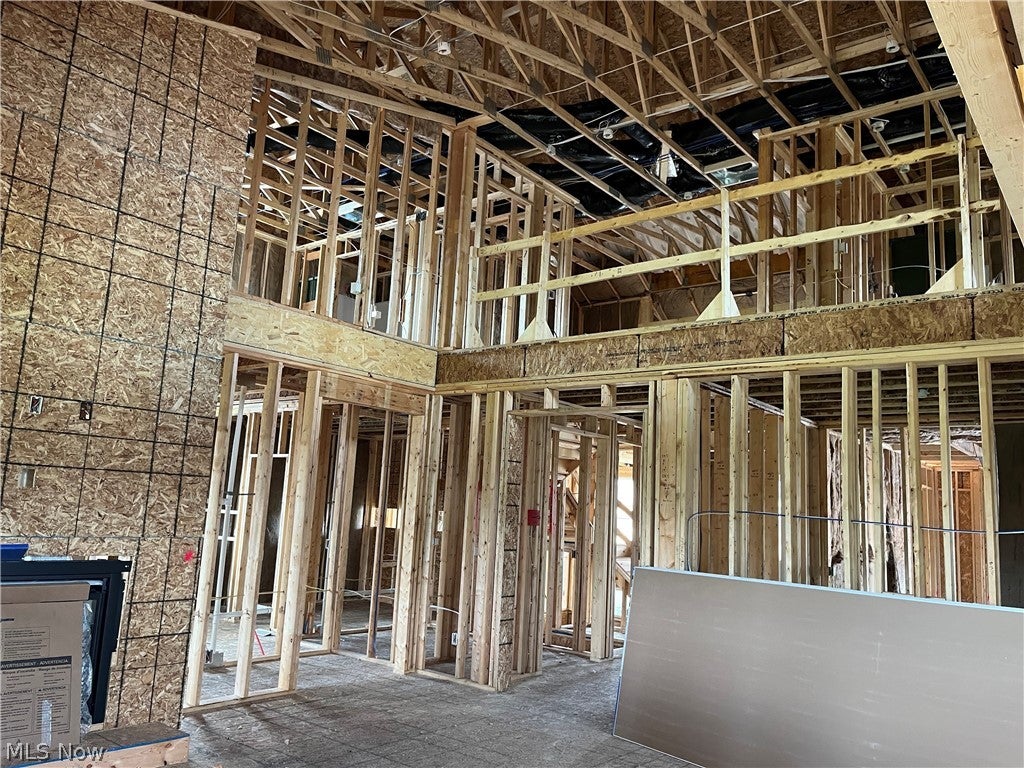
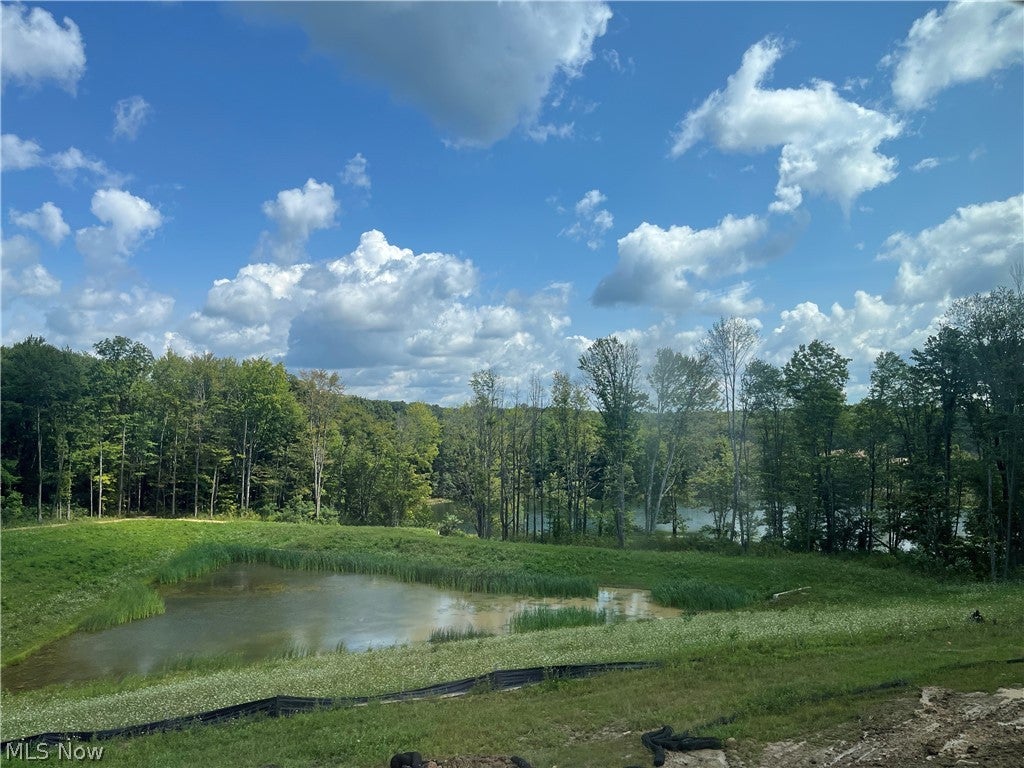
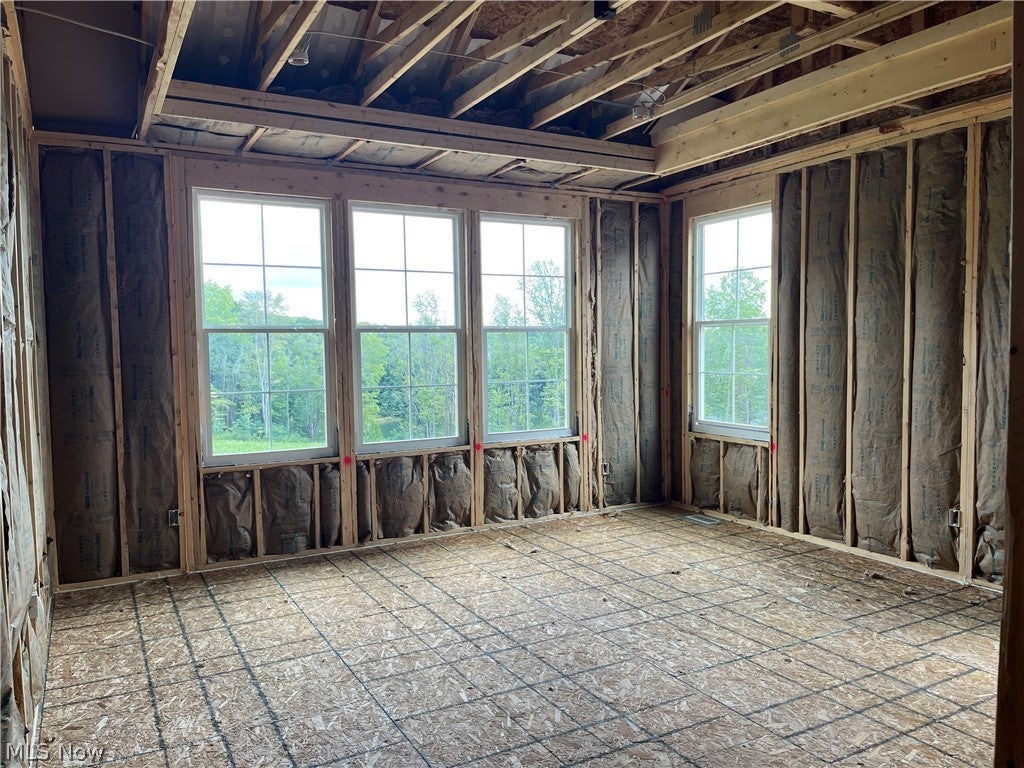
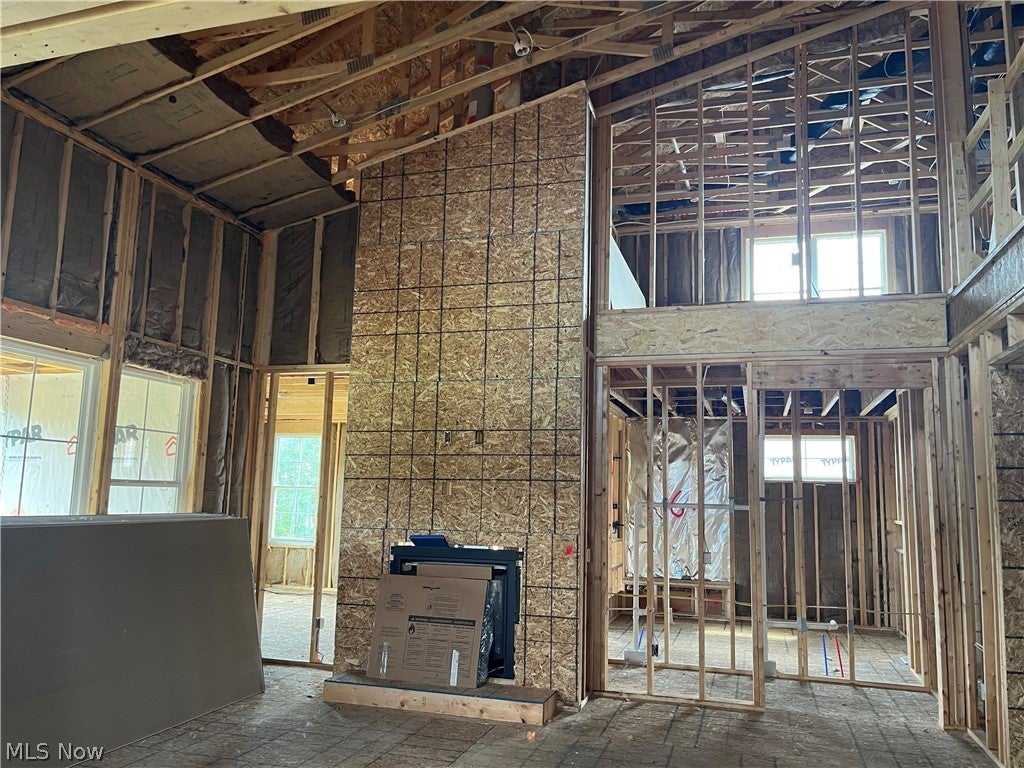
Experience the exceptional Bourges in Renaissance Park at Geauga Lake, featuring 4 bedrooms, 3.5 baths, a dedicated office, and a walkout basement backing to a protected nature preserve and pond. The open-concept main level showcases a beautifully appointed kitchen with quartz countertops and built-in cabinetry, upgraded LVP flooring, and luxury finishes throughout. Enjoy effortless first floor living with a spacious, light-filled design and an incredible private setting. Moments from Barrington Golf Club, Orchid House Winery & Blind Squirrel Winery, Heinen's Grocery, Marketplace at Four Corners Shopping, Veterans Memorial Park & much more!

Save
Ask
Tour
Hide
Share
Listing Snapshot
Price 
$948,185
Days On Site 
1 Day
Bedrooms 
4
Inside Area (SqFt) 
3,414 sqft
Total Baths 
4
Full Baths 
3
Partial Baths 
1
Lot Size 
0.331 Acres
Year Built 
2026
MLS® Number 
5239623
Status 
Active
Property Tax 
N/A
HOA/Condo/Coop Fees 
$37.5 monthly
Sq Ft Source 
N/A
Friends & Family
Recent Activity
yesterdayListing first seen on site
yesterdayListing updated with changes from the MLS®
General Features
Acres 
0.331
Attached Garage 
Yes
Garage 
Yes
Garage Spaces 
3
Home Warranty 
Yes
Land Lease 
No
Levels 
Two
Parking 
AttachedDrivewayGarage Faces FrontGarageGarage Door Opener
Pets 
Yes
Property Condition 
New Construction
Property Sub Type 
Single Family Residence
Security 
Carbon Monoxide Detector(s)Smoke Detector(s)
Sewer 
Public Sewer
SqFt Above 
3414
Style 
Conventional, Traditional
Water Source 
Public
Interior Features
Appliances 
CooktopDishwasherDisposalMicrowaveOven
Basement 
FullBath/StubbedUnfinishedWalk-Out AccessSump Pump
Cooling 
Central Air
Fireplace 
Yes
Fireplaces 
1
Heating 
Natural GasForced Air
Laundry Features 
Electric Dryer HookupMain LevelLaundry Room
Main Level Bedrooms 
1
Save
Ask
Tour
Hide
Share
Exterior Features
Construction Details 
Batts InsulationBlown-In InsulationFrameStone VeneerVertical SidingVinyl SidingBoard & Batten Siding
Patio And Porch 
Rear PorchCovered
Roof 
Asphalt
Community Features
Association Dues 
450
Community Features 
Street LightsSidewalks
Financing Terms Available 
CashConventionalFHAVA Loan
HOA Fee Frequency 
Annually
School District 
Aurora CSD - 6701
Township 
Aurora
Schools
School District
Aurora CSD - 6701
Elementary School
Unknown
Middle School
Unknown
High School
Unknown
Listing courtesy of Matthew Suttle of Keller Williams Chervenic Rlty


The data relating to real estate for sale on this website comes in part from the Internet Data Exchange program of MLS NOW. Real estate listings held by brokerage firms other than are marked with the Internet Data Exchange logo and detailed information about them includes the name of the listing broker(s). The photos may be altered, edited, enhanced or virtually staged. Information Deemed Reliable But Not Guaranteed. Copyright 2026 - Multiple Listing Service, Inc. – All Rights Reserved.

Neighborhood & Commute
Source: Walkscore
Save
Ask
Tour
Hide
Share