

1872 W 57th StreetCleveland, OH 44102
Due to the health concerns created by Coronavirus we are offering personal 1-1 online video walkthough tours where possible.
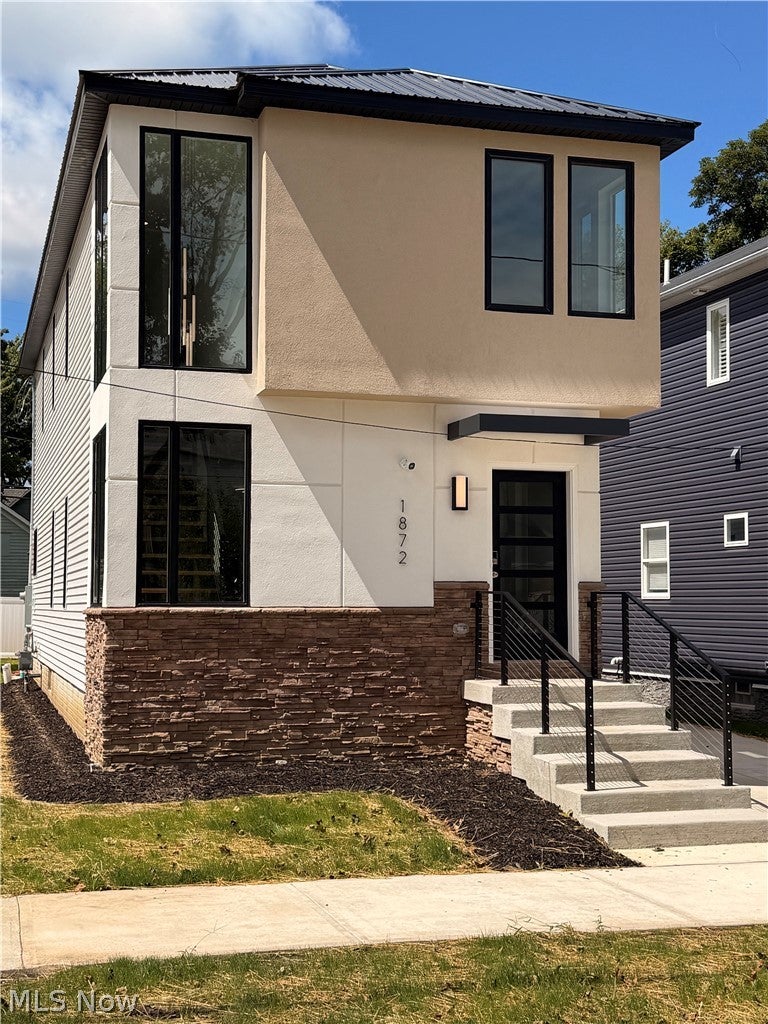
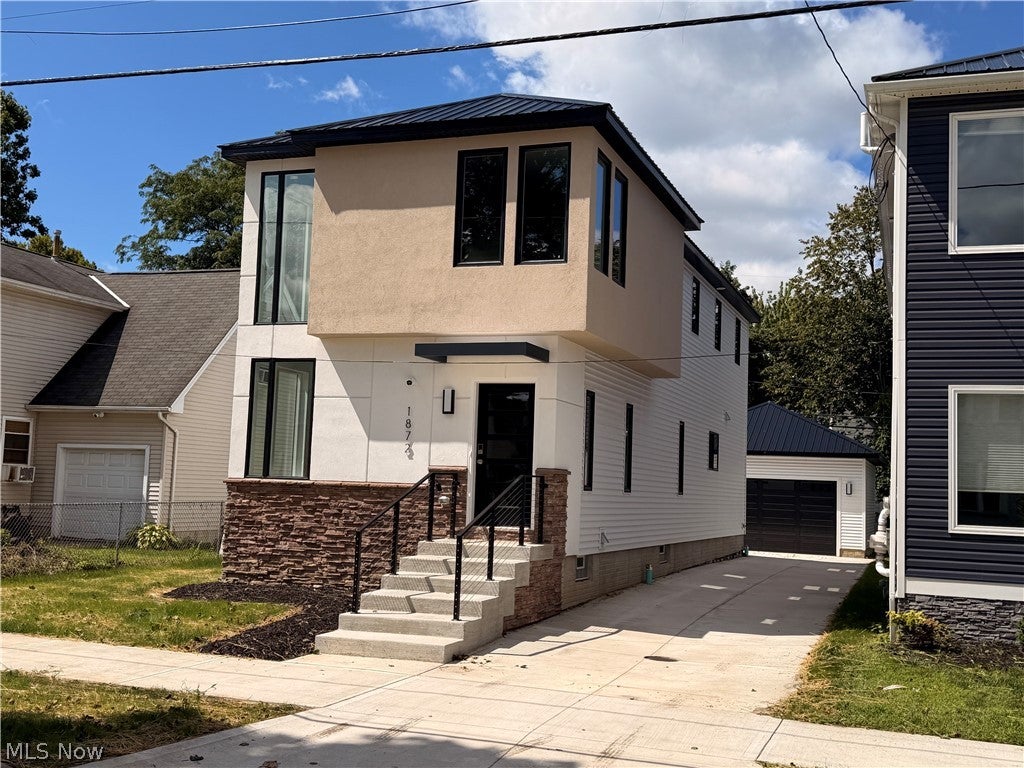
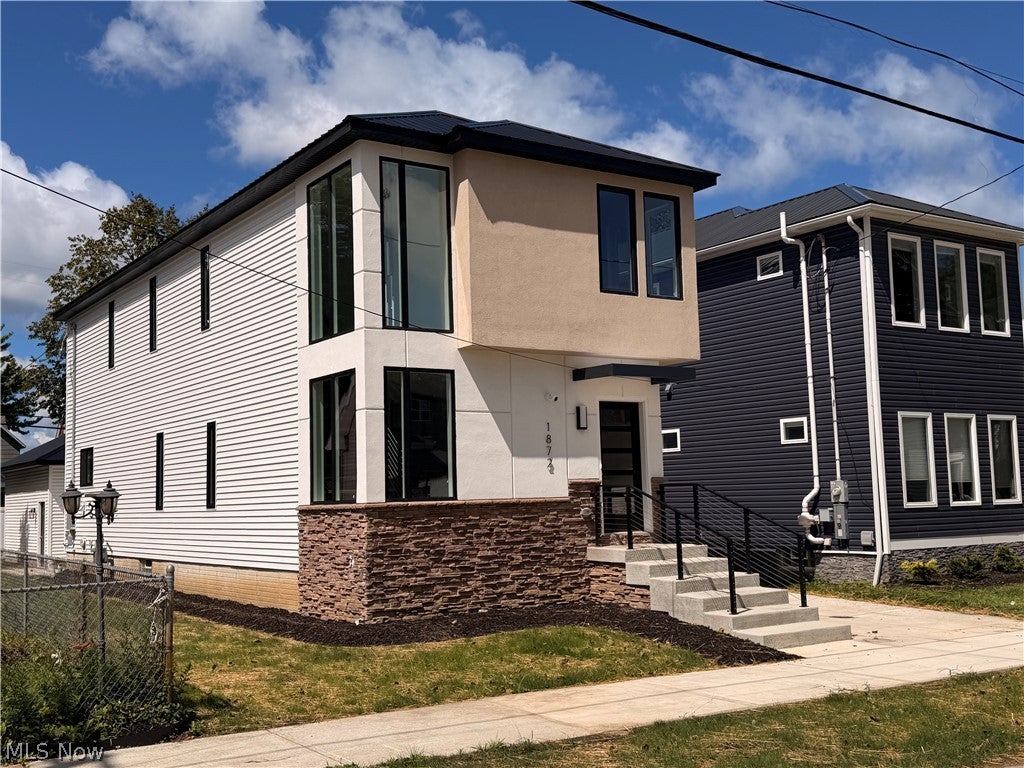
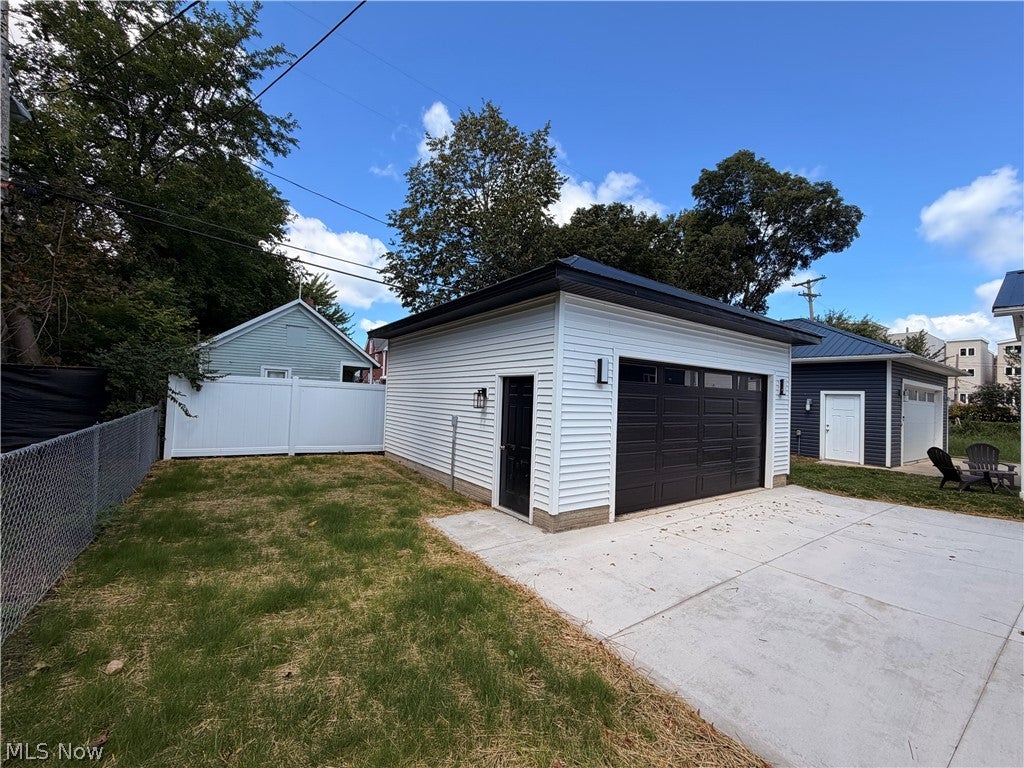
Modern Luxury in Gordon Square Discover this stunning 2026 new build featuring a lucrative 15-year tax abatement. Perfectly located near downtown Cleveland, public transit, and local hotspots. Premium Features: • Modern Layout: Open floor plan with 9ft ceilings (1st floor & basement), a striking two-stringer open staircase with cable railing, contemporary LED lighting, and Bellaire luxury vinyl flooring throughout. • Chef’s Kitchen: Quartz waterfall countertops, 42” soft-close cabinets with dovetail joints, Whirlpool gas stove/hood, pot filler, 8” stainless steel sink, and sleek under-cabinet lighting. • Beds & Baths: 3 bedrooms and 3.5 baths. Enjoy a private master retreat with a sound-insulated wall and solid-core doors. Bathrooms showcase custom quartz, floating vanities, waterfall faucets, and heated/lighted mirrors. • Finished Basement: Massive extra living space with high ceilings and a convenient half bath. • Oversized EV-Ready Garage: Fully insulated with windows, an 8'x16' door, a separate man door, and a smart camera-integrated opener. • Tech & Mechanicals: Full security system with 2 outdoor cameras, 2 keypads, plus 1 year of free service (started June 2026). Equipped with a tankless water heater, Carrier HVAC, Cat 6 wiring, and a bonus 65” LG Smart TV. • Exterior & Peace of Mind: Durable metal roof, fully completed landscaping, and a 1-year builder warranty.
| yesterday | Listing first seen on site | |
| yesterday | Listing updated with changes from the MLS® |

The data relating to real estate for sale on this website comes in part from the Internet Data Exchange program of MLS NOW. Real estate listings held by brokerage firms other than are marked with the Internet Data Exchange logo and detailed information about them includes the name of the listing broker(s). The photos may be altered, edited, enhanced or virtually staged. Information Deemed Reliable But Not Guaranteed. Copyright 2026 - Multiple Listing Service, Inc. – All Rights Reserved.