

6232 Oak PointLorain, OH 44053
Due to the health concerns created by Coronavirus we are offering personal 1-1 online video walkthough tours where possible.
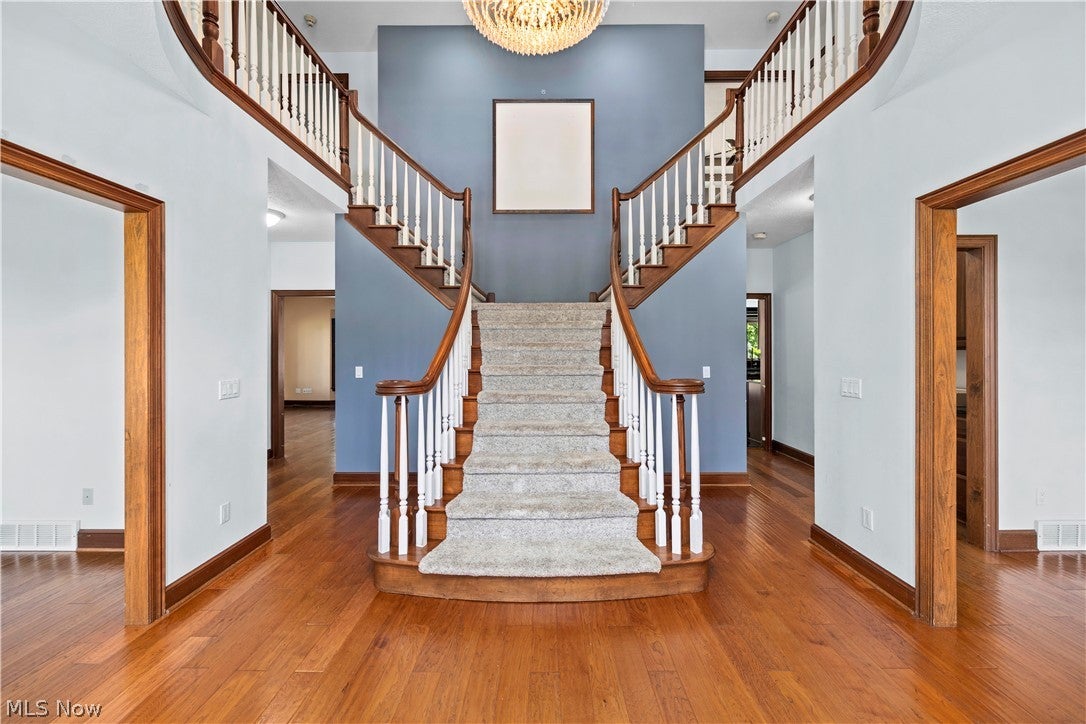
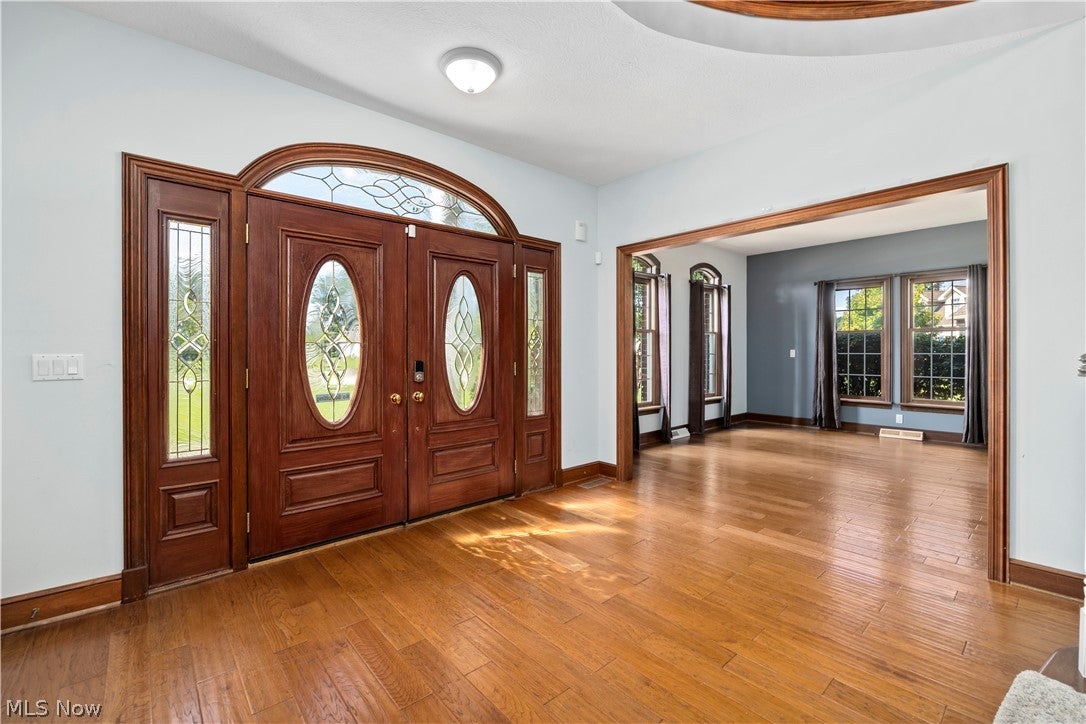
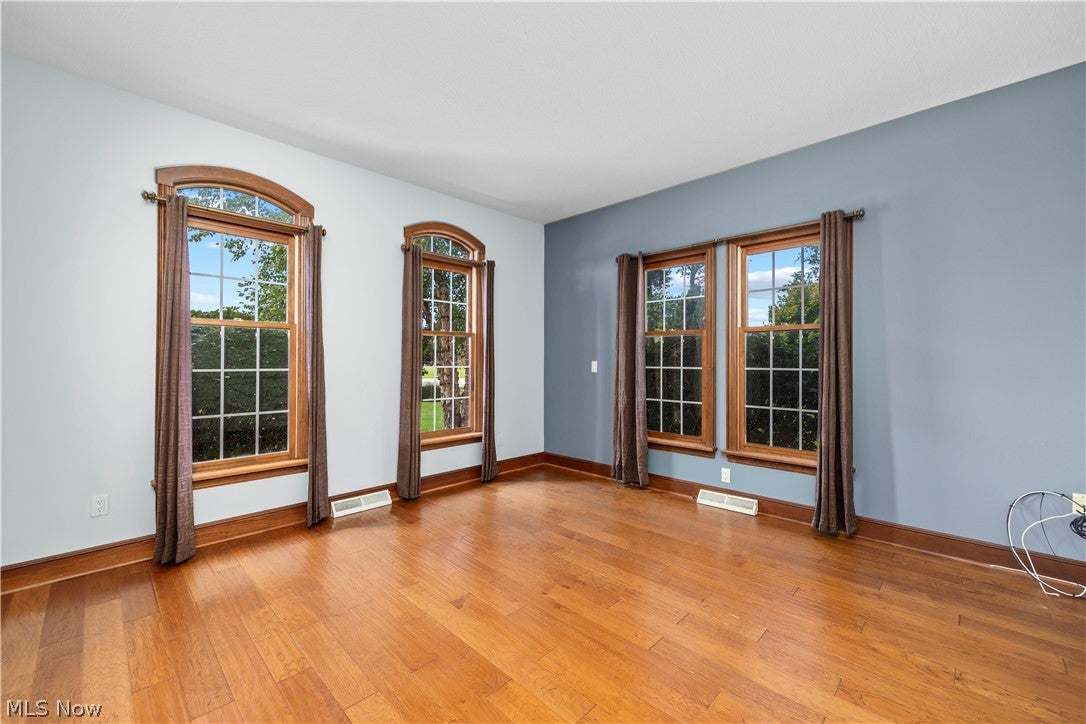
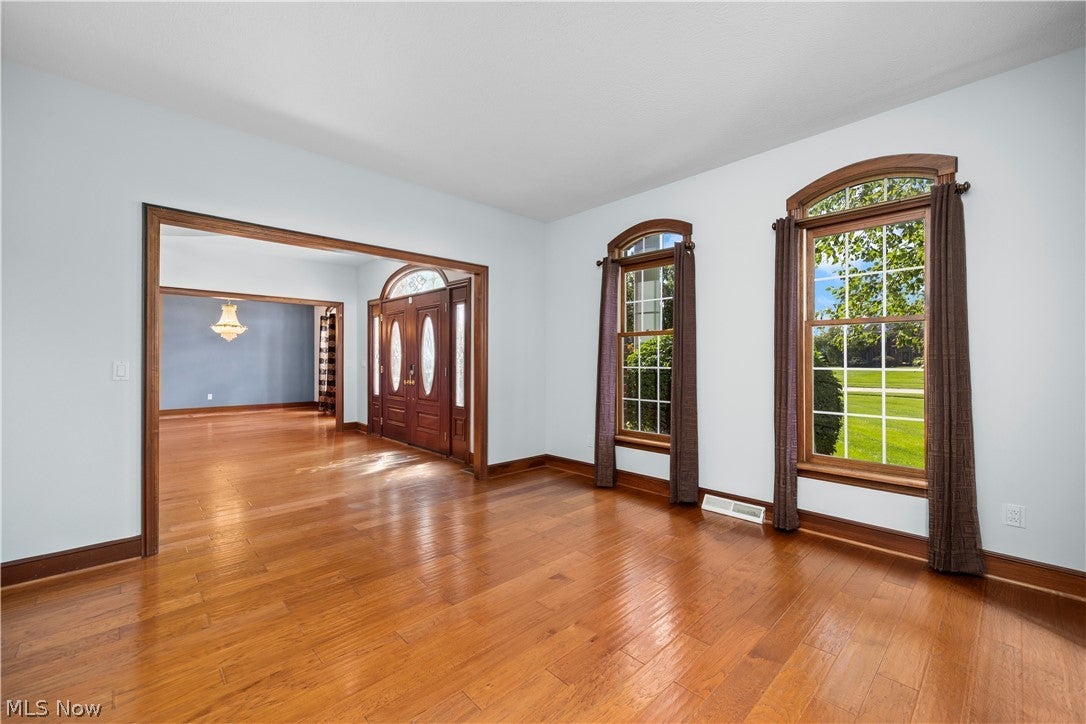
Impressive all-brick home offering over 3 acres in a beautiful neighborhood of upscale homes, just off Oak Point Road and minutes from shopping, dining, entertainment, and everyday conveniences. A grand double-door entrance opens to a dramatic foyer with a central staircase, flanked by a private home office and formal dining room. Designed with both everyday living and entertaining in mind, the home features an enormous kitchen with double ovens and abundant workspace, opening to a spacious family room centered around a fireplace. Upstairs you'll find four generously sized bedrooms, including an impressive primary suite with a private en-suite bath and oversized walk-in closet. The finished lower level adds even more living and entertaining space with a wet bar, additional bedroom, and plenty of room for guests, recreation, or extended stays. Outside is where this property truly sets itself apart. The expansive pool area feels like your own private resort, complete with an in-ground pool, spa, slide, bar, fireplace (gas and wood) and abundant space for entertaining family and friends. The home itself sits on approximately one acre, with an additional 2+ wooded acres behind it included with the property, providing a rare combination of neighborhood living, privacy, and acreage. A three-car garage, stately all-brick exterior, impressive scale, and exceptional indoor and outdoor spaces make this a truly distinctive Lorain property. Located within the Amherst School District, this home offers a rare combination of acreage, privacy, upscale neighborhood living, and convenient access to everything the area has to offer.
| yesterday | Listing first seen on site | |
| yesterday | Listing updated with changes from the MLS® |

The data relating to real estate for sale on this website comes in part from the Internet Data Exchange program of MLS NOW. Real estate listings held by brokerage firms other than are marked with the Internet Data Exchange logo and detailed information about them includes the name of the listing broker(s). The photos may be altered, edited, enhanced or virtually staged. Information Deemed Reliable But Not Guaranteed. Copyright 2026 - Multiple Listing Service, Inc. – All Rights Reserved.