

6 Auburn Avenue SECanton, OH 44709
Due to the health concerns created by Coronavirus we are offering personal 1-1 online video walkthough tours where possible.
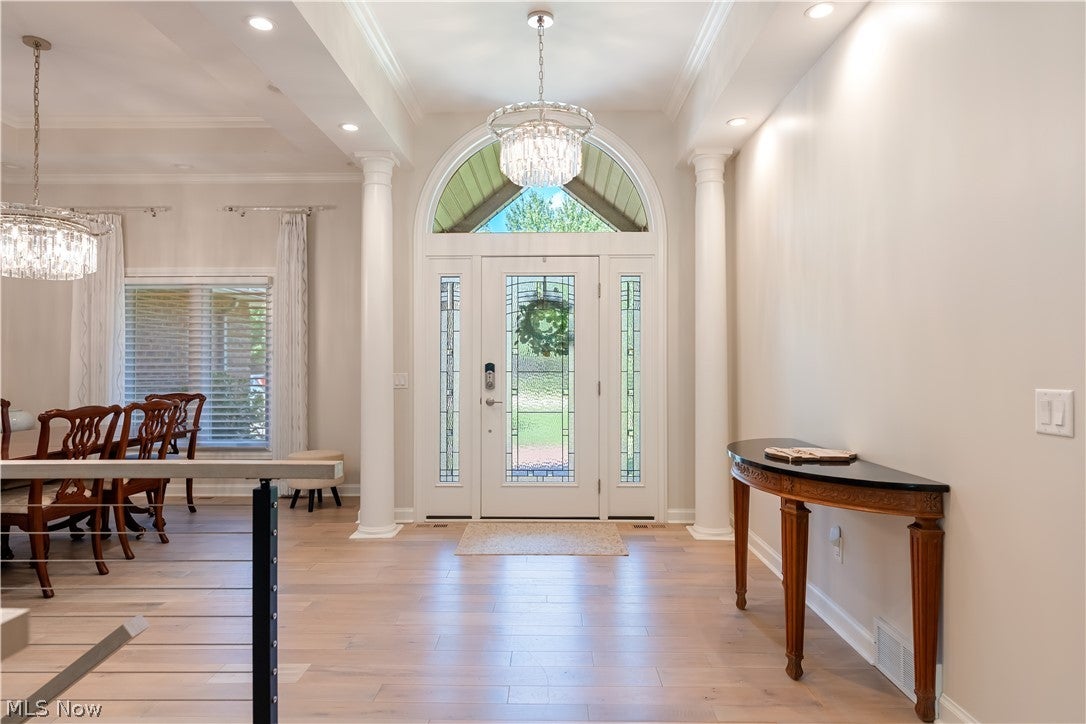
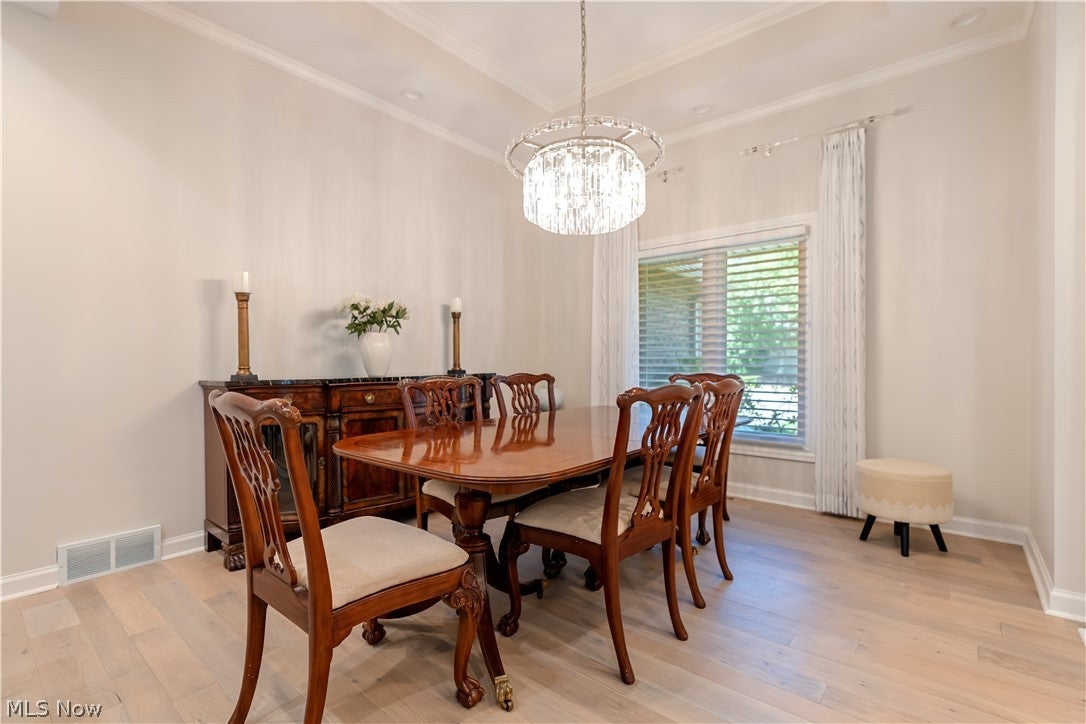
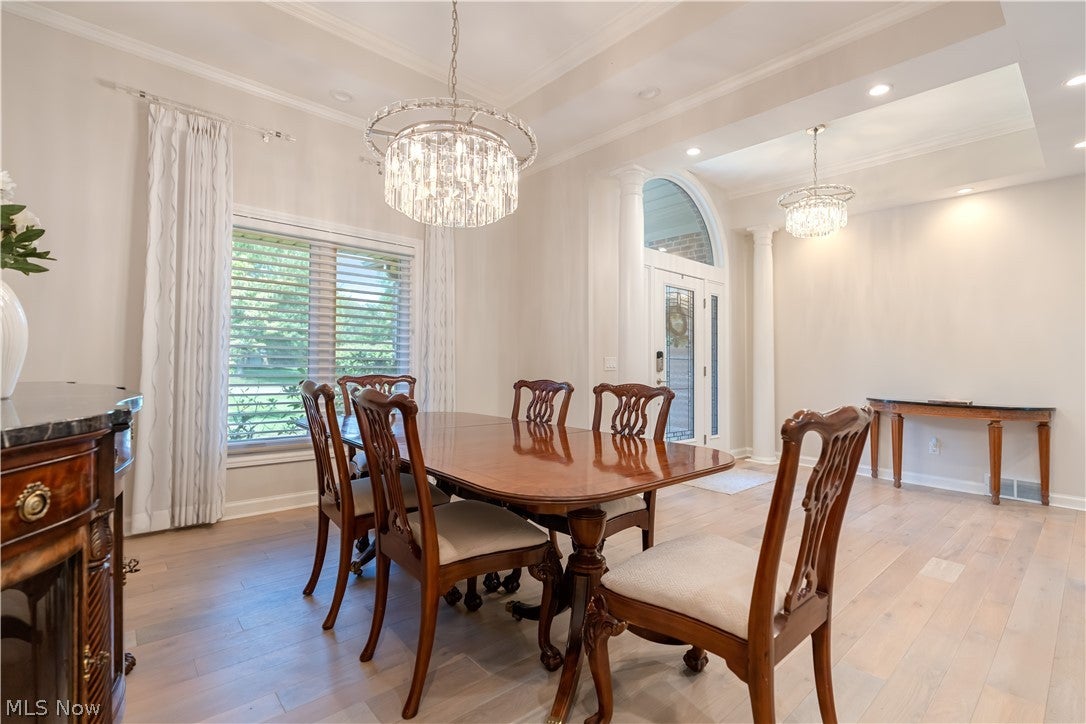
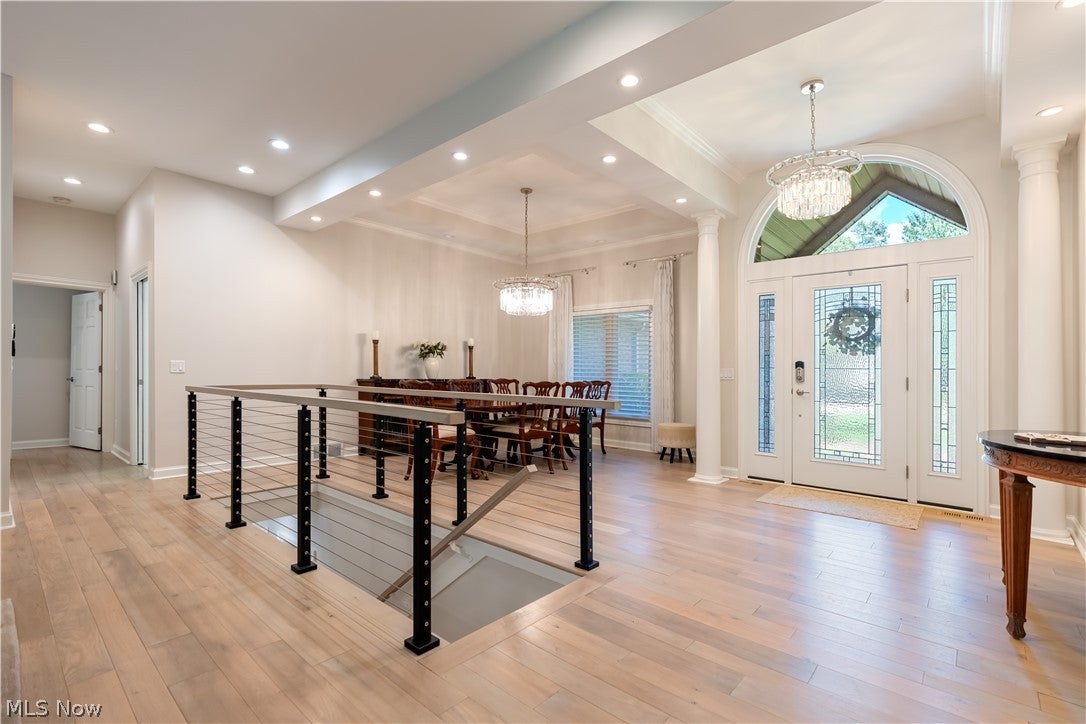
FREE-STANDING BRICK RANCH VILLA IN AUBURN KNOLLS WITH CUSTOM UPGRADES AND PARK-LIKE VIEWS. Welcome to this open and airy brick ranch nestled in the desirable, gated Auburn Knolls community. Set against a serene, park-like rear yard that backs up to The Magnolias, this home offers privacy, beauty, and exceptional craftsmanship throughout. A brick front porch leads into an inviting open foyer and formal dining room. The great room flows seamlessly into the custom kitchen featuring premium Mullett cabinetry, quartz counters, island with stainless steel pedestal, custom glass top, stainless dishwasher, induction cooktop, refrigerator, and wall oven/microwave combo. Storage is abundant, and the layout is ideal for both everyday living and entertaining. The split-bedroom design includes an owners' suite with an updated private bath, plus an updated second bath serving the additional two bedrooms. A main-level laundry room provides easy access to the spacious heated two car garage. An open staircase leads to the 32x32 carpeted lower level room; perfect for recreation, hobbies, or additional living space. The lower level also includes a large cedar closet and generous unfinished storage w/built in wood shelves. Flooring throughout the main level is 3/4" solid wood. Mechanical updates include furnace (2014), central air (2015), and updated custom Pella windows, slider, front door, and transoms, and an HOA scheduled roof replacement (2027/2028). Newer custom deck off the kitchen overlooks the beautiful, private backyard. Enjoy secure, low-maintenance living with convenient access to Stark Parks trail, Gervasi Vineyard, Belden Village, restaurants, and major interstate highways.
| 4 weeks ago | Status changed to Pending | |
| 4 weeks ago | Listing updated with changes from the MLS® | |
| 2 months ago | Listing first seen on site |

The data relating to real estate for sale on this website comes in part from the Internet Data Exchange program of MLS NOW. Real estate listings held by brokerage firms other than are marked with the Internet Data Exchange logo and detailed information about them includes the name of the listing broker(s). The photos may be altered, edited, enhanced or virtually staged. Information Deemed Reliable But Not Guaranteed. Copyright 2026 - Multiple Listing Service, Inc. – All Rights Reserved.