

2759 Overlook DriveTwinsburg, OH 44087
Due to the health concerns created by Coronavirus we are offering personal 1-1 online video walkthough tours where possible.
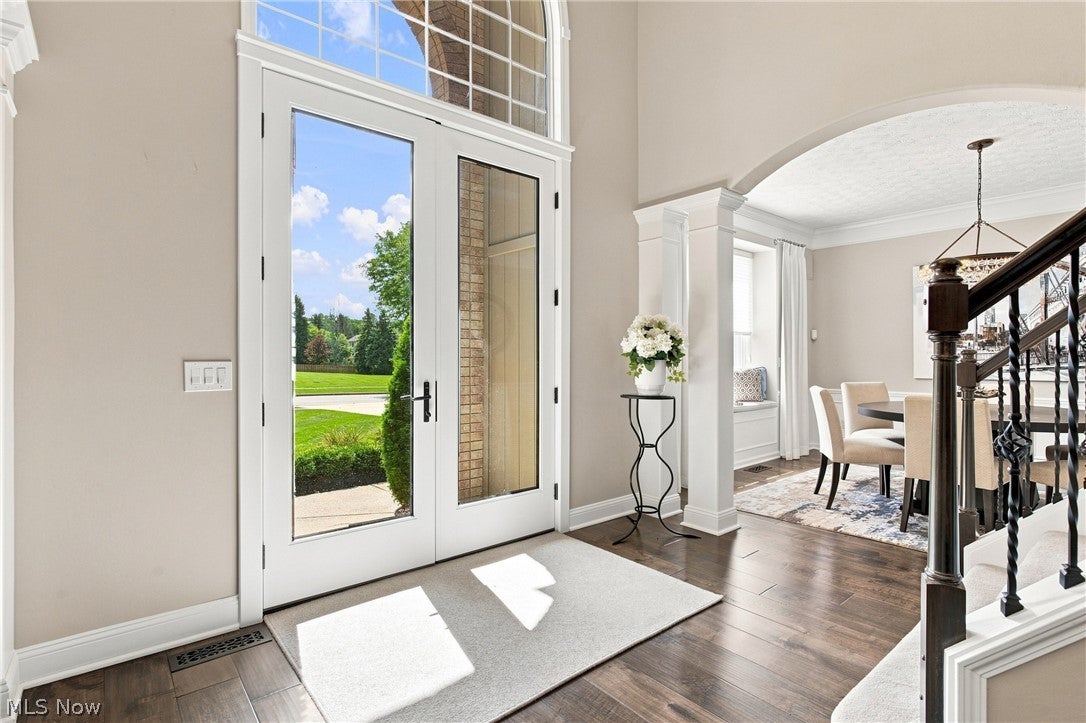
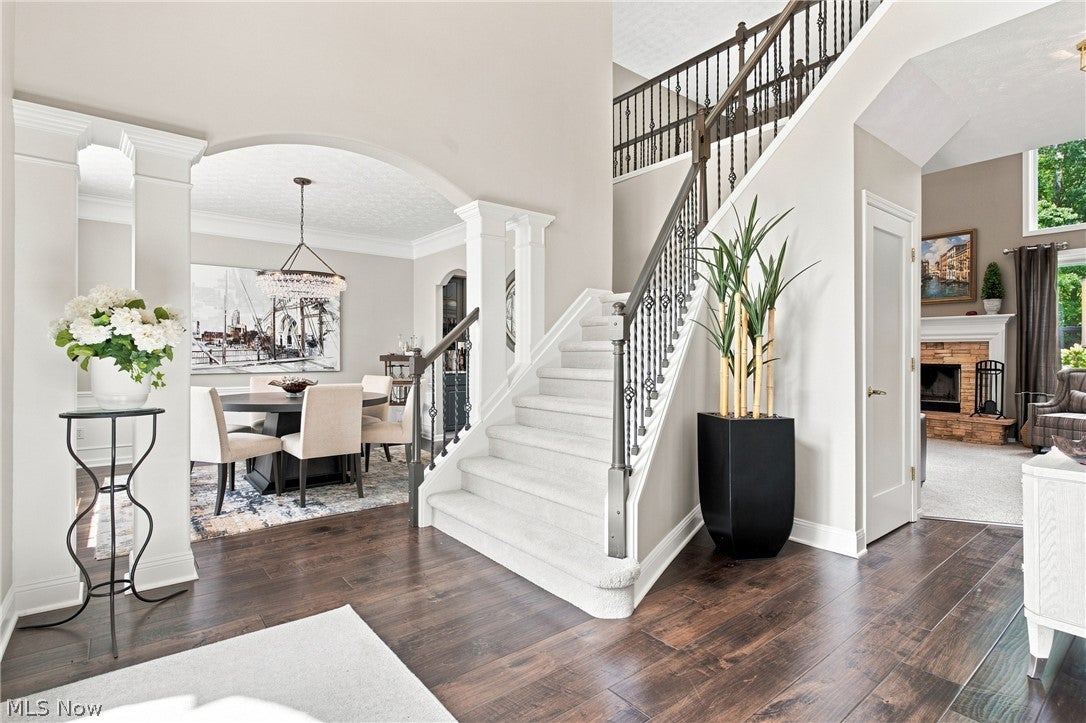
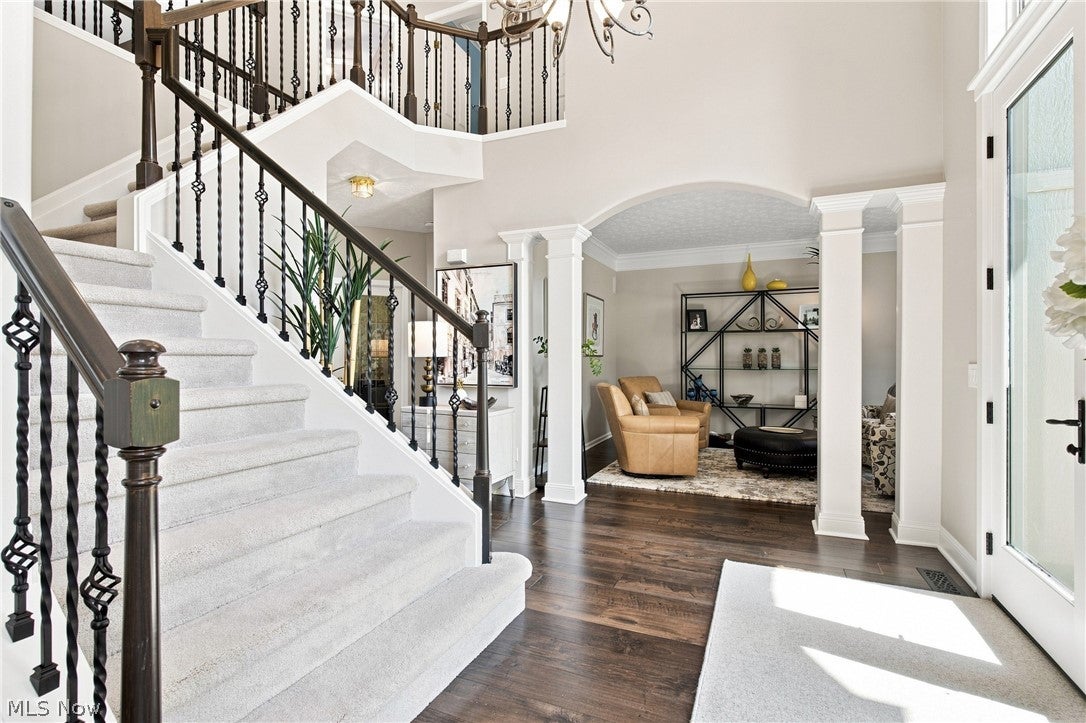
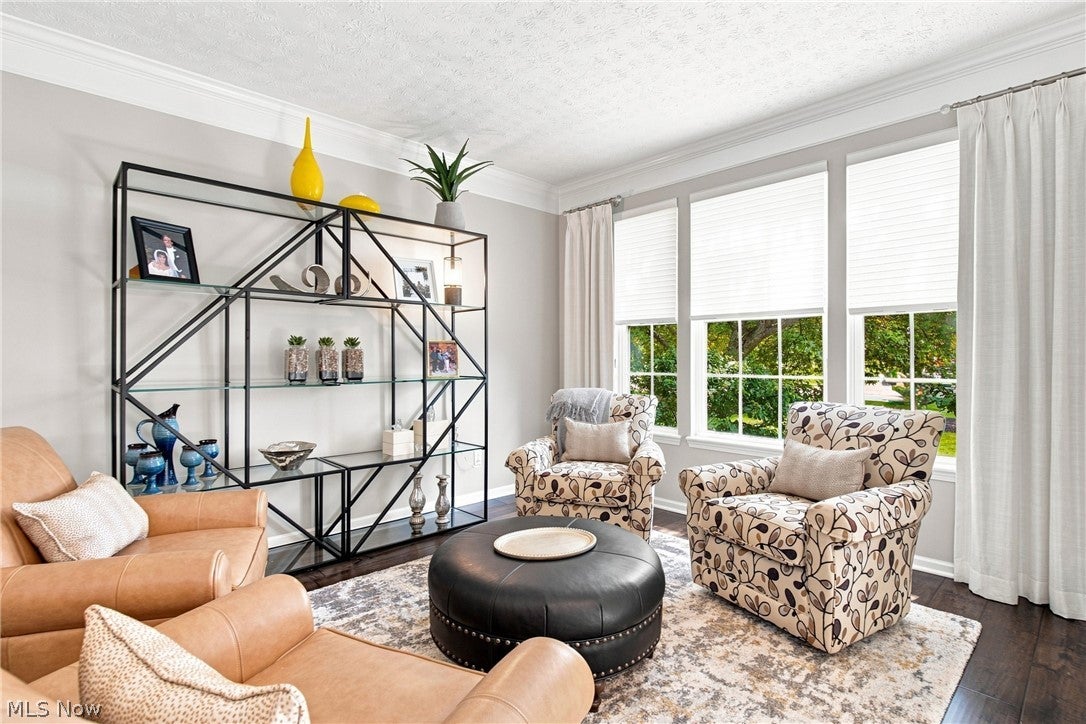
Incredible one-owner home with a spectacular resort-style backyard in The Ledges! This gorgeous brick-front colonial is beautifully updated, neutral, and truly move-in ready. A dramatic two-story foyer with T-staircase and wrought-iron railings welcomes you, while warm hickory flooring flows through the foyer, living and dining rooms. The impressive two-story family room features a wall of windows and stone-front gas fireplace. Wait until you see the kitchen! Custom knotty alder cabinetry, quartz countertops, wood-look ceramic tile, center island with breakfast bar, custom backsplash, gas range with vented hood, accessory-equipped sink and even a built-in blender create a fantastic space for everyday living and entertaining. The back hall offers built-ins, while the laundry room features additional cabinetry. A convenient half bath has direct access to the pool. A first-floor 5th bedroom/office with closet and built-ins adds wonderful flexibility. Upstairs, the spacious primary suite features high ceilings, a separate sitting area, two walk-in closets and updated glamour bath with jetted tub, tiled shower and separate vanities. Three additional generously sized bedrooms and a full bath complete the second floor. The fantastic finished lower level offers multiple recreation spaces, including a large media area with built-in cabinetry, beverage refrigerator and counter, billiard/game area and full bath with large tiled steam shower. Outside is your own private retreat! Enjoy the 40'x20' heated saltwater pool, expansive composite deck and pergola with remote-controlled louvers. A separate patio and firepit area extend the entertaining space beyond the fenced pool area, all surrounded by beautiful landscaping. Roof '22 and HVAC '19. An exceptional home built for entertaining, relaxing and making memories!
| a month ago | Status changed to Pending | |
| a month ago | Listing updated with changes from the MLS® | |
| a month ago | Listing first seen on site |

The data relating to real estate for sale on this website comes in part from the Internet Data Exchange program of MLS NOW. Real estate listings held by brokerage firms other than are marked with the Internet Data Exchange logo and detailed information about them includes the name of the listing broker(s). The photos may be altered, edited, enhanced or virtually staged. Information Deemed Reliable But Not Guaranteed. Copyright 2026 - Multiple Listing Service, Inc. – All Rights Reserved.