

10772 Meadow TrailStrongsville, OH 44149
Due to the health concerns created by Coronavirus we are offering personal 1-1 online video walkthough tours where possible.
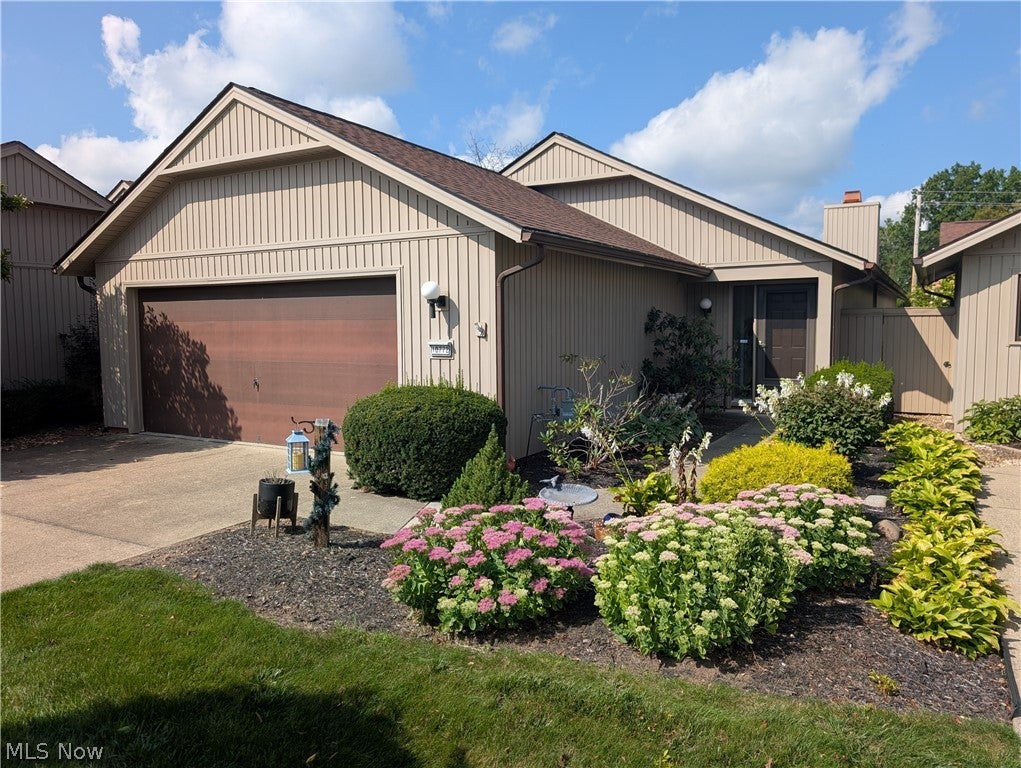
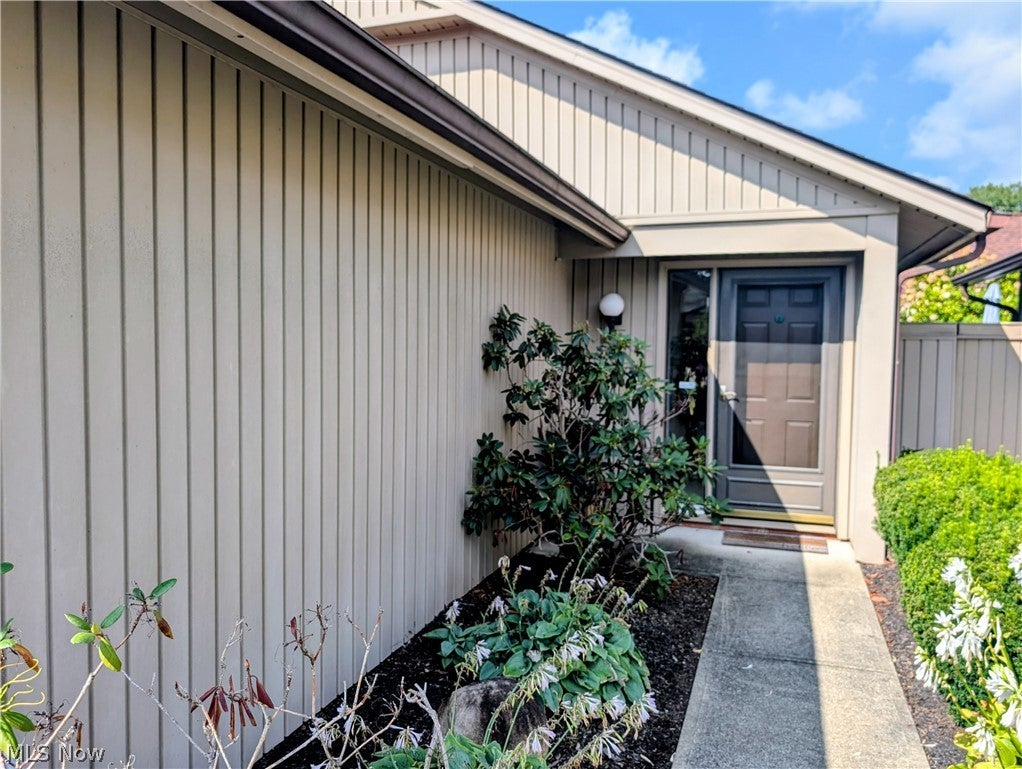
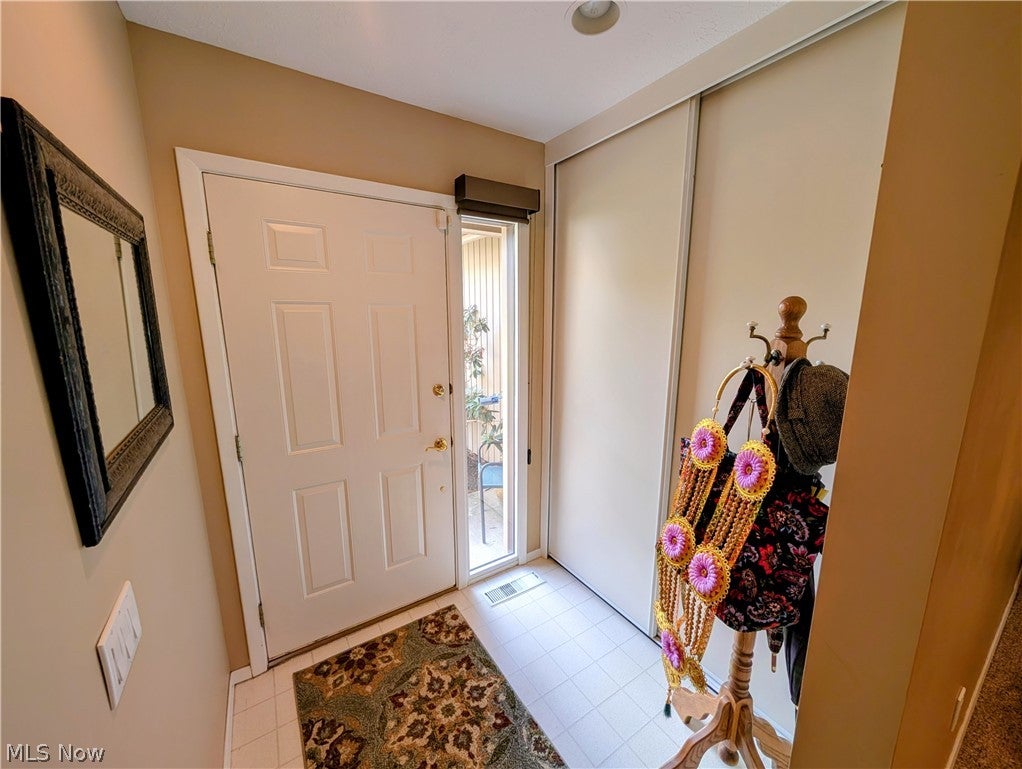
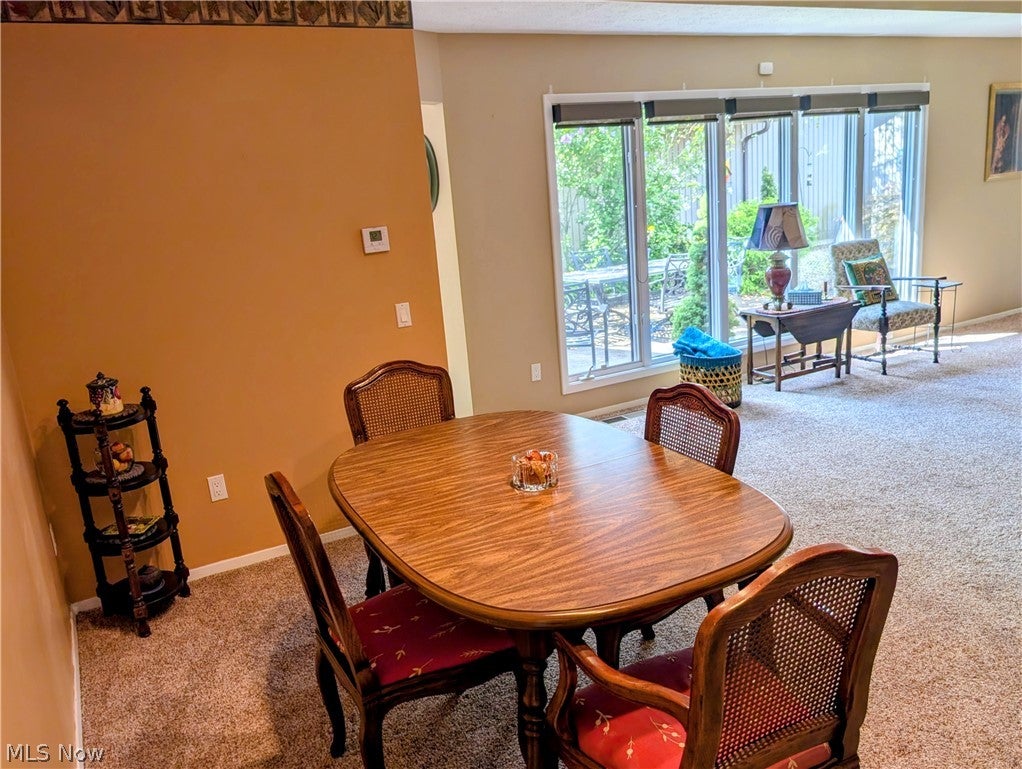
**First-floor living at its finest in Meadowood!** This beautifully designed single-family ranch cluster by Bob Schmitt offers the ease of low-maintenance living without sacrificing space, comfort, or style. The inviting Great Room features a dramatic cathedral ceiling and fireplace, creating a warm and welcoming gathering space. Unique architectural details and thoughtful design can be found throughout, including large solid-wood cabinetry, floor-to-ceiling windows, two sliding glass doors, and a spacious private courtyard?perfect for relaxing or entertaining. The primary suite offers exceptional storage with a double walk-in closet and built-ins, along with a private bath featuring double sinks and a large mirrored vanity. High-end custom window shades throughout add an elegant finishing touch. Additional highlights include a **2.5-car garage featuring durable Nature Stone flooring and custom-built storage shelving**, providing an ideal space for parking, hobbies, and organization. The roof was replaced in **2023**, adding to the home's appeal and peace of mind. Recent mechanical updates include the furnace, A/C, hot water tank, and heat pump, all updated in 2016. Enjoy the carefree Meadowood lifestyle with low HOA dues that include driveway snow removal and front landscaping. Residents also have access to the Meadowood Community Center, featuring an Olympic-size pool, kiddie pool, playground, tennis courts, pickleball, volleyball courts, and more. Conveniently located near medical facilities, shopping, dining, and everyday conveniences. **Discover the comfort, quality, and convenience of true first-floor living?schedule your private showing today!**
| 4 weeks ago | Status changed to Pending | |
| 4 weeks ago | Listing updated with changes from the MLS® | |
| a month ago | Listing first seen on site |

The data relating to real estate for sale on this website comes in part from the Internet Data Exchange program of MLS NOW. Real estate listings held by brokerage firms other than are marked with the Internet Data Exchange logo and detailed information about them includes the name of the listing broker(s). The photos may be altered, edited, enhanced or virtually staged. Information Deemed Reliable But Not Guaranteed. Copyright 2026 - Multiple Listing Service, Inc. – All Rights Reserved.