Save
Ask
Tour
Hide
Share
$439,000
44 Days On Site

1782 Brookwood Drive
Akron, OH 44313

Condominium|Pending
3
Beds
3
Total Baths
2
Full Baths
1
Partial Bath
3,600
SqFt
$122
/SqFt
1984
Built
Subdivision:
Village/Brookwood
County:
Summit

Due to the health concerns created by Coronavirus we are offering personal 1-1 online video walkthough tours where possible.
1782 Brookwood Drive1782 Brookwood Drive1782 Brookwood Drive1782 Brookwood Drive
Save
Ask
Tour
Hide
Share

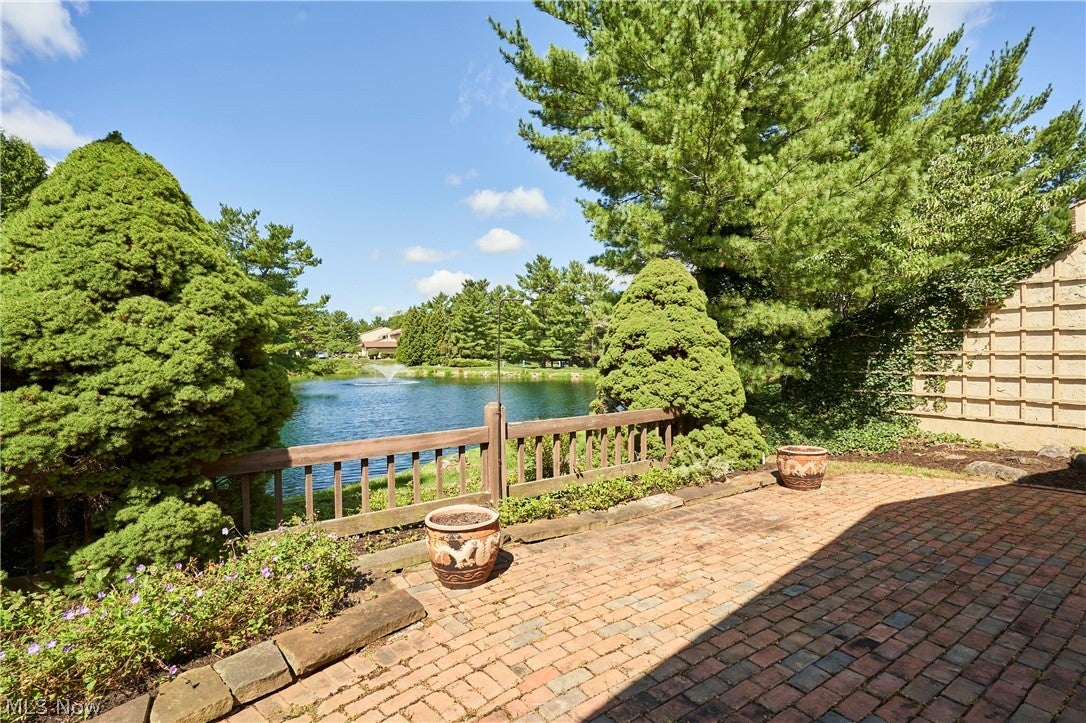
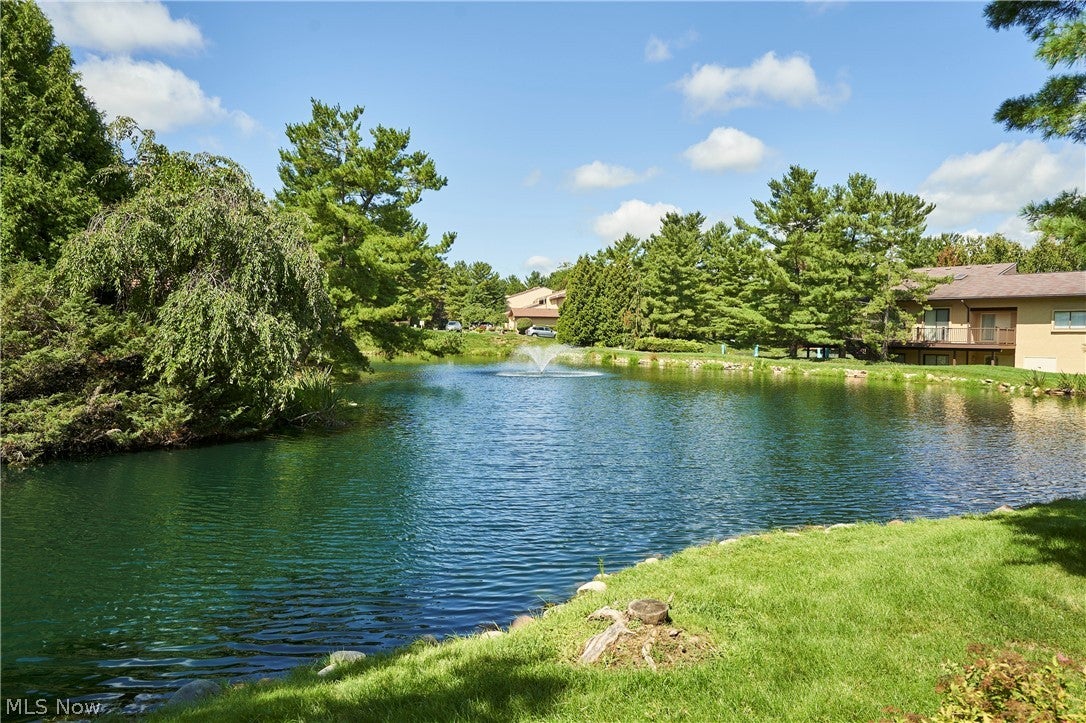
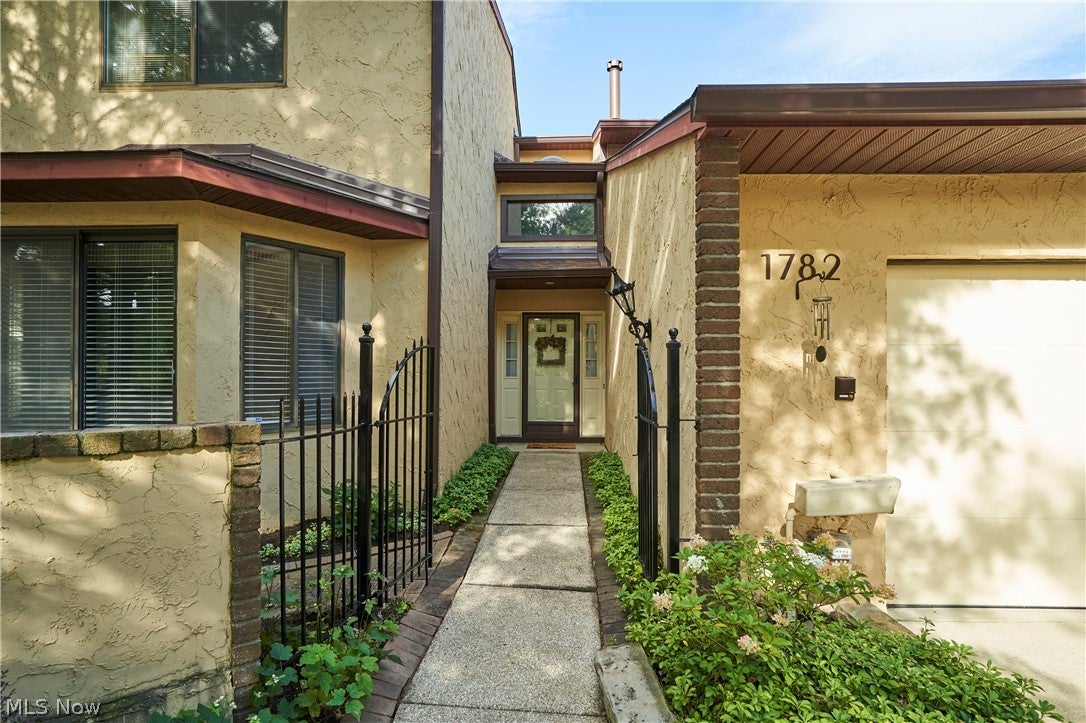
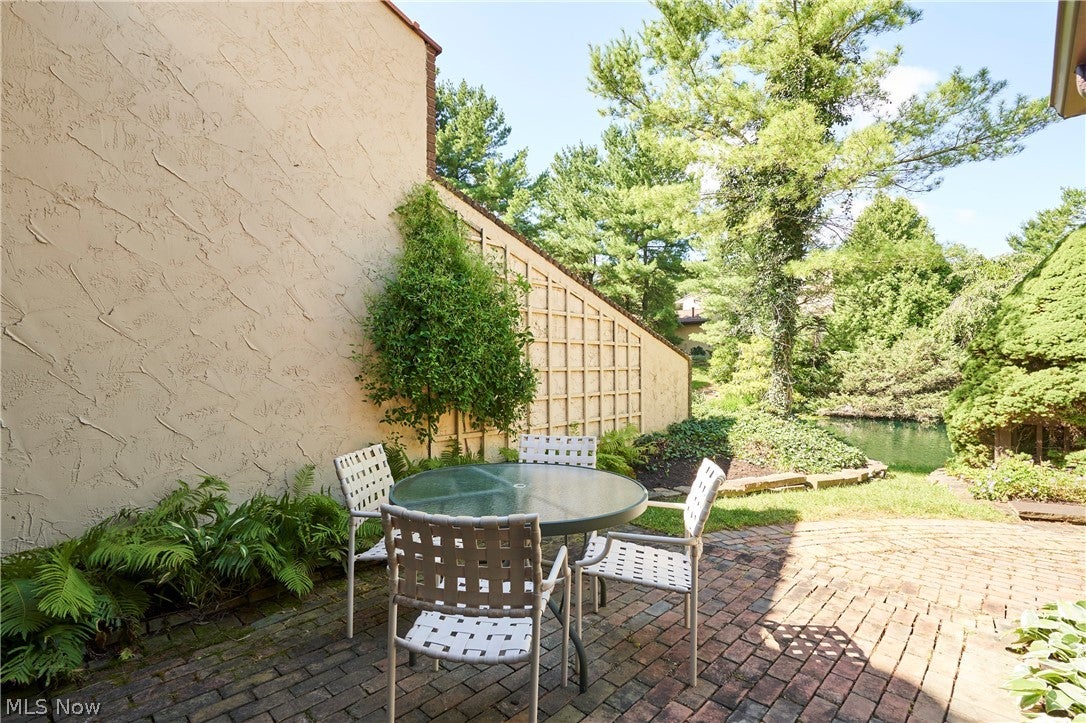
First-floor primary suite, pond views, and maintenance-free living in desirable Brookwood! This spacious 3,600+ sq. ft. condo offers 3+ bedrooms, 2.5 baths, exceptional storage, and an inviting mix of formal and casual living spaces in a swim-and-tennis community across from the Seiberling Nature Realm. Enter through a private courtyard into the elegant foyer with a built-in wet bar. The foyer opens to the dramatic vaulted Great Room/Dining Room, highlighted by a two-story fireplace and sliders to both the patio and stunning sunroom, where skylights, custom shades, and beautiful pond views create a light-filled retreat. Both the Dining Room and Sunroom connect to the Kitchen/Family Room, with another slider to the brick patio. The Kitchen features extensive granite counters, recessed lighting, stainless-steel appliances, and a sink positioned to take in the water view. The Laundry/Mud Room offers three generous closets, with additional storage cabinetry in the garage. The first-floor primary suite is a private retreat with courtyard access, dual walk-in closets, additional wall closets, a toiletry closet, and a beautifully updated spa-inspired bath with double sinks and a walk-in glass shower. Upstairs, a Loft Library, Office, and two additional bedrooms provide flexible space for guests, work, or hobbies. The updated hall bath includes another skylight, and a generous storage room adds even more functionality. Outdoor living includes the private front courtyard and rear brick patio overlooking the pond, plus an exterior storage closet. New roof (2025), HVAC (2024), state-of-the-art security system, and wiring for speakers. Brookwood amenities include a manicured entrance, pool, tennis courts, and clubhouse, all minutes from shopping, dining, Metro Parks, and Cuyahoga Valley National Park.

Save
Ask
Tour
Hide
Share
Listing Snapshot
Price 
$439,000
Days On Site 
44 Days
Bedrooms 
3
Inside Area (SqFt) 
3,600 sqft
Total Baths 
3
Full Baths 
2
Partial Baths 
1
Lot Size 
N/A
Year Built 
1984
MLS® Number 
5240341
Status 
Pending
Property Tax 
$8,094
HOA/Condo/Coop Fees 
$490 monthly
Sq Ft Source 
N/A
Friends & Family
Recent Activity
4 days agoStatus changed to Pending
4 days agoListing updated with changes from the MLS®
a month agoListing first seen on site
General Features
Attached Garage 
Yes
Disclosures 
Principal Is Real Estate Licensed
Garage 
Yes
Garage Spaces 
2
Land Lease 
No
Levels 
Two
Number Of Stories 
2
Parking 
AttachedConcreteDrivewayGarage Faces FrontGarageGarage Door OpenerStorage
Property Sub Type 
Condominium
Sewer 
Public Sewer
SqFt Above 
3600
Style 
Contemporary
Water Source 
Public
Interior Features
Appliances 
DishwasherDisposalMicrowaveRangeRefrigerator
Basement 
None
Cooling 
Ceiling Fan(s)Central Air
Fireplace 
Yes
Fireplace Features 
Glass DoorsGas LogGreat Room
Fireplaces 
1
Heating 
Natural GasForced Air
Interior 
Vaulted Ceiling(s)Wet BarBookcasesBuilt-in FeaturesCeiling Fan(s)Crown MoldingCathedral Ceiling(s)Entrance FoyerGranite CountersHis and Hers ClosetsOpen FloorplanRecessed LightingStorageWalk-In Closet(s)Master Downstairs
Laundry Features 
Main Level
Main Level Bedrooms 
1
Window Features 
Skylight(s)
Bedroom 
Dimensions - 23 x 13Level - SecondFeatures - Walk-In Closet(s)Description - Pond view
Bonus Room 
Dimensions - 15 x 11Level - Second
Dining Room 
Dimensions - 21 x 12Level - FirstFeatures - Vaulted Ceiling(s)
EntryFoyer 
Dimensions - 15 x 6Level - First
Family Room 
Dimensions - 22 x 13Level - FirstDescription - Slider to patio, door to sunroom
Great Room 
Dimensions - 21 x 18Level - FirstFeatures - Wet Bar, Vaulted Ceiling(s)Description - Sliders to sunroom and patio
Kitchen 
Dimensions - 14 x 13Level - FirstFeatures - Granite CountersDescription - Planning desk
Loft 
Dimensions - 30 x 16Level - SecondFeatures - Bookcases, Built-in Features
PrimaryBathroom 
Dimensions - ND x NDLevel - First
PrimaryBedroom 
Dimensions - 18 x 15Level - FirstDescription - Slider to patio
Sunroom 
Dimensions - 19 x 13Level - FirstDescription - Slider to patio, skylights
Save
Ask
Tour
Hide
Share
Exterior Features
Construction Details 
Stucco
Exterior 
Courtyard
Fencing 
Gate
Lot Features 
LandscapedWaterfront
Patio And Porch 
EnclosedPatioPorch
Pool Features 
AssociationIn GroundCommunityPrivate
Private Pool 
Yes
Roof 
AsphaltFiberglass
View 
Pond
Waterfront 
Yes
Waterfront Features 
Pond
Waterview 
Pond
Windows/Doors 
Skylight(s)
Community Features
Association Fee 
$490.0
Association Fee Frequency 
Monthly
Community Features 
PoolClubhouseTennis Court(s)
School District 
Woodridge LSD - 7717
Township 
Akron
Schools
School District
Woodridge LSD - 7717
Elementary School
Unknown
Middle School
Unknown
High School
Unknown
Listing courtesy of Laura H Duryea of Berkshire Hathaway HomeServices Stouffer Realty


The data relating to real estate for sale on this website comes in part from the Internet Data Exchange program of MLS NOW. Real estate listings held by brokerage firms other than are marked with the Internet Data Exchange logo and detailed information about them includes the name of the listing broker(s). The photos may be altered, edited, enhanced or virtually staged. Information Deemed Reliable But Not Guaranteed. Copyright 2026 - Multiple Listing Service, Inc. – All Rights Reserved.

Neighborhood & Commute
Source: Walkscore
Save
Ask
Tour
Hide
Share