Save
Ask
Tour
Hide
Share
$499,900
44 Days On Site

17099 Creighton Drive
Chagrin Falls, OH 44023

Single Family Residence|Pending
5
Beds
3
Total Baths
2
Full Baths
1
Partial Bath
3,469
SqFt
$144
/SqFt
1979
Built
Subdivision:
Meadows Sub
County:
Geauga

Due to the health concerns created by Coronavirus we are offering personal 1-1 online video walkthough tours where possible.
17099 Creighton Drive17099 Creighton Drive17099 Creighton Drive17099 Creighton Drive
Save
Ask
Tour
Hide
Share

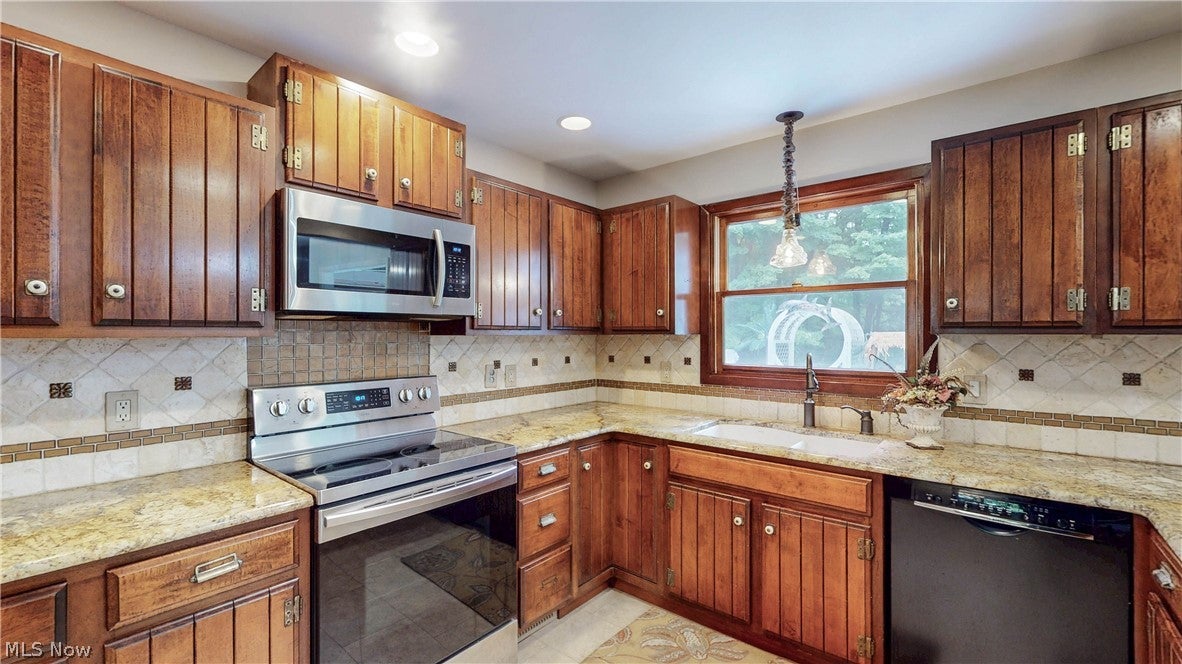
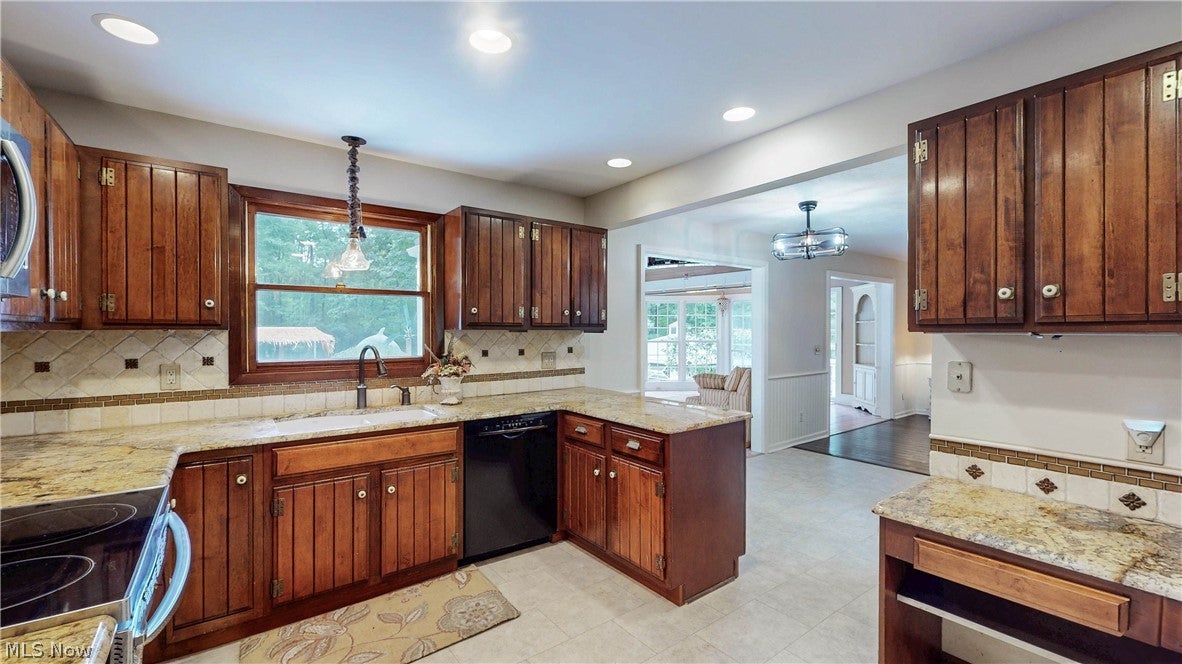
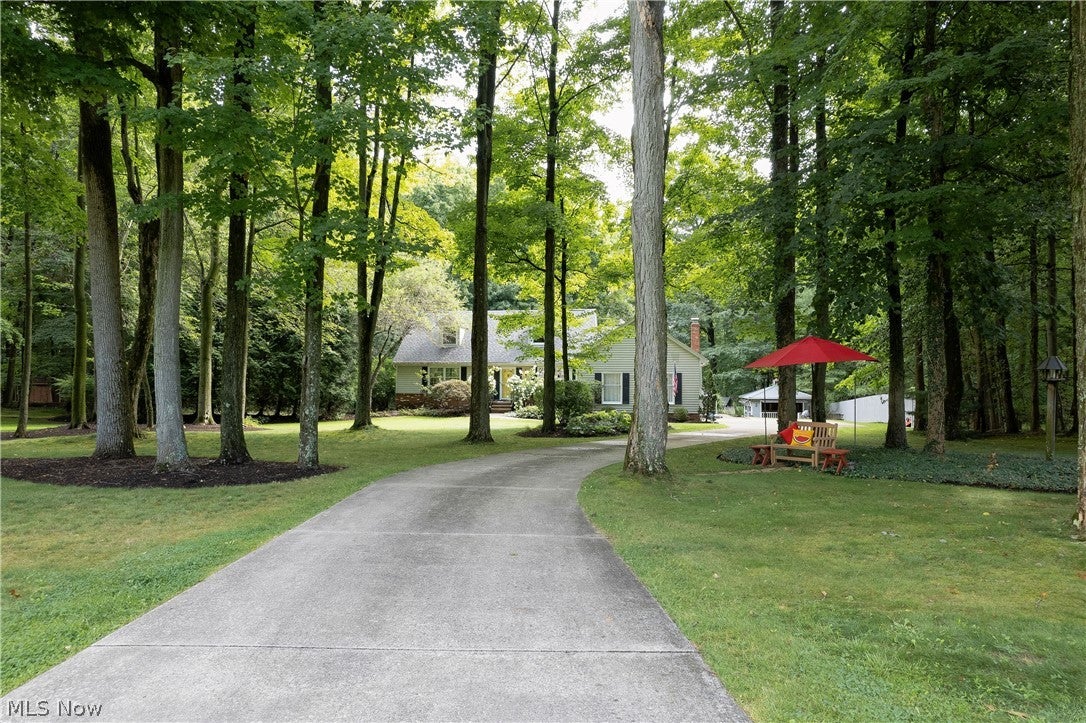
Attractive Cape Cod on 2.51 parklike acres, in the private setting of The Meadows*cul-de-sac location*Beautifully landscaped front and rear yard with professional perennial gardens*Private rear yard with amenities*Master Bedrooms on 1st & 2nd level*Home is attractively appointed with updates and amenities throughout*Kitchen includes all appliances*Formal Dining Room w/crown molding & chair-railing trim*Living Room w/crown molding*Family Room w/WBFP*4-Season Sunroom w/vaulted ceiling, slider to private deck, stone patio, and heated above ground pool*(Note: frog hanging on Sunroom wall is not included, though available)*1st Floor Laundry*Three additional BR on the 2nd level and full bath w/double vanity*Access on 2nd level to floored attic storage areas*Finished LL has a Rec.Rm w/built-in benches & accommodates a full size pool table(which is available for purchase)*Craft/Hobby Room w/built-ins for sewing/crafting activities and storage*Additional room w/Kitchen area has access to the concrete floored "crawl space" which affords access to the garage* The parklike rear yard with stone patio, deck, tiki bar, and new pool 2024 will promise enjoyable summer splashes and entertaining, as well as relaxing fall cookouts and more*The pool is non-chlorine/bromine, w/new cover 2026*Roof new 2023*Septic inspected professionally*The location presents the opportunity for the enjoyment of country-style living while close to shopping, library, schools, major roadways & connections*Outbuildings include the "dance hall/party' building area and the shed for lawn/yard equipment*Livestock are permitted*Possession on transfer of title*Move-in condition*Pella windows*Septic inspected and in good order*Reports are available in the supplements with this listing*Show and Sell*12 Month Home Warranty included.

Save
Ask
Tour
Hide
Share
Listing Snapshot
Price 
$499,900
Days On Site 
44 Days
Bedrooms 
5
Inside Area (SqFt) 
3,469 sqft
Total Baths 
3
Full Baths 
2
Partial Baths 
1
Lot Size 
2.51 Acres
Year Built 
1979
MLS® Number 
5240395
Status 
Pending
Property Tax 
$5,620
HOA/Condo/Coop Fees 
$4.17 monthly
Sq Ft Source 
N/A
Friends & Family
Recent Activity
3 weeks agoStatus changed to Pending
3 weeks agoListing updated with changes from the MLS®
a month agoListing first seen on site
General Features
Acres 
2.51
Attached Garage 
Yes
Direction Faces 
West
Foundation 
Block
Garage 
Yes
Garage Spaces 
2
Home Warranty 
Yes
Land Lease 
No
Levels 
Two
Number Of Stories 
2
Parking 
AttachedDirect AccessDrivewayGarageGarage Door OpenerPrivateGarage Faces Side
Property Condition 
Updated/Remodeled
Property Sub Type 
Single Family Residence
Sewer 
Septic Tank
SqFt Above 
2579
SqFt Below 
890
Style 
Cape Cod
Water Source 
Well
Interior Features
Appliances 
DishwasherDisposalMicrowaveRangeRefrigeratorWater Softener
Basement 
Exterior EntryInterior EntryStorage Space
Cooling 
Ceiling Fan(s)Heat Pump
Fireplace 
Yes
Fireplace Features 
Family RoomWood Burning
Fireplaces 
1
Heating 
Heat PumpElectric
Interior 
Built-in FeaturesCeiling Fan(s)ChandelierCrown MoldingDouble VanityEntrance FoyerEat-in KitchenGranite CountersHis and Hers ClosetsPantry
Laundry Features 
Washer HookupElectric Dryer HookupMain Level
Main Level Bedrooms 
2
Window Features 
Double Pane WindowsInsulated Windows
Bedroom 
Dimensions - ND x NDLevel - SecondDescription - Ceiling fan w/light*window seat w/storage*built-ins in closet
Dining Room 
Dimensions - ND x NDLevel - FirstDescription - Crown molding & chair railing
EatInKitchen 
Dimensions - ND x NDLevel - FirstFeatures - Built-in Features, Granite CountersDescription - Natural wood cabinets, includes all appliances, granite countertops
EntryFoyer 
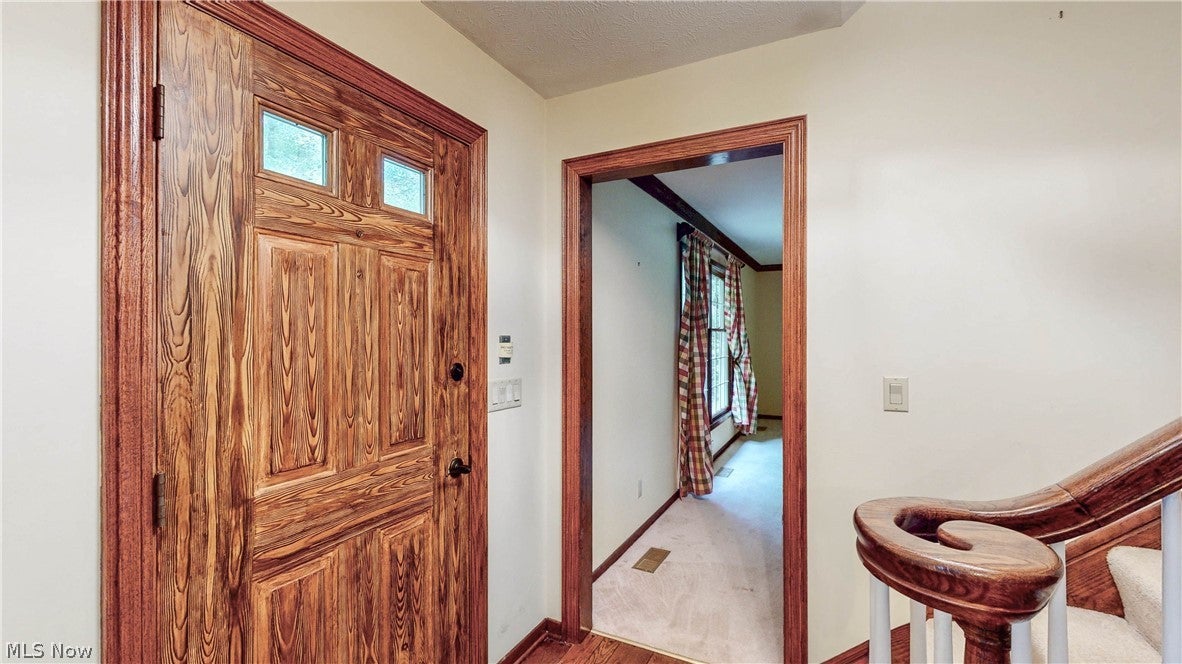
Dimensions - ND x NDLevel - FirstDescription - Front Entryway / Foyer
Family Room 
Dimensions - ND x NDLevel - First
Laundry 
Dimensions - ND x NDLevel - FirstDescription - Laundry room w/storage, utility sink & access to 1/2 BA
Living Room 
Dimensions - ND x NDLevel - FirstDescription - Crown molding
Other 
Dimensions - ND x NDLevel - LowerDescription - Room setup w/range & kitchen cabinetry w/access to crawl space w/concrete floor
PrimaryBedroom 
Dimensions - ND x NDLevel - FirstDescription - Ceiling fan w/light*His & Her Closets
Recreation 
Dimensions - ND x NDLevel - LowerFeatures - Built-in FeaturesDescription - Built-in seats w/storage*storage closet w/shelves
Sunroom 
Dimensions - ND x NDLevel - FirstFeatures - Vaulted Ceiling(s)Description - Sunroom w/slider to Deck, Patio & rear rear yard * Frog is not included hanging on wall
Save
Ask
Tour
Hide
Share
Exterior Features
Construction Details 
Aluminum SidingFrame
Exterior 
Private Yard
Fencing 
None
Lot Features 
Back YardCul-De-SacLevelWooded
Other Structures 
OutbuildingShed(s)Storage
Patio And Porch 
DeckPatio
Pool Features 
Above GroundOutdoor PoolPool CoverPrivateLiner
Private Pool 
Yes
Roof 
AsphaltFiberglass
View 
RuralTrees/Woods
Waterview 
RuralTrees/Woods
Windows/Doors 
Double Pane WindowsInsulated Windows
Community Features
Association Fee 
$50.0
Association Fee Frequency 
Annually
School District 
Kenston LSD - 2804
Township 
Auburn Twp
Financing Terms Available 
CashConventional
Schools
School District
Kenston LSD - 2804
Elementary School
Unknown
Middle School
Unknown
High School
Unknown
Listing courtesy of Claudine R Steinfurth of RE/MAX Above & Beyond


The data relating to real estate for sale on this website comes in part from the Internet Data Exchange program of MLS NOW. Real estate listings held by brokerage firms other than are marked with the Internet Data Exchange logo and detailed information about them includes the name of the listing broker(s). The photos may be altered, edited, enhanced or virtually staged. Information Deemed Reliable But Not Guaranteed. Copyright 2026 - Multiple Listing Service, Inc. – All Rights Reserved.

Neighborhood & Commute
Source: Walkscore
Save
Ask
Tour
Hide
Share