Save
Ask
Tour
Hide
Share
$289,990
44 Days On Site

1196 Millhaven Drive
Copley, OH 44321

Single Family Residence|Pending
3
Beds
3
Total Baths
2
Full Baths
1
Partial Bath
2,190
SqFt
$132
/SqFt
1983
Built
County:
Summit

Due to the health concerns created by Coronavirus we are offering personal 1-1 online video walkthough tours where possible.
1196 Millhaven Drive1196 Millhaven Drive1196 Millhaven Drive1196 Millhaven Drive
Save
Ask
Tour
Hide
Share

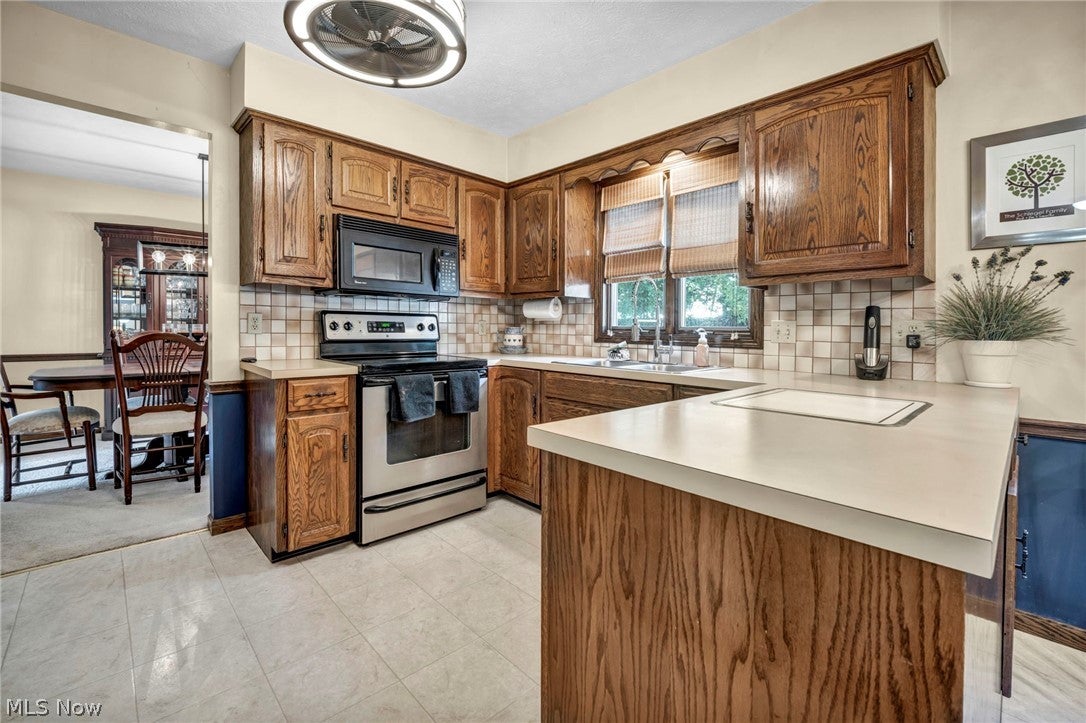
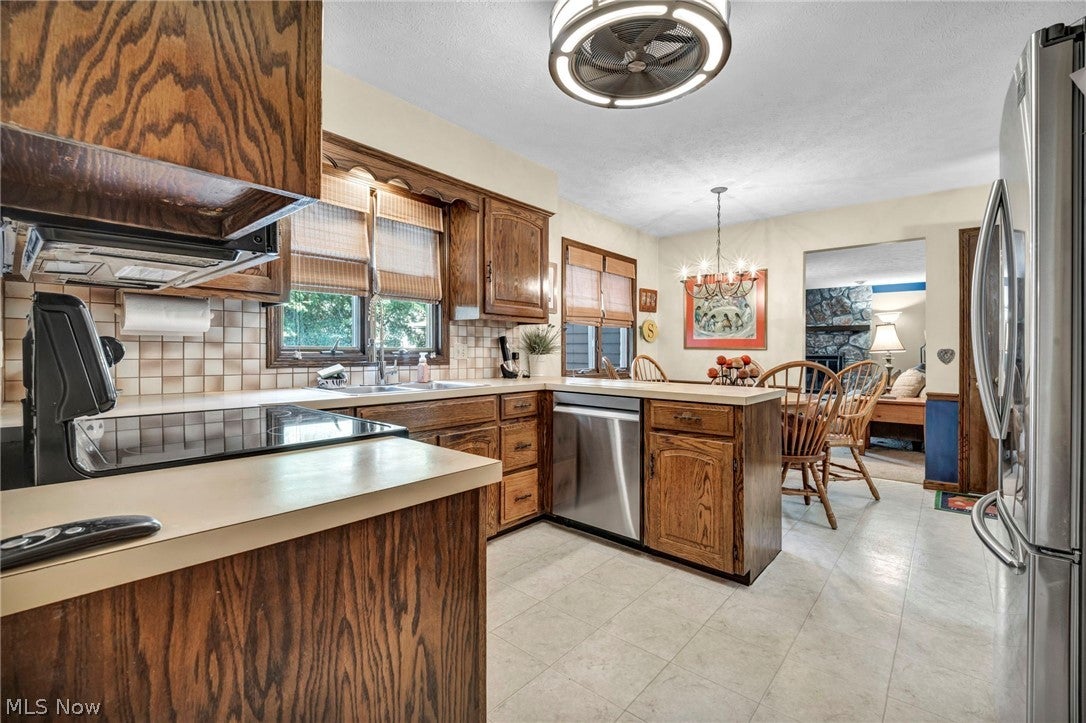
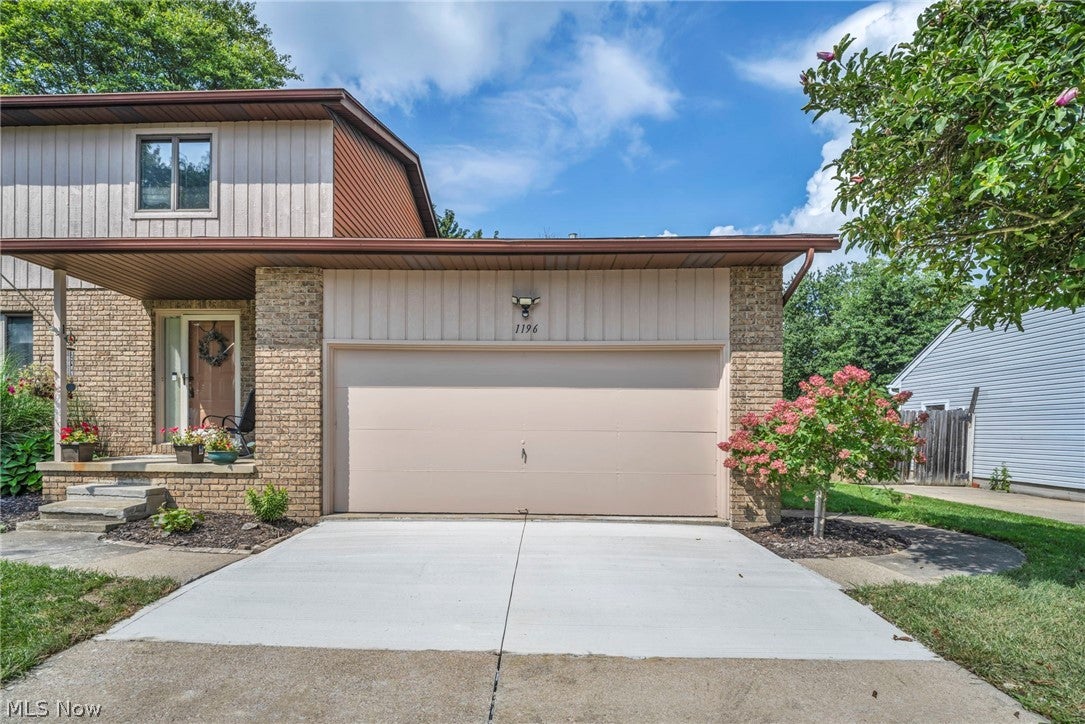
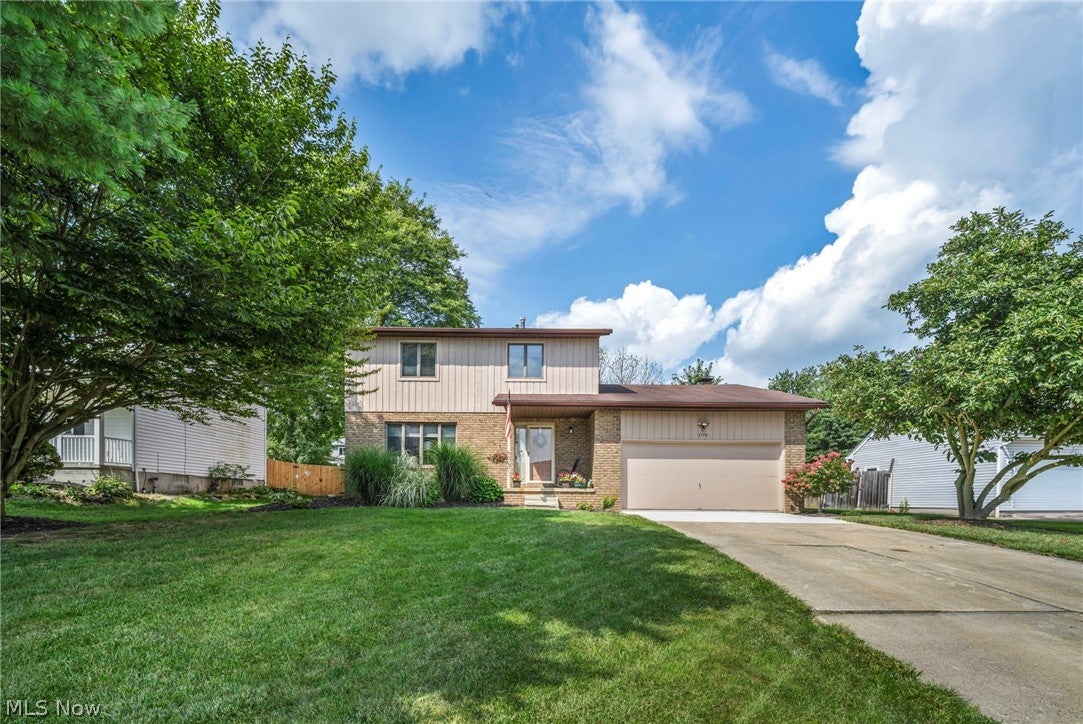
Welcome home to 1196 Millhaven Drive, where warmth, space, and comfort come together in one of Copley's most sought-after neighborhoods. Designed for both everyday living and entertaining, this home offers a welcoming living room and a spacious family room, giving everyone a place to gather or unwind. The inviting fireplace creates the perfect focal point for cozy evenings, while the expansive finished basement provides endless possibilities for a recreation room, home theater, fitness area, or additional living space. Step outside to enjoy the wonderful outdoor living area, ideal for summer barbecues, morning coffee, or relaxing evenings with family and friends. Whether you're entertaining guests or simply enjoying a quiet night at home, this backyard is ready for every occasion. Perfectly situated in the heart of Copley, you'll love the peaceful neighborhood feel while being just minutes from parks, shopping, dining, top-rated schools, and convenient highway access. Offering generous living spaces, incredible versatility, and a location that's hard to beat, this is a home you'll be proud to call your own.

Save
Ask
Tour
Hide
Share
Listing Snapshot
Price 
$289,990
Days On Site 
44 Days
Bedrooms 
3
Inside Area (SqFt) 
2,190 sqft
Total Baths 
3
Full Baths 
2
Partial Baths 
1
Lot Size 
0.25 Acres
Year Built 
1983
MLS® Number 
5240590
Status 
Pending
Property Tax 
$4,446
HOA/Condo/Coop Fees 
N/A
Sq Ft Source 
N/A
Friends & Family
Recent Activity
a month agoStatus changed to Pending
a month agoListing updated with changes from the MLS®
a month agoListing first seen on site
General Features
Acres 
0.25
Attached Garage 
Yes
Garage 
Yes
Garage Spaces 
2
Land Lease 
No
Levels 
Two
Parking 
AttachedGarageGarage Door OpenerPaved
Property Sub Type 
Single Family Residence
Sewer 
Public Sewer
Special Circumstances 
Standard
SqFt Above 
1706
SqFt Below 
484
Style 
Colonial
Water Source 
Public
Interior Features
Basement 
FullPartially Finished
Cooling 
Central Air
Fireplace 
Yes
Fireplaces 
1
Heating 
Natural GasForced Air
Laundry Features 
In Basement
Bedroom 
Dimensions - 13 x 11Level - Second
Dining Room 
Dimensions - 11 x 11Level - First
EatInKitchen 
Dimensions - 11 x 7Level - First
Family Room 
Dimensions - 21 x 13Level - First
Living Room 
Dimensions - 15 x 11Level - First
Other 
Dimensions - 11 x 6Level - Basement
PrimaryBedroom 
Dimensions - 14 x 11Level - Second
Recreation 
Dimensions - 26 x 11Level - First
Save
Ask
Tour
Hide
Share
Exterior Features
Construction Details 
Aluminum SidingBrickCedar
Fencing 
Privacy
Other Structures 
OutbuildingStorage
Patio And Porch 
Deck
Pool Features 
Above GroundPrivate
Private Pool 
Yes
Roof 
AsphaltFiberglass
Community Features
School District 
Copley-Fairlawn CSD - 7703
Township 
Other Township
Schools
School District
Copley-Fairlawn CSD - 7703
Elementary School
Unknown
Middle School
Unknown
High School
Unknown
Listing courtesy of Mark G Fetterman of RE/MAX Transitions


The data relating to real estate for sale on this website comes in part from the Internet Data Exchange program of MLS NOW. Real estate listings held by brokerage firms other than are marked with the Internet Data Exchange logo and detailed information about them includes the name of the listing broker(s). The photos may be altered, edited, enhanced or virtually staged. Information Deemed Reliable But Not Guaranteed. Copyright 2026 - Multiple Listing Service, Inc. – All Rights Reserved.

Neighborhood & Commute
Source: Walkscore
Save
Ask
Tour
Hide
Share