Save
Ask
Tour
Hide
Share
$599,900
42 Days On Site

8212 Timber Trail
Chagrin Falls, OH 44023

Single Family Residence|Pending
3
Beds
3
Total Baths
3
Full Baths
2,867
SqFt
$209
/SqFt
1989
Built
Subdivision:
Timber Trails
County:
Geauga

Due to the health concerns created by Coronavirus we are offering personal 1-1 online video walkthough tours where possible.
8212 Timber Trail8212 Timber Trail8212 Timber Trail8212 Timber Trail
Save
Ask
Tour
Hide
Share

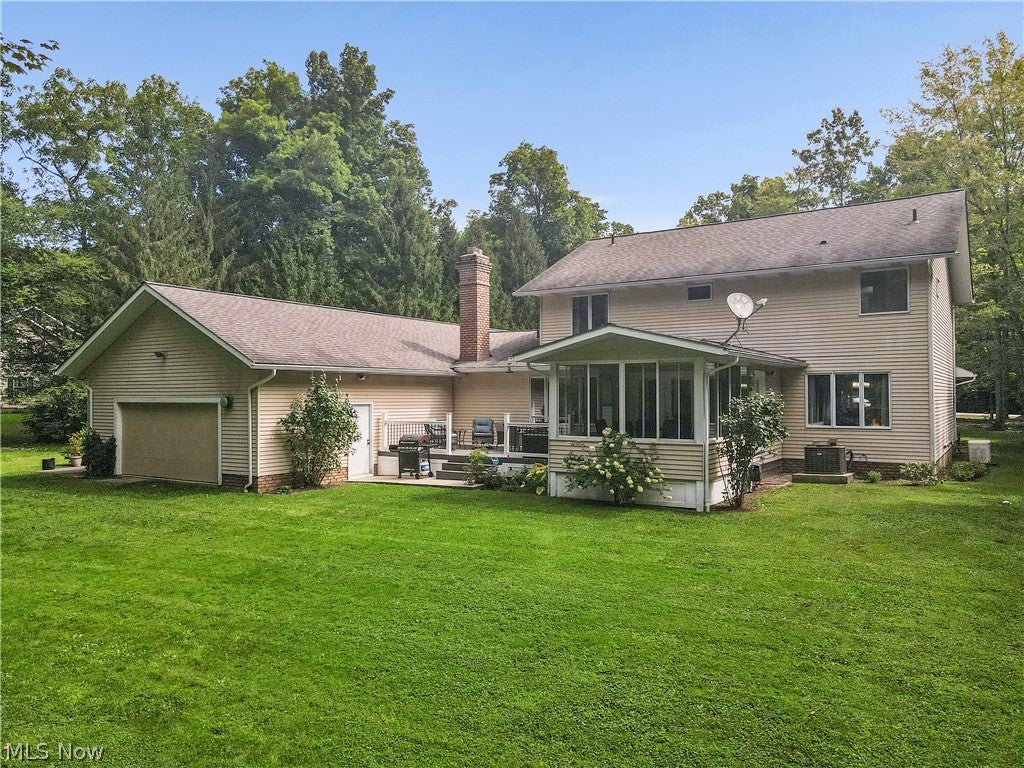
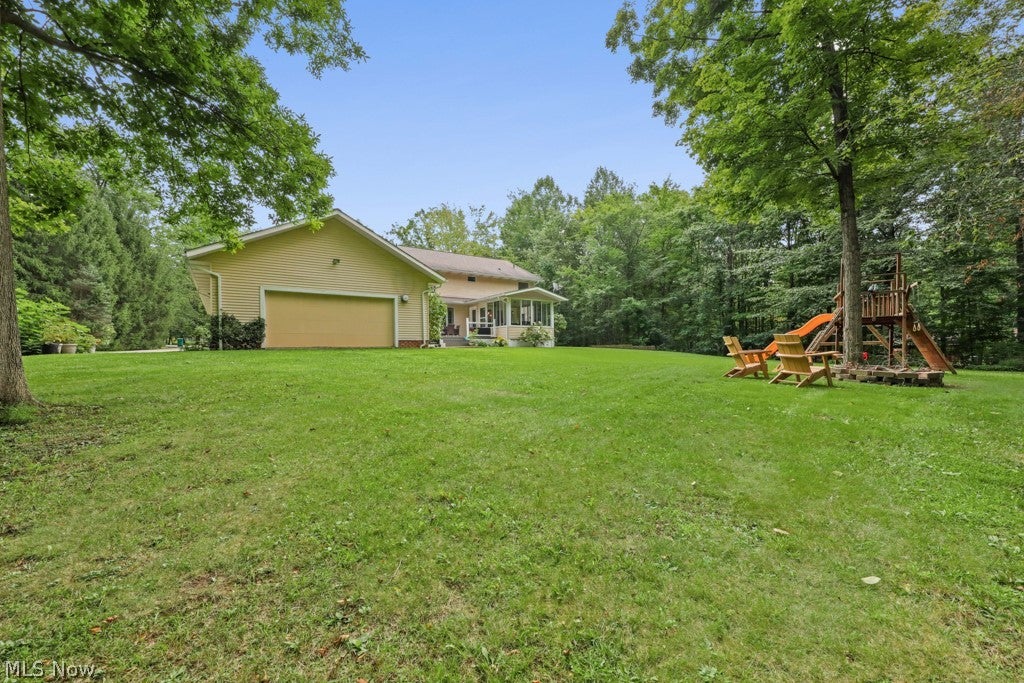
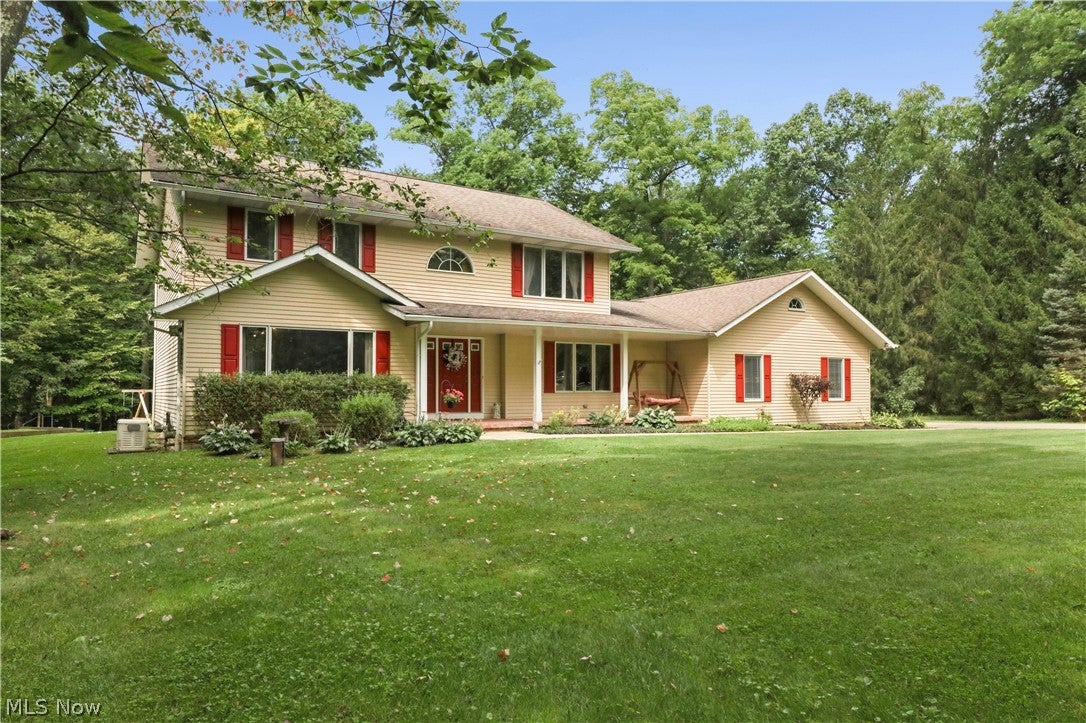
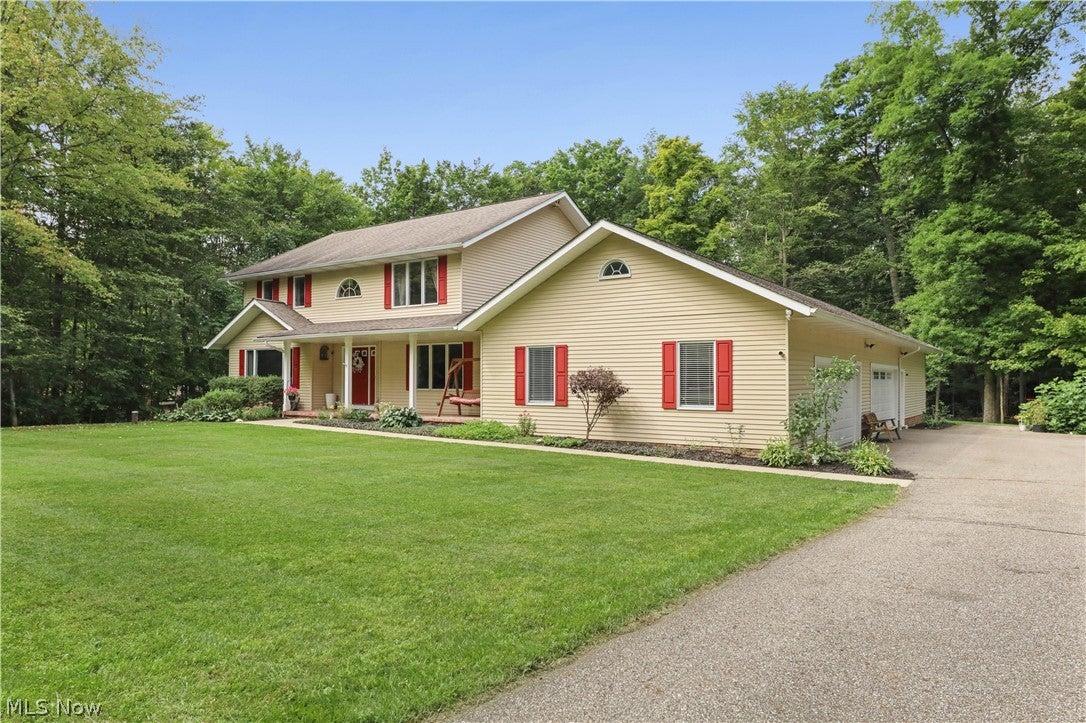
Welcome to 8212 Timber Trail, a spacious 3–4 bedroom, 3 full bath Colonial tucked away on a quiet cul-de-sac in the desirable Timber Trails community of Chagrin Falls. Surrounded by mature trees, this home offers a wonderful combination of privacy, space, and versatility. The main level features formal living and dining rooms, a comfortable family room with brick fireplace, and a kitchen with adjoining breakfast area. A first-floor room with a full bath offers flexible use as a fourth bedroom, home office, library, or guest suite. Upstairs, the spacious primary suite is joined by two additional bedrooms and a full bath. The expansive lower level provides plenty of room for recreation, hobbies, storage, or a home gym. The incredible 4+ car attached garage spans over 1,800 sq. ft., providing exceptional space for vehicles, equipment, storage, hobbies, or a workshop. Enjoy the peaceful wooded setting from the sun porch, deck, and private yard, while a whole-house generator provides added peace of mind year-round. A rare opportunity to enjoy a spacious and versatile home with an incredible garage, private wooded setting, and desirable Chagrin Falls location.

Save
Ask
Tour
Hide
Share
Listing Snapshot
Price 
$599,900
Days On Site 
42 Days
Bedrooms 
3
Inside Area (SqFt) 
2,867 sqft
Total Baths 
3
Full Baths 
3
Partial Baths 
N/A
Lot Size 
3 Acres
Year Built 
1989
MLS® Number 
5240743
Status 
Pending
Property Tax 
$7,847
HOA/Condo/Coop Fees 
$9.17 monthly
Sq Ft Source 
N/A
Friends & Family
Recent Activity
3 weeks agoStatus changed to Pending
3 weeks agoListing updated with changes from the MLS®
a month agoListing first seen on site
General Features
Acres 
3
Attached Garage 
Yes
Disclosures 
Owner Is Listing Agent
Garage 
Yes
Garage Spaces 
4
Home Warranty 
Yes
Land Lease 
No
Levels 
Two
Parking 
AttachedGarageGarage Door OpenerPaved
Property Condition 
Updated/Remodeled
Property Sub Type 
Single Family Residence
Sewer 
Septic Tank
SqFt Above 
2867
Style 
Colonial
Water Source 
Well
Interior Features
Appliances 
CooktopDryerDishwasherDisposalMicrowaveRefrigeratorWasherOven
Basement 
Crawl SpaceFullUnfinished
Cooling 
Central AirCeiling Fan(s)
Fireplace 
Yes
Fireplaces 
1
Heating 
Natural GasForced Air
Laundry Features 
Main Level
Bathroom 
Dimensions - 9 x 6Level - Second
Bedroom 
Dimensions - 11 x 13Level - Second
Dining Room 
Dimensions - 12 x 14Level - First
EntryFoyer 
Dimensions - 9 x 14Level - First
Family Room 
Dimensions - 23 x 13Level - First
Kitchen 
Dimensions - 15 x 11Level - First
Living Room 
Dimensions - 16 x 18Level - First
Office 
Dimensions - 15 x 10Level - First
Other 
Dimensions - 25 x 69Level - FirstDescription - Garage
PrimaryBathroom 
Dimensions - 21 x 17Level - Second
PrimaryBedroom 
Dimensions - 18 x 21Level - SecondFeatures - Walk-In Closet(s)
Sunroom 
Dimensions - 11 x 12Level - First
Save
Ask
Tour
Hide
Share
Exterior Features
Construction Details 
Aluminum Siding
Lot Features 
Wooded
Patio And Porch 
DeckEnclosedPatioPorch
Roof 
Asphalt
Community Features
Association Fee 
$110.0
Association Fee Frequency 
Annually
School District 
Kenston LSD - 2804
Township 
Bainbridge Twp
Financing Terms Available 
CashConventionalFHAVA Loan
Schools
School District
Kenston LSD - 2804
Elementary School
Unknown
Middle School
Unknown
High School
Unknown
Listing courtesy of Kim Lewis of Home Equity Realty Group


The data relating to real estate for sale on this website comes in part from the Internet Data Exchange program of MLS NOW. Real estate listings held by brokerage firms other than are marked with the Internet Data Exchange logo and detailed information about them includes the name of the listing broker(s). The photos may be altered, edited, enhanced or virtually staged. Information Deemed Reliable But Not Guaranteed. Copyright 2026 - Multiple Listing Service, Inc. – All Rights Reserved.

Neighborhood & Commute
Source: Walkscore
Save
Ask
Tour
Hide
Share