Save
Ask
Tour
Hide
Share
$635,000
43 Days On Site

120 Pinehurst Drive
Aurora, OH 44202

Single Family Residence|Pending
4
Beds
4
Total Baths
3
Full Baths
1
Partial Bath
3,883
SqFt
$164
/SqFt
1999
Built
Subdivision:
Lakes Aurora
County:
Portage

Due to the health concerns created by Coronavirus we are offering personal 1-1 online video walkthough tours where possible.
120 Pinehurst Drive120 Pinehurst Drive120 Pinehurst Drive120 Pinehurst Drive
Save
Ask
Tour
Hide
Share

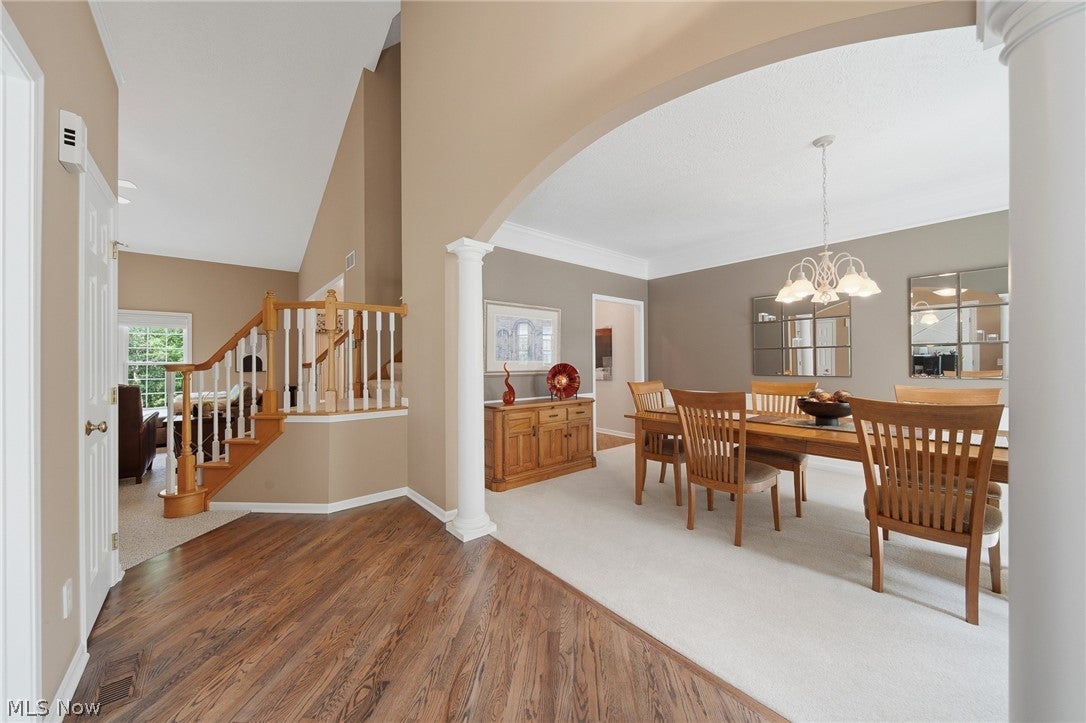
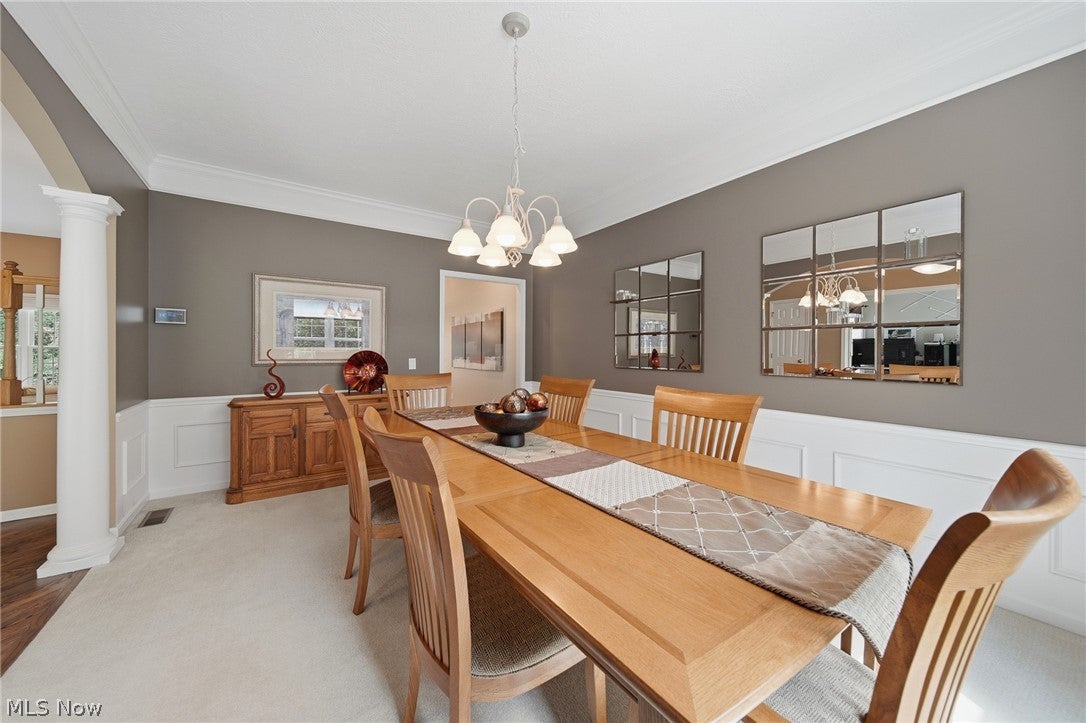
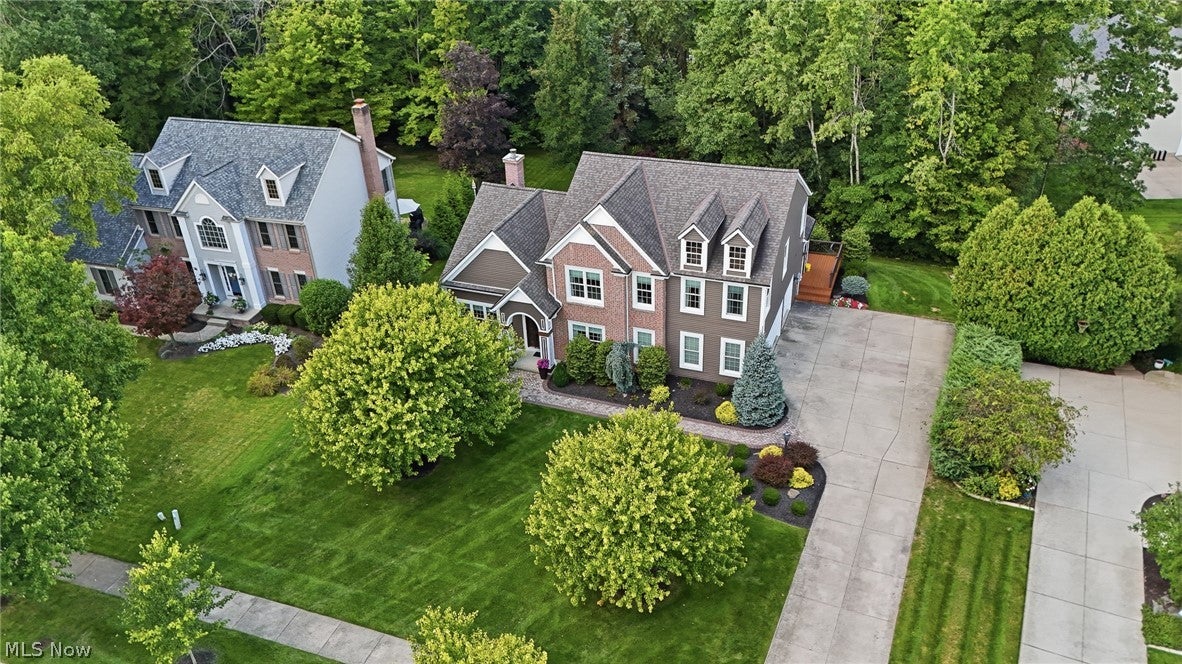
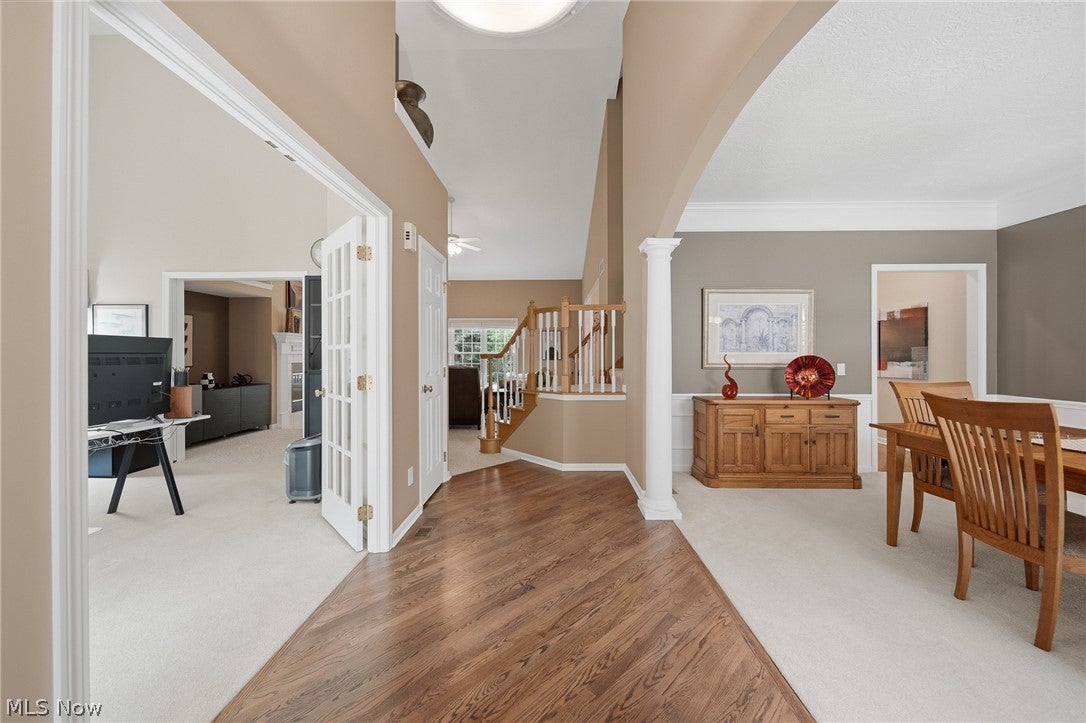
Welcome to this charming updated 4-bedroom Colonial in the Lakes of Aurora community! From the moment you arrive, you’ll appreciate the exceptional curb appeal featuring brand-new siding, along with thoughtful updates and attention to detail throughout. Step inside to find tall ceilings, custom oak hardwood floors, and inviting formal living and dining spaces. The spacious dining room is perfect for holiday gatherings, while large windows overlook the beautifully manicured front yard. The formal living room features elegant French doors and flows into the impressive great room, complete with vaulted ceilings, a gas fireplace, and abundant natural light overlooking the private backyard. The heart of the home is the one-of-a-kind eat-in kitchen, featuring crisp white cabinetry, ample storage, generous countertop space, updated lighting, and a convenient wine/coffee bar. A sliding glass door leads to your private Timber Tech deck with deck lighting and an awning, creating the perfect space for morning coffee, summer entertaining, or relaxing evenings. Just off the kitchen is the laundry room, half bath, and access to the oversized 3-car garage. The spacious first floor offers an ideal layout for both everyday living and entertaining. The finished lower level adds even more living space, featuring a large recreation area, additional full bathroom, dedicated workout area, and plenty of storage. A sliding glass door leads to the screened-in porch beneath the deck, providing another wonderful space to enjoy the outdoors. Upstairs, you’ll find all four bedrooms, including the spacious primary suite, offering a peaceful retreat at the end of the day. Lovingly maintained and thoughtfully updated, this home perfectly blends comfort, style, functionality, and space in one of Aurora’s sought-after communities. With room for everyone inside and out, there’s nothing left to do but move in and enjoy! Schedule your private showing today—before this one is SOLD!

Save
Ask
Tour
Hide
Share
Listing Snapshot
Price 
$635,000
Days On Site 
43 Days
Bedrooms 
4
Inside Area (SqFt) 
3,883 sqft
Total Baths 
4
Full Baths 
3
Partial Baths 
1
Lot Size 
0.415 Acres
Year Built 
1999
MLS® Number 
5240886
Status 
Pending
Property Tax 
$7,546
HOA/Condo/Coop Fees 
$258 Semi-Annually
Sq Ft Source 
N/A
Friends & Family
Recent Activity
a month agoStatus changed to Pending
a month agoListing updated with changes from the MLS®
a month agoListing first seen on site
General Features
Acres 
0.415
Attached Garage 
Yes
Foundation 
Block
Garage 
Yes
Garage Spaces 
3
Home Warranty 
Yes
Land Lease 
No
Levels 
Two
Number Of Stories 
2
Parking 
AttachedDrivewayGarageGarage Faces Side
Property Sub Type 
Single Family Residence
Sewer 
Public Sewer
Special Circumstances 
Standard
SqFt Above 
2683
SqFt Below 
1200
Style 
Colonial
Water Source 
Public
Interior Features
Appliances 
DishwasherMicrowaveRangeRefrigerator
Basement 
FullFinished
Cooling 
Ceiling Fan(s)Central Air
Fireplace 
Yes
Fireplace Features 
Great RoomGas
Fireplaces 
1
Heating 
Natural GasForced AirFireplace(s)
Interior 
Vaulted Ceiling(s)Built-in FeaturesCeiling Fan(s)ChandelierCrown MoldingDouble VanityEntrance FoyerEat-in KitchenGranite CountersHigh CeilingsOpen FloorplanPantryStone CountersRecessed LightingStorageSoaking TubWalk-In Closet(s)
Laundry Features 
Main LevelLaundry RoomSink
Window Features 
Double Pane Windows
Bathroom 
Dimensions - 16 x 7.8Level - Second
Bedroom 
Dimensions - 10.6 x 15.3Level - Second
Dining Room 
Dimensions - 12.1 x 16.4Level - FirstFeatures - Chandelier, High CeilingsDescription - Crown molding
EntryFoyer 
Dimensions - 15.2 x 5.9Level - FirstFeatures - Chandelier, High Ceilings
Family Room 
Dimensions - 29.7 x 34.8Level - LowerDescription - WALK OUT LOWER LEVEL
Great Room 
Dimensions - 19.8 x 20.3Level - FirstFeatures - High Ceilings, Vaulted Ceiling(s)Description - ceiling fan
Gym 
Dimensions - 10.1 x 10.1Level - Lower
Kitchen 
Dimensions - 12.3 x 14.4Level - FirstFeatures - Built-in Features, Granite Counters, High Ceilings, Vaulted Ceiling(s)
Office 
Dimensions - 13.2 x 15.6Level - FirstFeatures - High Ceilings, Vaulted Ceiling(s)
Other 
Dimensions - 5.9 x 8.2Level - SecondDescription - WALK-IN MASTER BEDROOM CLOSET
PrimaryBathroom 
Dimensions - 11.3 x 15.3Level - SecondFeatures - Granite Counters, Soaking TubDescription - jetted tub, double vanity, stand up shower
PrimaryBedroom 
Dimensions - 12.1 x 18.8Level - SecondFeatures - High Ceilings, Vaulted Ceiling(s), Walk-In Closet(s)Description - ceiling fan
Utility Room 
Dimensions - 23.1 x 11.11Level - LowerDescription - storage room / mechanicals of the home
Save
Ask
Tour
Hide
Share
Exterior Features
Construction Details 
BrickVinyl Siding
Lot Features 
Back YardFront YardLandscapedWooded
Patio And Porch 
Rear PorchDeckPorchScreened
Pool Features 
In GroundOutdoor PoolCommunity
Roof 
Asphalt
View 
NeighborhoodTrees/Woods
Waterview 
NeighborhoodTrees/Woods
Windows/Doors 
Double Pane Windows
Community Features
Association Fee 
$258.0
Association Fee Frequency 
Semi-Annually
Community Features 
PoolClubhousePlaygroundFitness Center
School District 
Aurora CSD - 6701
Township 
Aurora
Financing Terms Available 
CashConventionalFHAVA Loan
Schools
School District
Aurora CSD - 6701
Elementary School
Unknown
Middle School
Unknown
High School
Unknown
Listing courtesy of Scott M Tinlin of Platinum Real Estate


The data relating to real estate for sale on this website comes in part from the Internet Data Exchange program of MLS NOW. Real estate listings held by brokerage firms other than are marked with the Internet Data Exchange logo and detailed information about them includes the name of the listing broker(s). The photos may be altered, edited, enhanced or virtually staged. Information Deemed Reliable But Not Guaranteed. Copyright 2026 - Multiple Listing Service, Inc. – All Rights Reserved.

Neighborhood & Commute
Source: Walkscore
Save
Ask
Tour
Hide
Share