Save
Ask
Tour
Hide
Share
$287,500
41 Days On Site

3761 Santom Road N
Stow, OH 44224

Single Family Residence|Pending
3
Beds
1
Total Bath
1
Full Bath
1,824
SqFt
$158
/SqFt
1961
Built
Subdivision:
Northport Sub
County:
Summit

Due to the health concerns created by Coronavirus we are offering personal 1-1 online video walkthough tours where possible.
3761 Santom Road N3761 Santom Road N3761 Santom Road N3761 Santom Road N
Save
Ask
Tour
Hide
Share

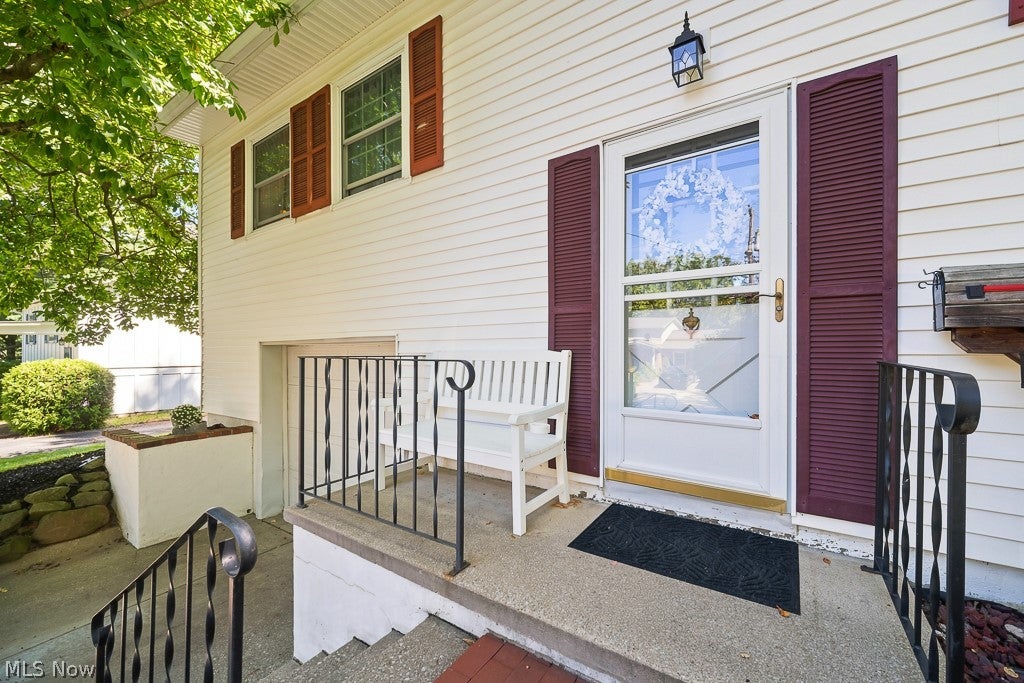
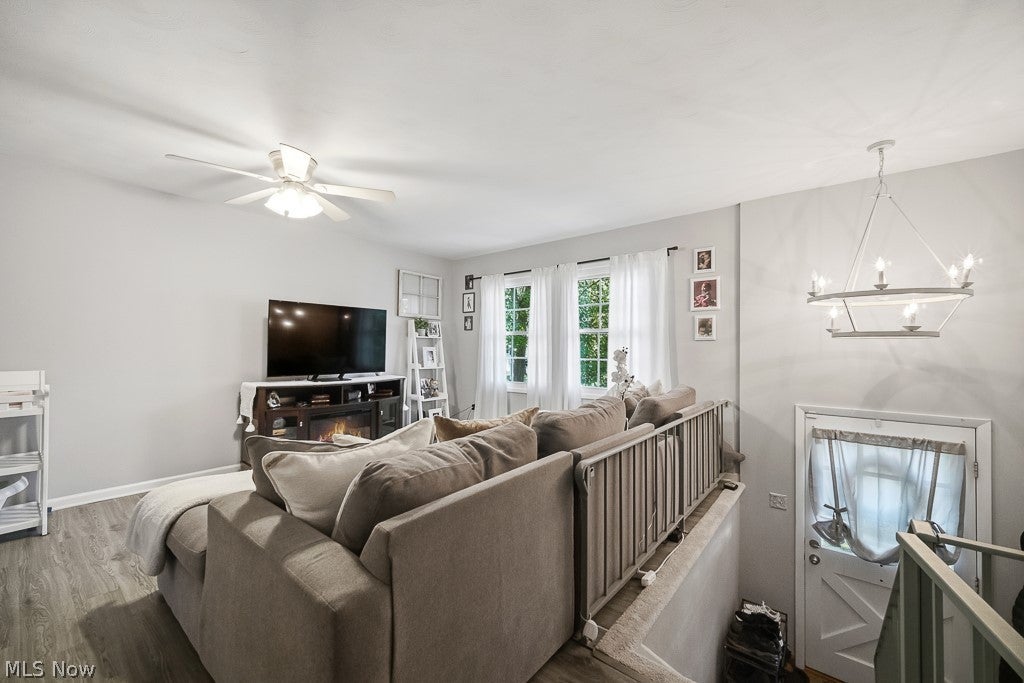
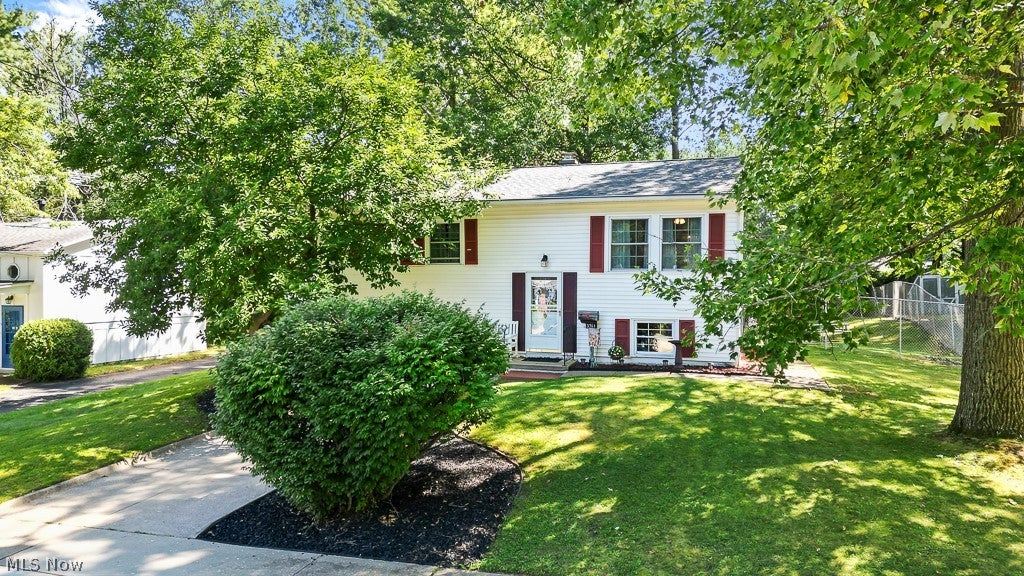
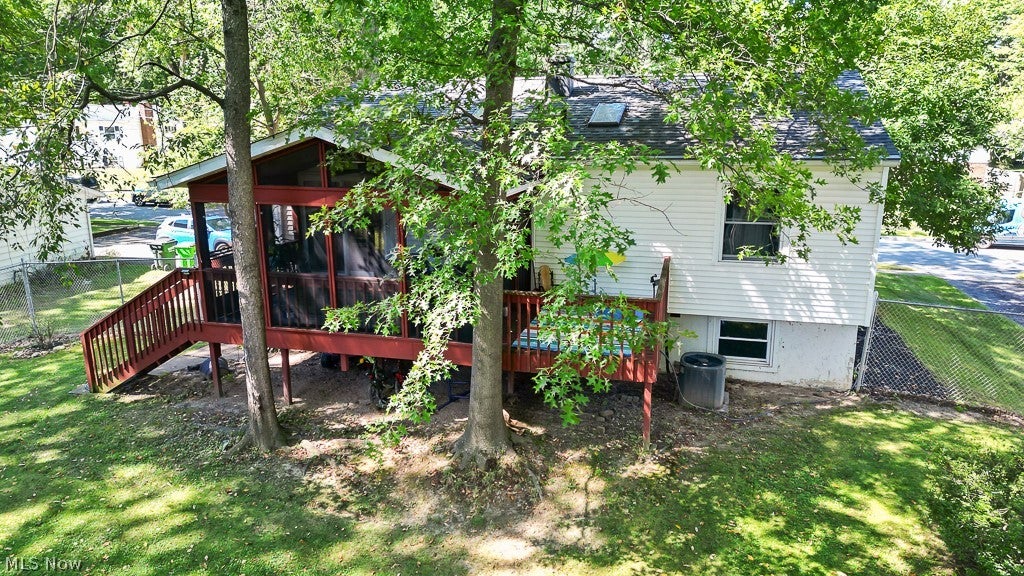
Well maintained 3 bedroom bi-level located directly across from a neighborhood playground. An ideal setting for outdoor enjoyment. This home features a bright dining area with access to a screened in patio, perfect for relaxing or entertaining. A unique private elevator provides convenient access from the lower level to the primary bedroom. The home offers numerous updates: new sliding glass door (2025), skylights added to the kitchen and bathroom (2025), granite countertops (2026), new kitchen sink and fixtures (2026), flooring throughout the home (2023), carpet on stairs (2023), water heater (2024), roof (2023), and updated light fixtures (2023). All appliances stay, including a new dishwasher (2026) and washer/dryer (2024). The garage has been thoughtfully converted into a hobby room with a new floating floor and electric, but can easily be returned to a traditional garage as the original door and tracking remain intact. Outside, enjoy a fully fenced yard and a backyard storage shed. A versatile home with great updates, unique features, and a fantastic location.

Save
Ask
Tour
Hide
Share
Listing Snapshot
Price 
$287,500
Days On Site 
41 Days
Bedrooms 
3
Inside Area (SqFt) 
1,824 sqft
Total Baths 
1
Full Baths 
1
Partial Baths 
N/A
Lot Size 
0.241 Acres
Year Built 
1961
MLS® Number 
5240927
Status 
Pending
Property Tax 
$3,106
HOA/Condo/Coop Fees 
N/A
Sq Ft Source 
N/A
Friends & Family
Recent Activity
5 days agoStatus changed to Pending
5 days agoListing updated with changes from the MLS®
4 weeks agoPrice changed to $287,500
a month agoListing first seen on site
General Features
Acres 
0.241
Garage 
Yes
Garage Spaces 
1
Green Energy Efficient 
Windows
Land Lease 
No
Levels 
TwoMulti/Split
Number Of Stories 
2
Parking 
DrivewayOn Street
Property Sub Type 
Single Family Residence
Security 
Smoke Detector(s)
Sewer 
Public Sewer
SqFt Above 
1144
SqFt Below 
680
Style 
Bi Level
Water Source 
Public
Interior Features
Appliances 
DryerDishwasherDisposalRangeRefrigeratorWasher
Cooling 
Central Air
Heating 
Natural GasForced Air
Interior 
ElevatorGranite Counters
Laundry Features 
Lower Level
Main Level Bedrooms 
3
Window Features 
Skylight(s)
AdditlLivingSuite 
Dimensions - 23 x 17Level - Lower
Bedroom 
Dimensions - 9 x 9Level - First
Bonus Room 
Dimensions - 5 x 4Level - Lower
Dining Room 
Dimensions - 11 x 8Level - First
EntryFoyer 
Dimensions - 8 x 6Level - First
Family Room 
Dimensions - 23 x 17Level - Lower
Kitchen 
Dimensions - 11 x 9Level - First
Living Room 
Dimensions - 15 x 15Level - First
Other 
Dimensions - 15 x 9Level - FirstDescription - screened porch
PrimaryBedroom 
Dimensions - 12 x 11Level - First
Save
Ask
Tour
Hide
Share
Exterior Features
Construction Details 
Aluminum Siding
Fencing 
OtherSplit Rail
Lot Features 
Level
Other Structures 
Shed(s)
Patio And Porch 
DeckEnclosedPatioPorchScreened
Roof 
AsphaltFiberglass
Windows/Doors 
Skylight(s)
Community Features
School District 
Stow-Munroe Falls CS - 7714
Township 
Stow
Schools
School District
Stow-Munroe Falls CS - 7714
Elementary School
Unknown
Middle School
Unknown
High School
Unknown
Listing courtesy of Kathleen Montgomery of Russell Real Estate Services


The data relating to real estate for sale on this website comes in part from the Internet Data Exchange program of MLS NOW. Real estate listings held by brokerage firms other than are marked with the Internet Data Exchange logo and detailed information about them includes the name of the listing broker(s). The photos may be altered, edited, enhanced or virtually staged. Information Deemed Reliable But Not Guaranteed. Copyright 2026 - Multiple Listing Service, Inc. – All Rights Reserved.

Neighborhood & Commute
Source: Walkscore
Save
Ask
Tour
Hide
Share