

369 Amy WayWadsworth, OH 44281
Due to the health concerns created by Coronavirus we are offering personal 1-1 online video walkthough tours where possible.
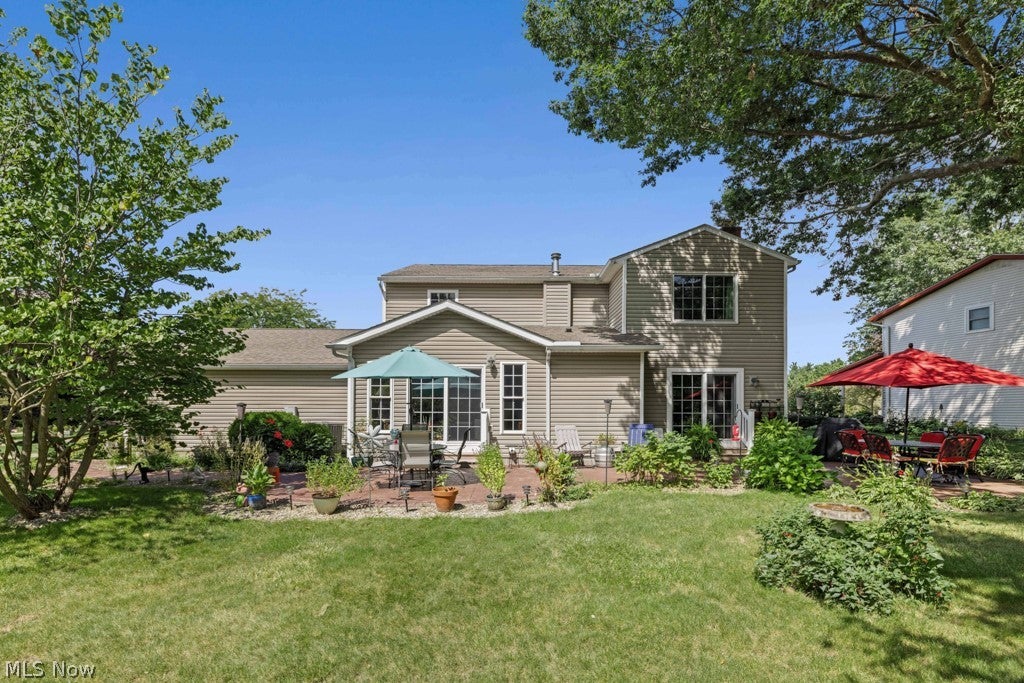
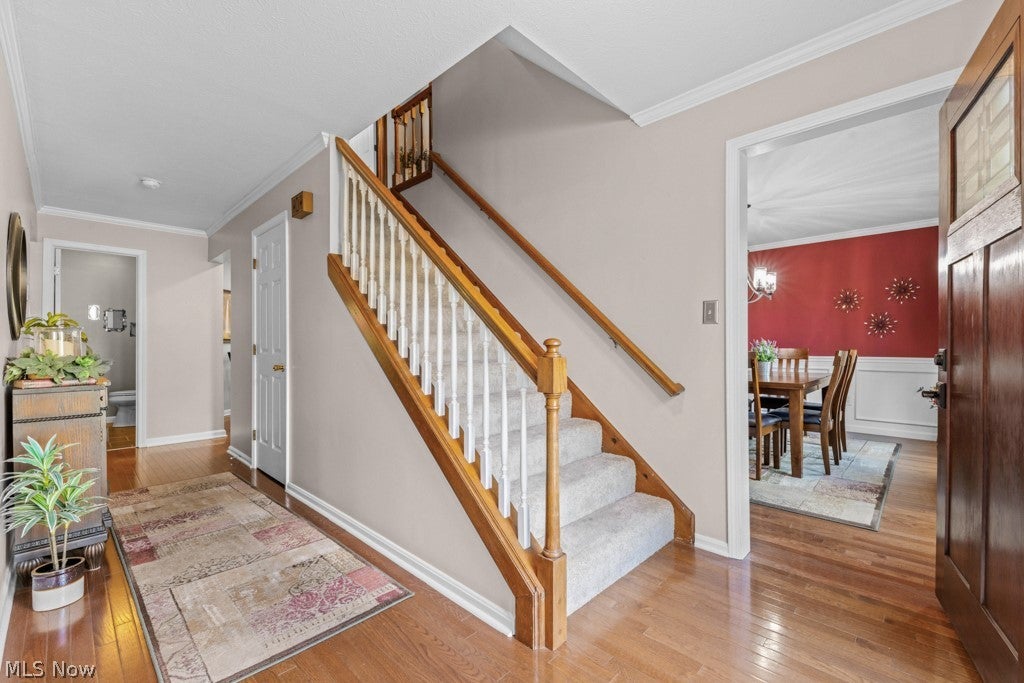
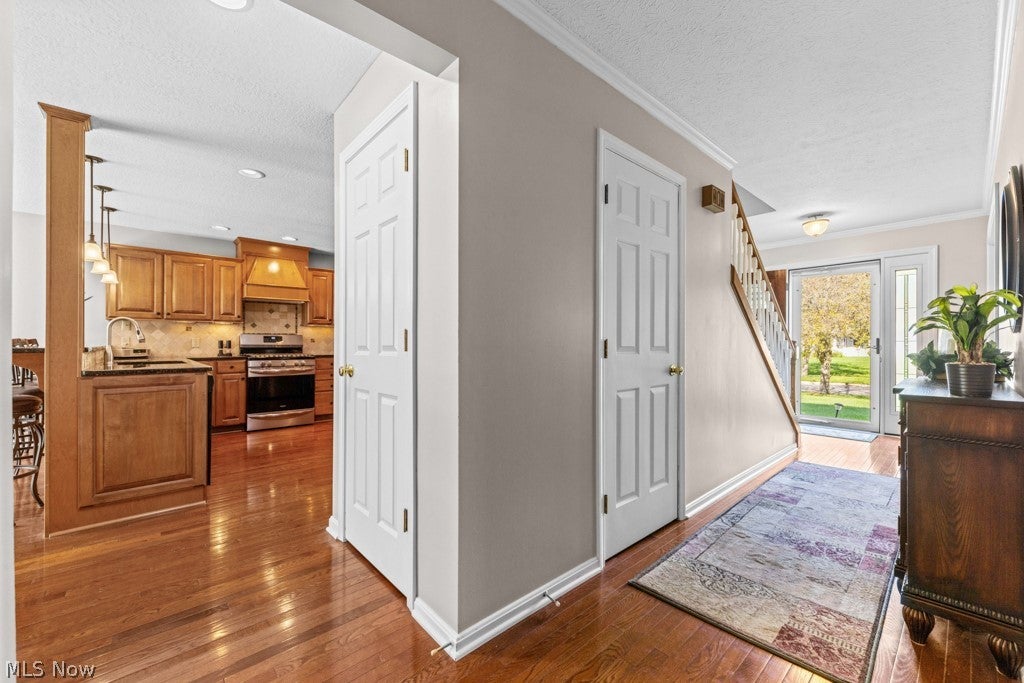
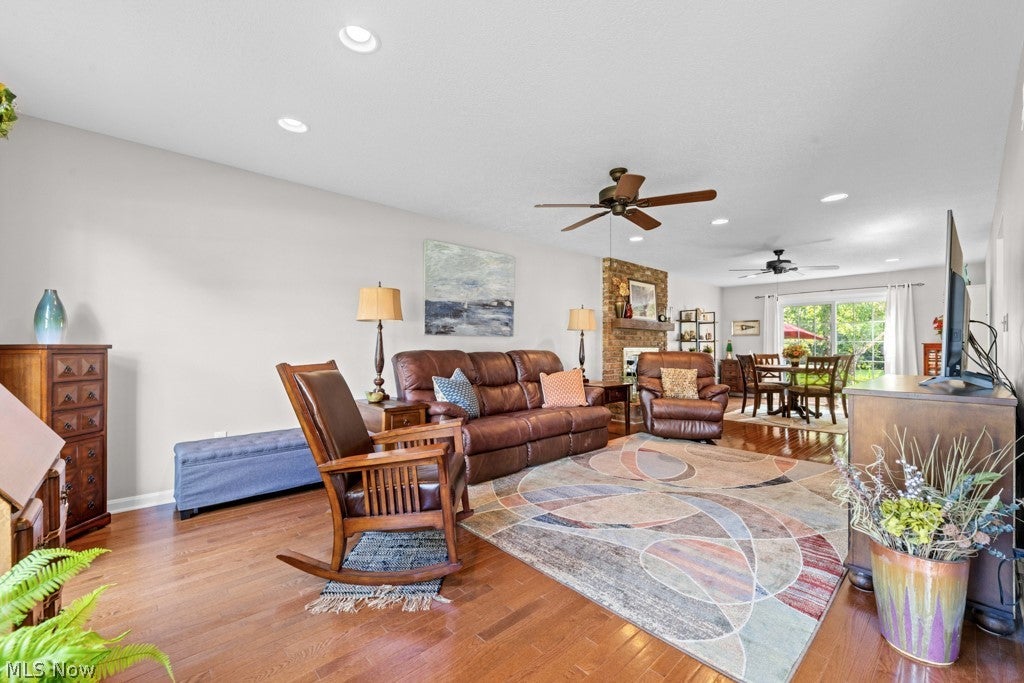
Set on a beautifully landscaped corner/cul-de-sac lot in an established Wadsworth neighborhood, this 4-bedroom, 2.5-bath colonial offers generous living space, meaningful updates and an outdoor setting that has long been a favorite part of the home. A new front door with decorative glass and coordinating sidelights creates a striking first impression. Hardwood floors extend through the main level, where the living and family rooms were opened to create a comfortable, connected flow anchored by a brick wood-burning fireplace. The custom kitchen features warm wood cabinetry, stainless appliances and a breakfast bar, with a casual dining nook and formal dining room nearby. Just beyond, the sunroom brings in abundant natural light, overlooks the backyard and connects to the first-floor laundry. A spacious mudroom adds everyday function with a convenient drop zone and custom-built storage wall with sliding barn-style doors. An updated half bath rounds out the main level. Upstairs are four bedrooms and two full bathrooms, including an updated primary bath and a hall bath featuring a glass-enclosed tile shower. The partially finished basement provides additional flexible living space and storage. Outside, mature trees, established gardens and an expansive stamped concrete patio create a beautiful setting for outdoor dining and relaxing. An oversized two-car garage with Nature Stone flooring adds even more utility. Major improvements include the back addition, roof and siding, HVAC, tankless water heater, water purification system, stainless kitchen appliances, updated bathrooms, front entry and expanded patio. A pre-listing inspection has also been completed and is available upon request. This location makes it easy to enjoy all that Wadsworth has to offer. With substantial upgrades already in place and inviting spaces indoors and out, this home is easy to appreciate and even easier to enjoy.
| 4 weeks ago | Status changed to Pending | |
| 4 weeks ago | Listing updated with changes from the MLS® | |
| a month ago | Listing first seen on site |

The data relating to real estate for sale on this website comes in part from the Internet Data Exchange program of MLS NOW. Real estate listings held by brokerage firms other than are marked with the Internet Data Exchange logo and detailed information about them includes the name of the listing broker(s). The photos may be altered, edited, enhanced or virtually staged. Information Deemed Reliable But Not Guaranteed. Copyright 2026 - Multiple Listing Service, Inc. – All Rights Reserved.