

5917 Powdermill RoadKent, OH 44240
Due to the health concerns created by Coronavirus we are offering personal 1-1 online video walkthough tours where possible.
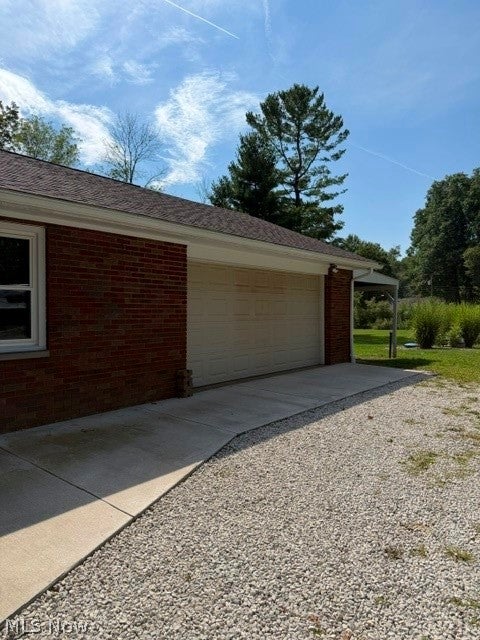
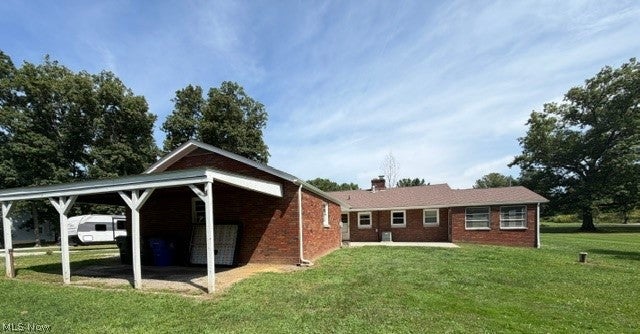
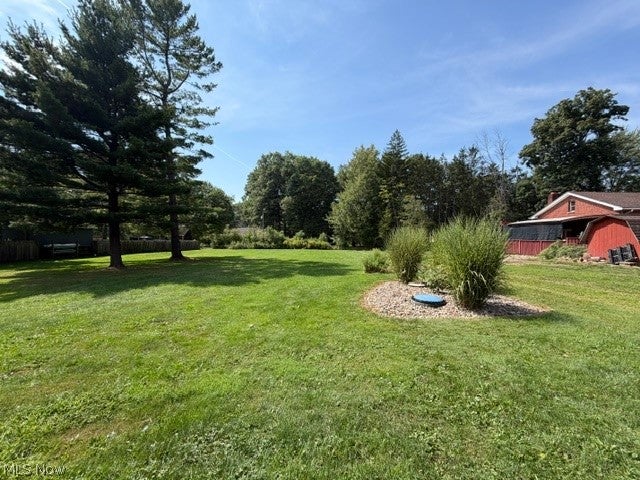
Welcome to easy one-floor living on a beautiful one-acre lot! This spacious 3-bedroom, 2-full-bath ranch offers a comfortable layout with plenty of room to spread out. The huge living room is the heart of the home, featuring gorgeous hardwood flooring and a striking floor-to-ceiling stone fireplace wall that adds warmth and character. The updated kitchen offers a fresh, functional space for everyday living, while the heated enclosed porch/sunroom provides additional year-round living and entertaining space, complete with a built-in dry bar. The primary bedroom features a convenient cedar closet, and two additional bedrooms offer flexibility for family, guests, or a home office. Major updates provide added peace of mind, including newer windows, updated electrical, a newer furnace, and a roof that's approximately 5 years young. An additional bonus is the no-salt water softener system. Situated on a full acre, this home offers the space and privacy you've been looking for while still enjoying the convenience of one-floor living. Spacious, updated, and full of character—this ranch is ready to welcome its next owner!
| a month ago | Listing first seen on site | |
| a month ago | Listing updated with changes from the MLS® |

The data relating to real estate for sale on this website comes in part from the Internet Data Exchange program of MLS NOW. Real estate listings held by brokerage firms other than are marked with the Internet Data Exchange logo and detailed information about them includes the name of the listing broker(s). The photos may be altered, edited, enhanced or virtually staged. Information Deemed Reliable But Not Guaranteed. Copyright 2026 - Multiple Listing Service, Inc. – All Rights Reserved.