Save
Ask
Tour
Hide
Share
$639,900
5 Days On Site

6466 Pebble Court
Medina, OH 44256

For Sale|Single Family Residence|Active
4
Beds
4
Total Baths
3
Full Baths
1
Partial Bath
3,007
SqFt
$213
/SqFt
2007
Built
County:
Medina

Due to the health concerns created by Coronavirus we are offering personal 1-1 online video walkthough tours where possible.
Upcoming Open Houses
Due to COVID-19, we recommend you verify Open Houses before attending.
Sat, Sep 12, 4:00 PM - 6:00 PM
6466 Pebble Court6466 Pebble Court6466 Pebble Court6466 Pebble Court
Save
Ask
Tour
Hide
Share

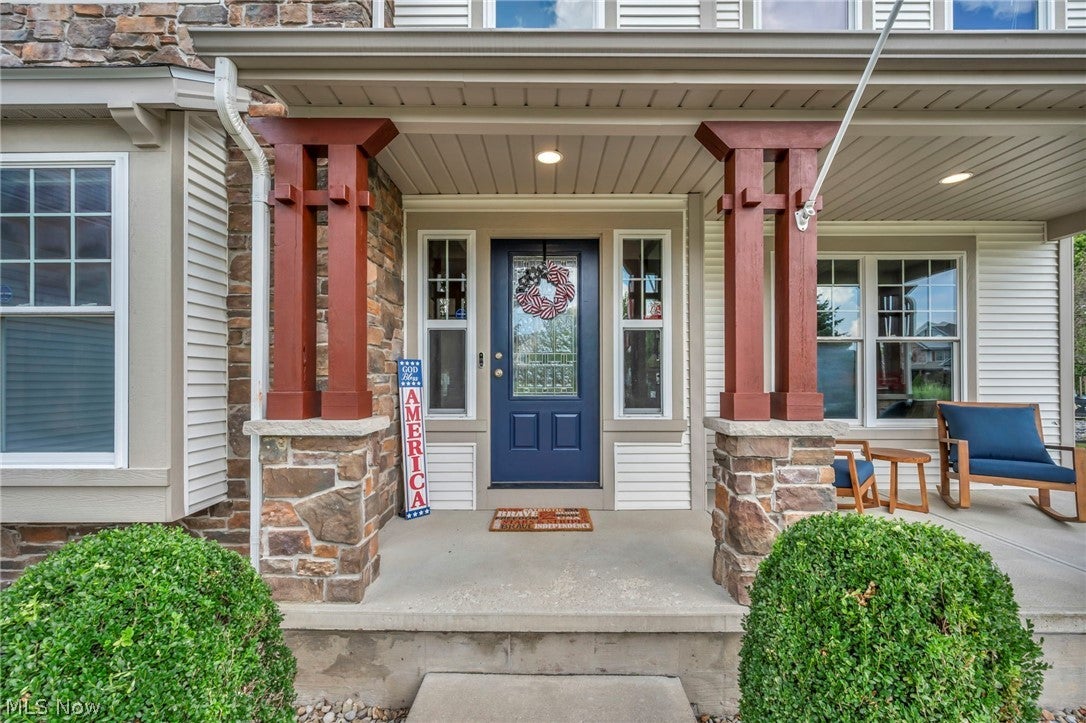
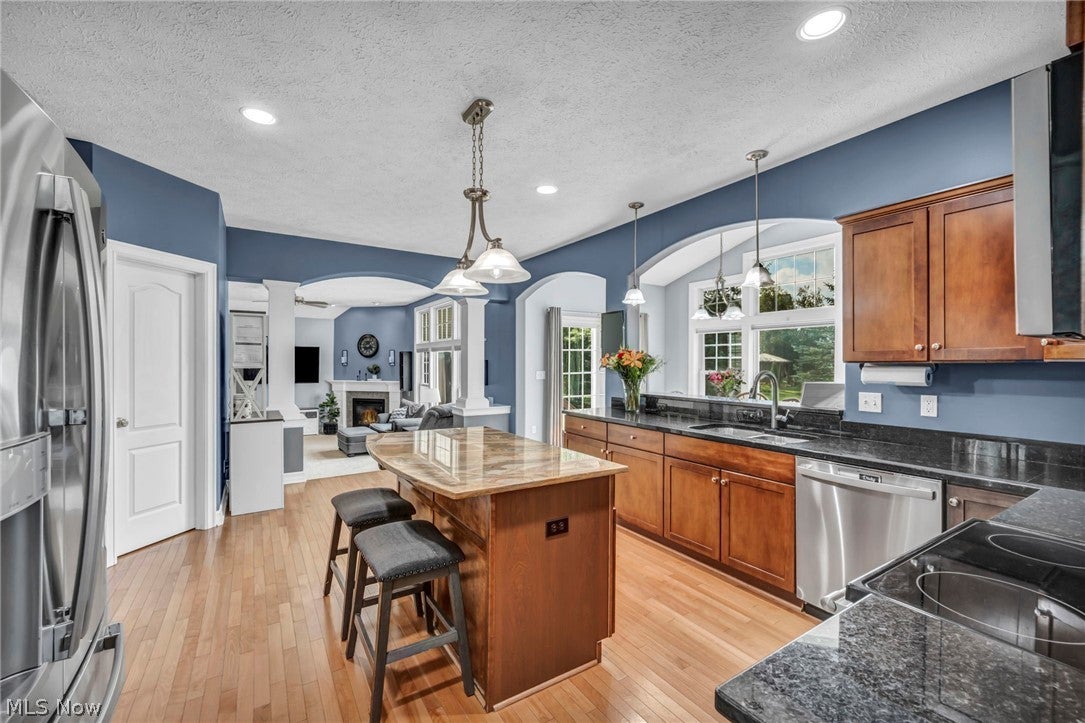
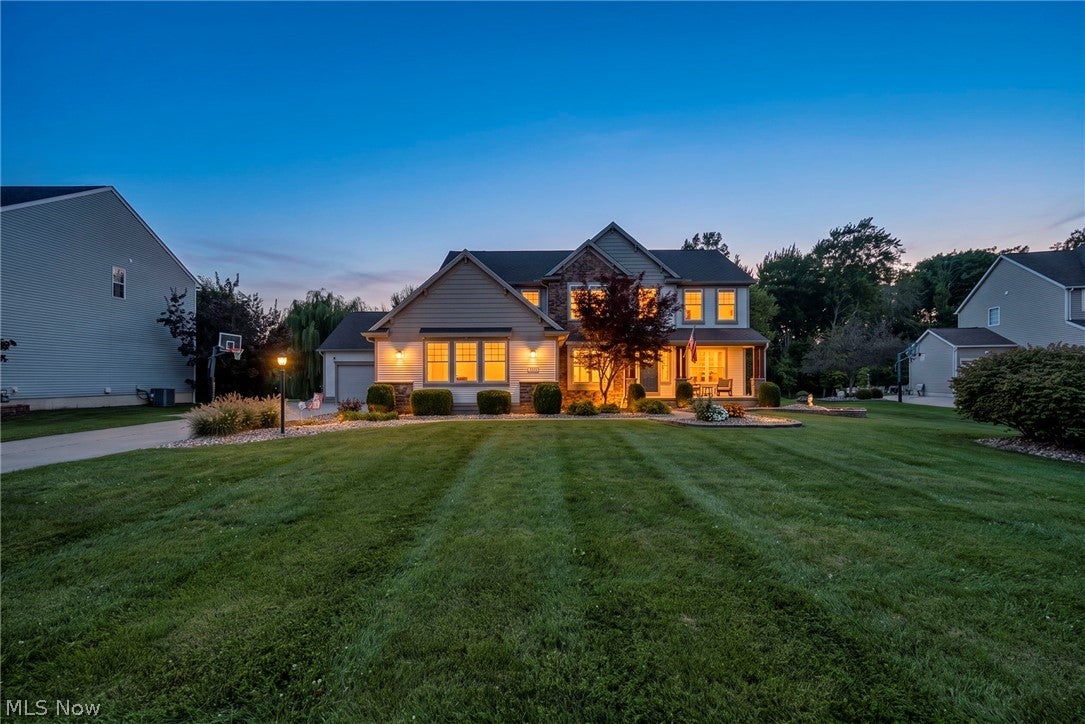
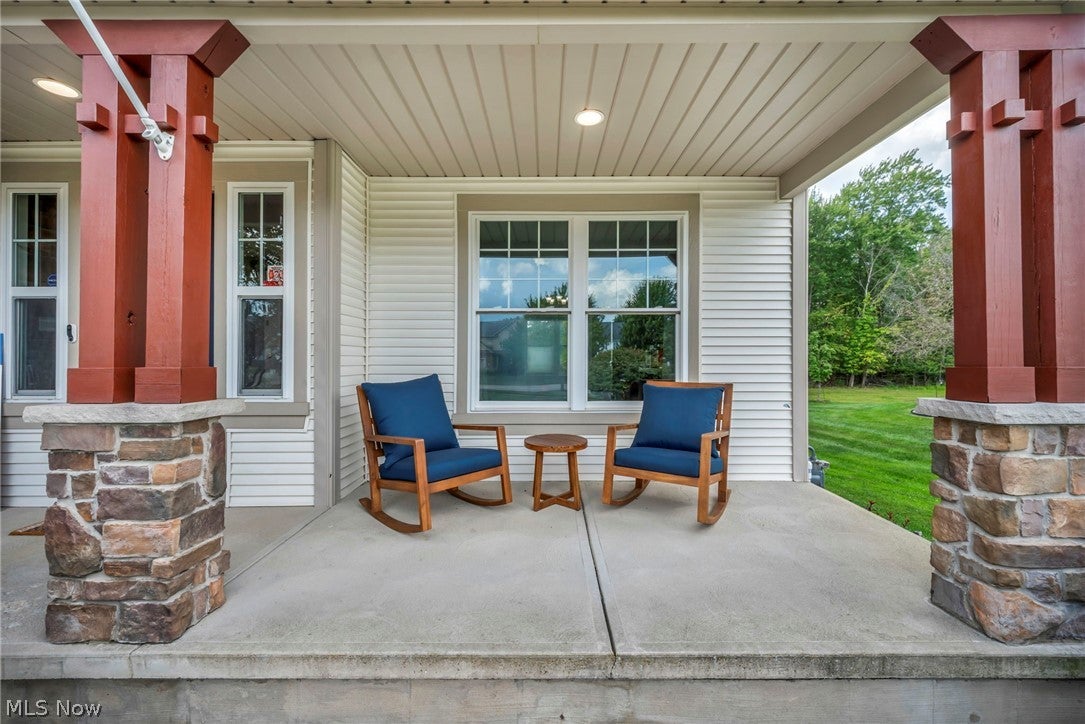
Welcome to 6466 Pebble Court, a custom-built Parade of Homes model offering 3,007 sq. ft. above grade plus a finished lower level, ideally situated on a cul-de-sac in highly sought-after Cobblestone Park within the Medina City School District. Known for its friendly atmosphere, sidewalks, great neighbors and convenient access to Ralph E. Waite Elementary School, Cobblestone Park is also adjacent to Fox Meadow Country Club and Golf Course. This 4-bedroom, 3-full and 1-half-bath home combines custom craftsmanship, extensive upgrades and exceptional functionality. Hardwood flooring, vaulted ceilings and abundant natural light highlight the main living areas. The family room features a gas fireplace, while the spacious primary suite offers its own fireplace, private bath and walk-in closet. The kitchen features granite countertops, generous cabinetry and a dining area overlooking the backyard. All three full baths feature upgraded granite countertops, and second-floor laundry keeps laundry close to all four bedrooms. A standout feature is the 5 CAR GARAGE that has approximately 1,200 sq. ft. of garage space: two separate attached 20' x 30' garages, both heated and insulated, with parking for up to six vehicles plus outstanding workshop, hobby and storage space. The finished lower level adds substantial living and entertaining space and an added third full bath. Major improvements include a new roof (2026), new central A/C (2026), new carpet throughout except the primary bedroom, freshly painted interior, whole-house insulation, irrigation, wireless dog fence and dedicated electrical box/wiring for a backup generator. Three-tier sump protection includes a new primary pump (2026), battery-backup system with new battery (2026), and municipal water-powered backup for added protection during extended power outages. Outside, enjoy a concrete patio, hardscape entertaining area and fire pit, mature landscaping and the cul-de-sac setting.

Save
Ask
Tour
Hide
Share
Listing Snapshot
Price 
$639,900
Days On Site 
5 Days
Bedrooms 
4
Inside Area (SqFt) 
3,007 sqft
Total Baths 
4
Full Baths 
3
Partial Baths 
1
Lot Size 
0.38 Acres
Year Built 
2007
MLS® Number 
5242085
Status 
Active
Property Tax 
$8,672
HOA/Condo/Coop Fees 
$32.08 monthly
Sq Ft Source 
N/A
Friends & Family
Recent Activity
6 days agoListing first seen on site
6 days agoListing updated with changes from the MLS®
General Features
Acres 
0.38
Attached Garage 
Yes
Foundation 
BlockCombinationConcrete Perimeter
Garage 
Yes
Garage Spaces 
5
Land Lease 
No
Levels 
Two
Number Of Stories 
2
Parking 
AttachedDrivewayGarage Faces FrontGarageGarage Door OpenerHeated GarageInside EntranceKitchen LevelOversizedParking PadGarage Faces SideStorage
Property Sub Type 
Single Family Residence
Security 
Security SystemSmoke Detector(s)
Sewer 
Public Sewer
SqFt Above 
3007
Style 
Colonial
Water Source 
Public
Interior Features
Appliances 
DryerDishwasherDisposalMicrowaveRangeRefrigeratorWasher
Basement 
FullPartially FinishedStorage SpaceSump Pump
Cooling 
Ceiling Fan(s)Central Air
Fireplace 
Yes
Fireplace Features 
Family RoomGlass DoorsGas LogGas StarterGasMaster Bedroom
Fireplaces 
2
Heating 
Natural GasForced AirFireplace(s)
Interior 
Breakfast BarBookcasesBuilt-in FeaturesCeiling Fan(s)ChandelierCrown MoldingDry BarDouble VanityEntrance FoyerEat-in KitchenGranite CountersHigh CeilingsKitchen IslandOpen FloorplanPantryStone CountersRecessed LightingSound SystemStorageSoaking TubSmart Thermostat
Laundry Features 
Washer HookupElectric Dryer HookupInsideLaundry RoomUpper Level
Window Features 
BlindsDouble Pane WindowsScreens
Bathroom 
Dimensions - ND x NDLevel - Second
Bedroom 
Dimensions - ND x NDLevel - Second
Dining Room 
Dimensions - ND x NDLevel - First
EatInKitchen 
Dimensions - ND x NDLevel - First
EntryFoyer 
Dimensions - ND x NDLevel - First
Family Room 
Dimensions - ND x NDLevel - FirstDescription - vaulted ceilings, built in bookcase
Kitchen 
Dimensions - ND x NDLevel - FirstDescription - granite counters
Laundry 
Dimensions - ND x NDLevel - Second
Living Room 
Dimensions - ND x NDLevel - First
MudRoom 
Dimensions - ND x NDLevel - FirstDescription - built in
Pantry 
Dimensions - ND x NDLevel - First
PrimaryBathroom 
Dimensions - ND x NDLevel - Second
PrimaryBedroom 
Dimensions - ND x NDLevel - SecondDescription - vaulted ceilings, fireplace, walk in closet, ensuite
Recreation 
Dimensions - ND x NDLevel - Lower
Utility Room 
Dimensions - ND x NDLevel - Lower
Save
Ask
Tour
Hide
Share
Exterior Features
Construction Details 
StoneVinyl Siding
Exterior 
Fire PitRain Gutters
Fencing 
Invisible
Lot Features 
Back YardCul-De-SacFront YardNear Golf CourseSprinklers In RearSprinklers In FrontLandscapedRectangular LotFew Trees
Other Structures 
None
Patio And Porch 
Front PorchPatio
Pool Features 
None
Roof 
AsphaltFiberglass
View 
NeighborhoodTrees/Woods
Waterview 
NeighborhoodTrees/Woods
Windows/Doors 
BlindsDouble Pane WindowsScreens
Community Features
Association Fee 
$385.0
Association Fee Frequency 
Annually
Community Features 
CurbsStreet LightsSidewalks
School District 
Medina CSD - 5206
Township 
Montville Twp
Schools
School District
Medina CSD - 5206
Elementary School
Unknown
Middle School
Unknown
High School
Unknown
Listing courtesy of Lindsey M Riley of Cutler Real Estate


The data relating to real estate for sale on this website comes in part from the Internet Data Exchange program of MLS NOW. Real estate listings held by brokerage firms other than are marked with the Internet Data Exchange logo and detailed information about them includes the name of the listing broker(s). The photos may be altered, edited, enhanced or virtually staged. Information Deemed Reliable But Not Guaranteed. Copyright 2026 - Multiple Listing Service, Inc. – All Rights Reserved.

Neighborhood & Commute
Source: Walkscore
Save
Ask
Tour
Hide
Share