Save
Ask
Tour
Hide
Share
$479,900
38 Days On Site

2182 Sugar Maple Drive
Kent, OH 44240

Single Family Residence|Pending
3
Beds
3
Total Baths
3
Full Baths
2,600
SqFt
$185
/SqFt
2025
Built
Subdivision:
Hickory Crk Ph One
County:
Portage

Due to the health concerns created by Coronavirus we are offering personal 1-1 online video walkthough tours where possible.
2182 Sugar Maple Drive2182 Sugar Maple Drive2182 Sugar Maple Drive2182 Sugar Maple Drive
Save
Ask
Tour
Hide
Share

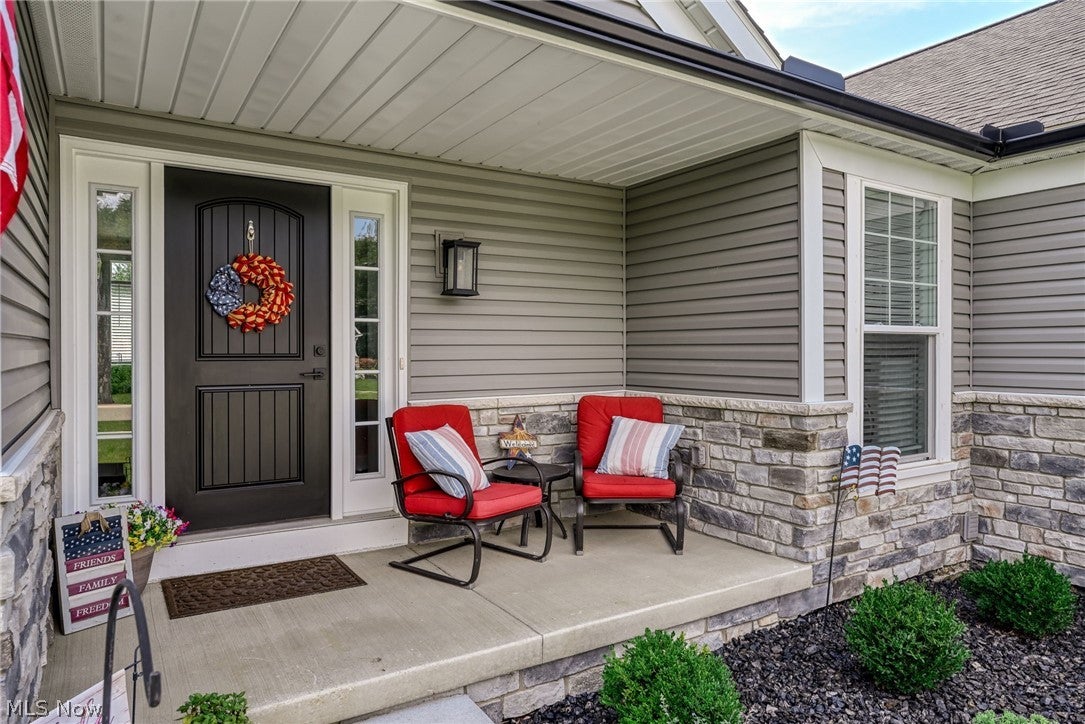
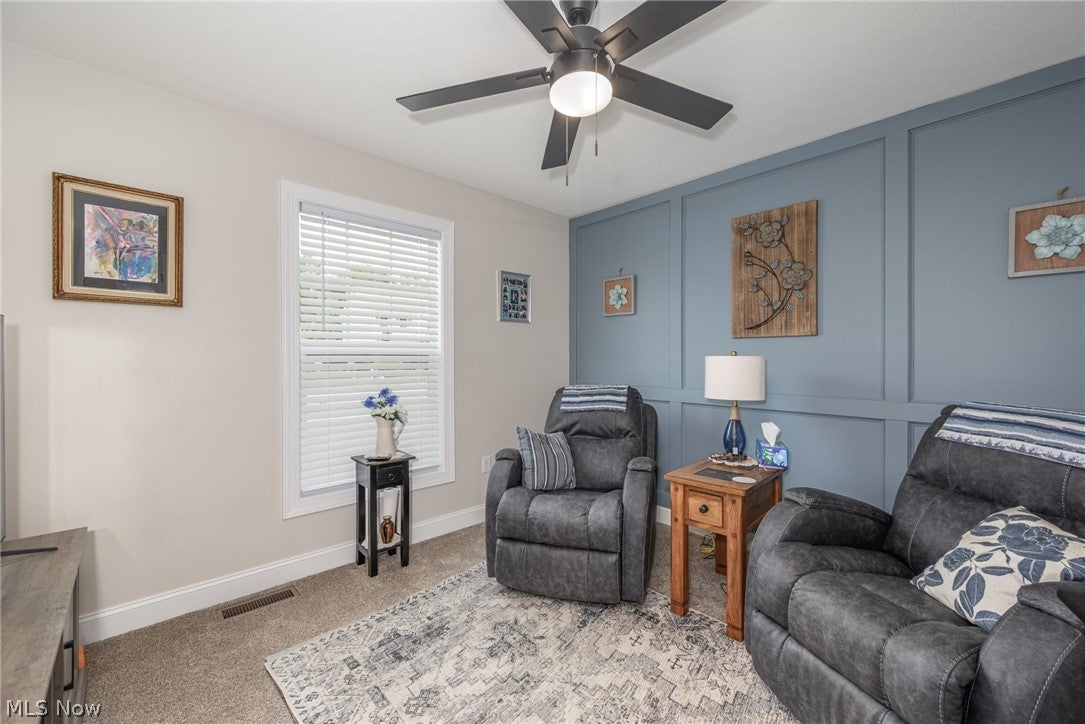
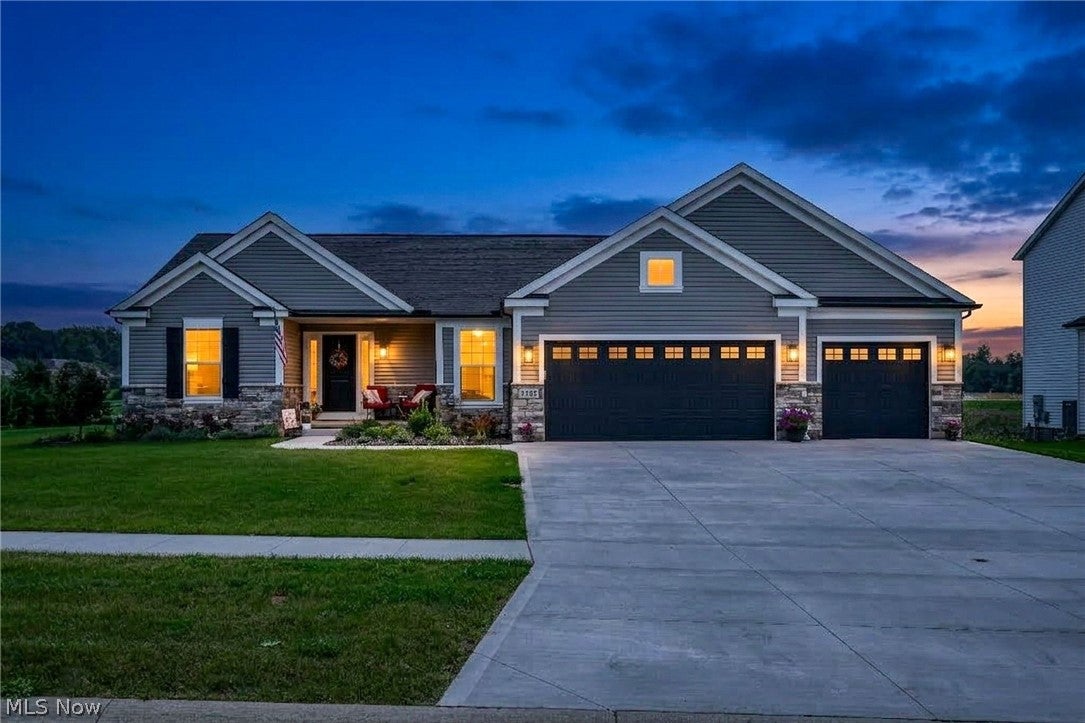
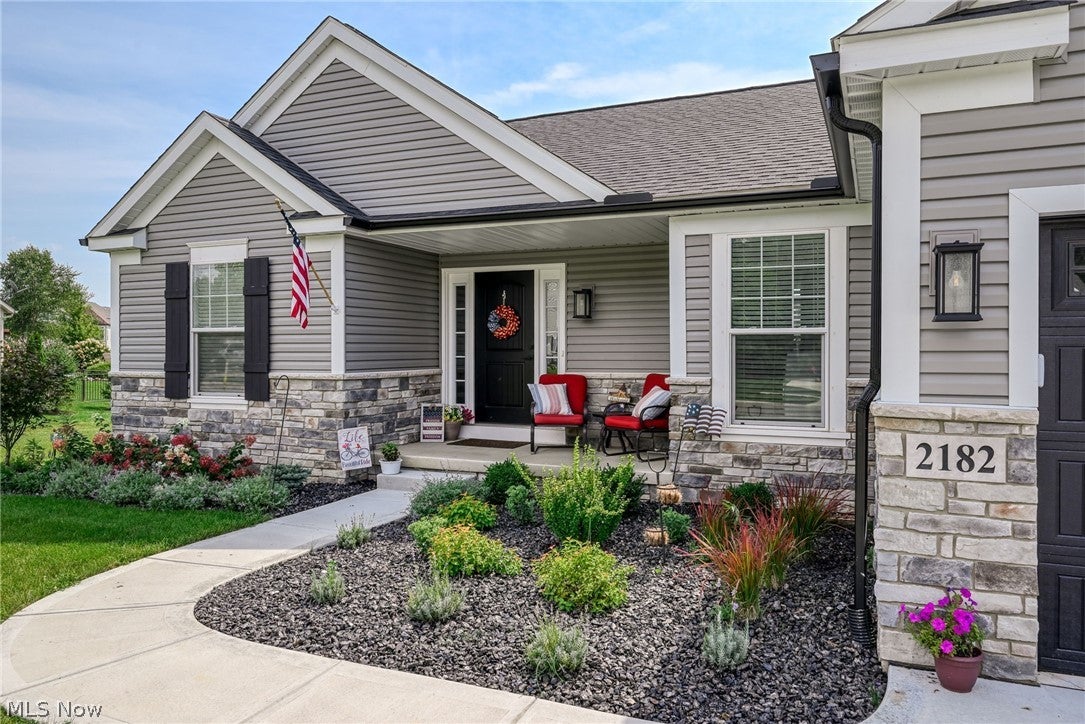
Welcome home to this fabulous 2025 custom-built ranch by Patrick Long Homes, LTD a trusted custom home builder since 2006, ideally situated in the desirable Hickory Creek neighborhood in Brimfield Township. Thoughtfully designed with quality as the top priority, this exceptional 3-bedroom, 3-full-bath home offers 1,600 square feet on the main level plus an additional 1,000 square feet of finished living space in the lower level. The main living areas showcase vaulted ceilings, LVP flooring, a gas fireplace, and custom cabinetry complemented by appliances and hardware from Hartville Hardware. Every finish and material was thoughtfully selected to create a home that combines quality, style, and functionality. The spacious 3-car attached garage offers plenty of room for vehicles, storage, hobbies, and more. The finished lower level provides an impressive extension of the living space and is ideal for entertaining, featuring a full wet bar and full bathroom. Whether used as a recreation room, home theater, guest space, or second living area, this level offers tremendous flexibility. Step outside to enjoy the covered back deck and stamped concrete patio, creating the perfect setting for relaxing or entertaining. From its custom construction and quality finishes to its impressive lower-level living space and fantastic outdoor amenities, this Brimfield Township home is truly move-in ready and offers the best of modern ranch living. Schedule your private showing today before it is too late!

Save
Ask
Tour
Hide
Share
Listing Snapshot
Price 
$479,900
Days On Site 
38 Days
Bedrooms 
3
Inside Area (SqFt) 
2,600 sqft
Total Baths 
3
Full Baths 
3
Partial Baths 
N/A
Lot Size 
0.202 Acres
Year Built 
2025
MLS® Number 
5242177
Status 
Pending
Property Tax 
$961.22
HOA/Condo/Coop Fees 
N/A
Sq Ft Source 
N/A
Friends & Family
Recent Activity
5 days agoStatus changed to Pending
5 days agoListing updated with changes from the MLS®
a month agoListing first seen on site
General Features
Acres 
0.202
Foundation 
Block
Garage 
Yes
Garage Spaces 
3
Land Lease 
No
Levels 
One
Number Of Stories 
1
Parking 
ConcreteGarage
Property Sub Type 
Single Family Residence
Sewer 
Public Sewer
SqFt Above 
1600
SqFt Below 
1000
Style 
Ranch
Water Source 
Public
Interior Features
Appliances 
DishwasherMicrowaveRangeRefrigerator
Basement 
FullFinishedStorage SpaceSump Pump
Cooling 
Central Air
Fireplace 
Yes
Fireplace Features 
Gas
Fireplaces 
2
Heating 
Natural GasForced Air
Interior 
Double VanityEntrance FoyerEat-in KitchenGranite CountersHigh CeilingsKitchen IslandOpen Floorplan
Laundry Features 
Laundry Room
Main Level Bedrooms 
3
Window Features 
Double Pane WindowsInsulated Windows
Bathroom 
Dimensions - 5 x 8Level - First
Bedroom 
Dimensions - 11 x 11Level - First
EatInKitchen 
Dimensions - 13 x 10Level - FirstFeatures - Granite Counters, Vaulted Ceiling(s)
EntryFoyer 
Dimensions - 10 x 8Level - First
Laundry 
Dimensions - 7 x 6Level - First
Living Room 
Dimensions - 14 x 17Level - FirstFeatures - Vaulted Ceiling(s)
Office 
Dimensions - 9 x 8Level - Basement
PrimaryBathroom 
Dimensions - 12 x 13Level - FirstFeatures - Soaking Tub
Recreation 
Dimensions - 36 x 27Level - BasementFeatures - Wet Bar
Save
Ask
Tour
Hide
Share
Exterior Features
Construction Details 
Stone VeneerVinyl Siding
Exterior 
Fire Pit
Lot Features 
Back YardFront YardLandscaped
Other Structures 
Shed(s)
Patio And Porch 
Rear PorchCoveredFront PorchPatio
Roof 
Shingle
View 
Meadow
Waterview 
Meadow
Windows/Doors 
Double Pane WindowsInsulated Windows
Community Features
School District 
Field LSD - 6703
Township 
Brimfield Twp
Financing Terms Available 
CashConventionalFHAVA Loan
Schools
School District
Field LSD - 6703
Elementary School
Unknown
Middle School
Unknown
High School
Unknown
Listing courtesy of Valerie J Evans Coontz of Berkshire Hathaway HomeServices Stouffer Realty


The data relating to real estate for sale on this website comes in part from the Internet Data Exchange program of MLS NOW. Real estate listings held by brokerage firms other than are marked with the Internet Data Exchange logo and detailed information about them includes the name of the listing broker(s). The photos may be altered, edited, enhanced or virtually staged. Information Deemed Reliable But Not Guaranteed. Copyright 2026 - Multiple Listing Service, Inc. – All Rights Reserved.

Neighborhood & Commute
Source: Walkscore
Save
Ask
Tour
Hide
Share