

1375 N Revere RoadAkron, OH 44333
Due to the health concerns created by Coronavirus we are offering personal 1-1 online video walkthough tours where possible.
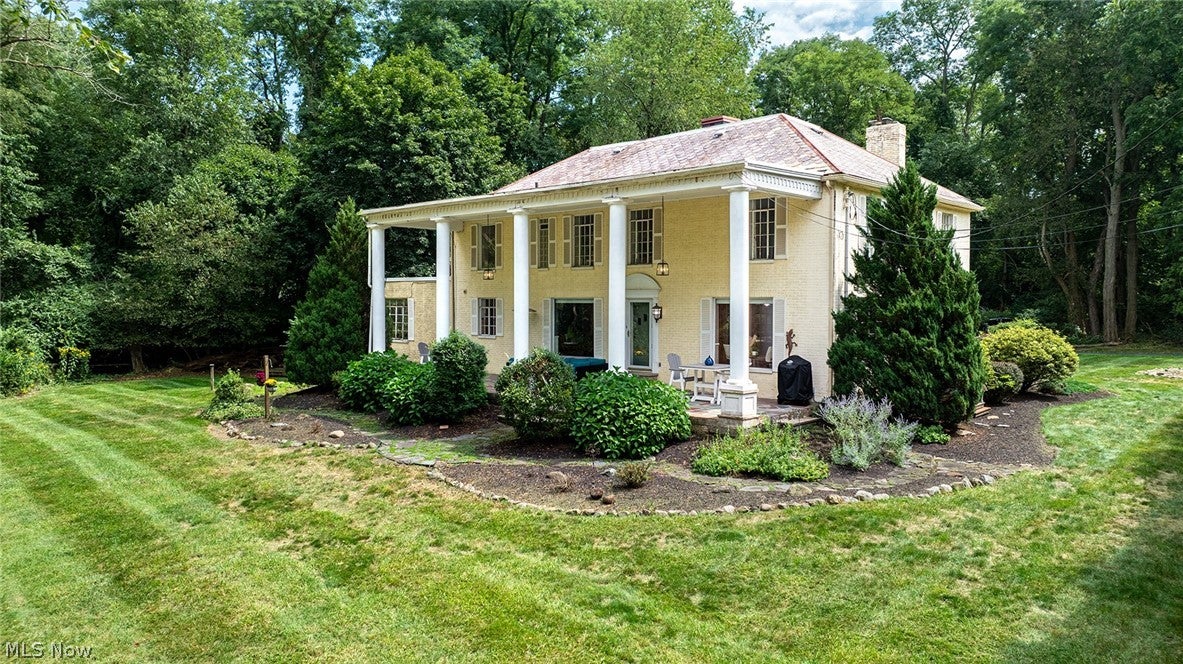
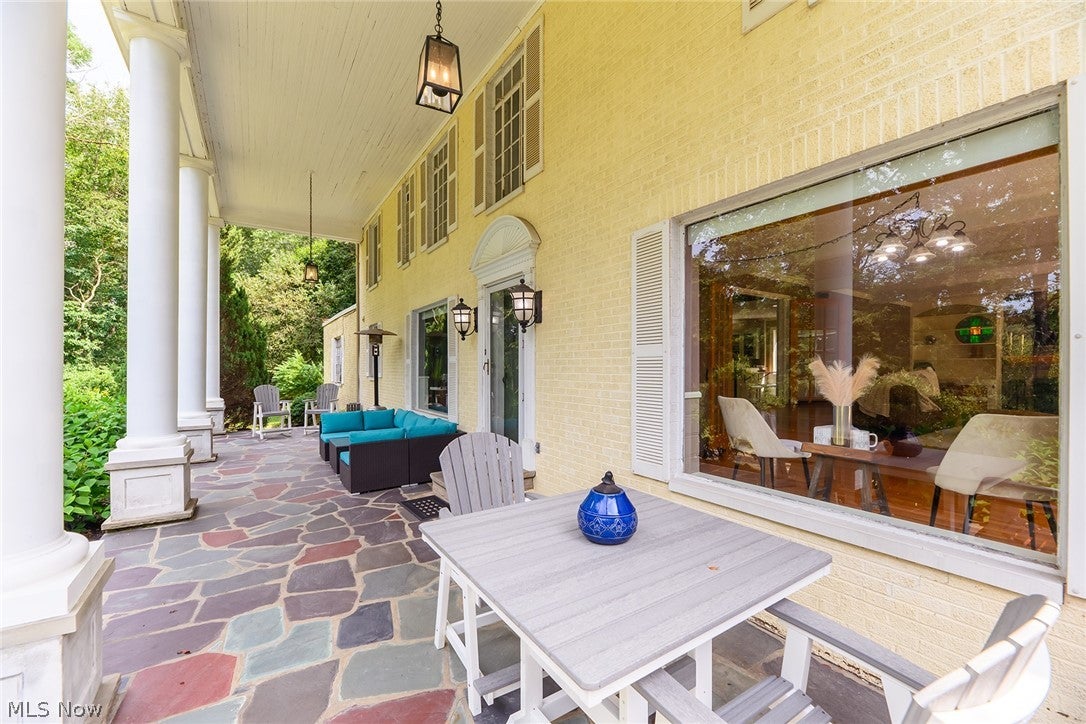
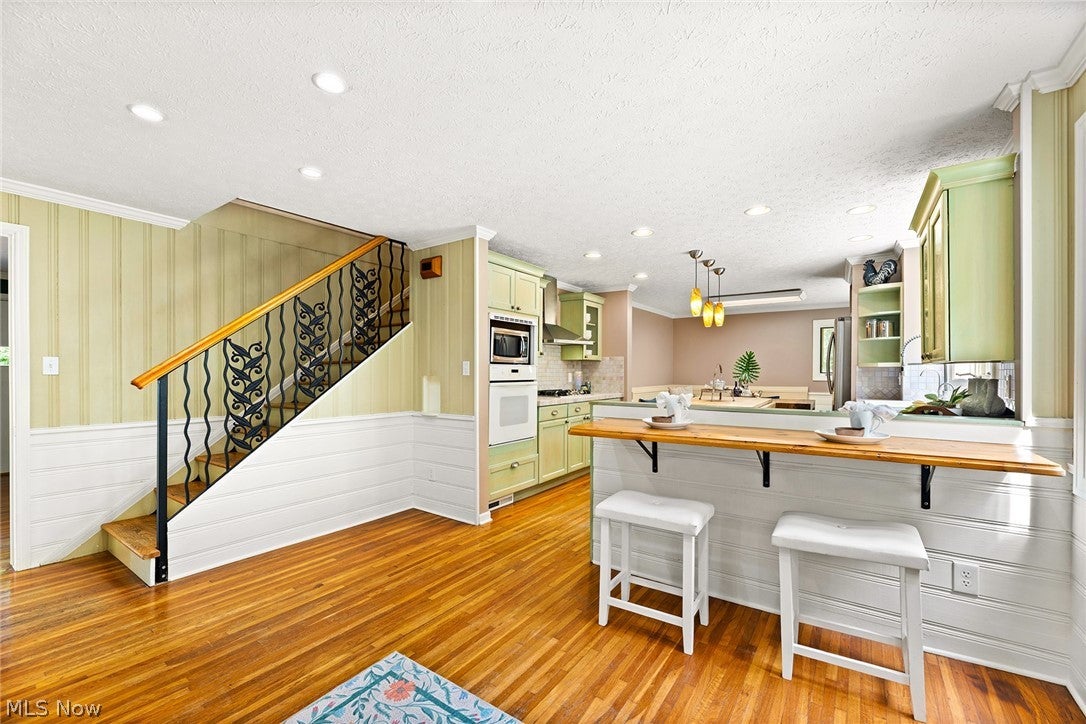
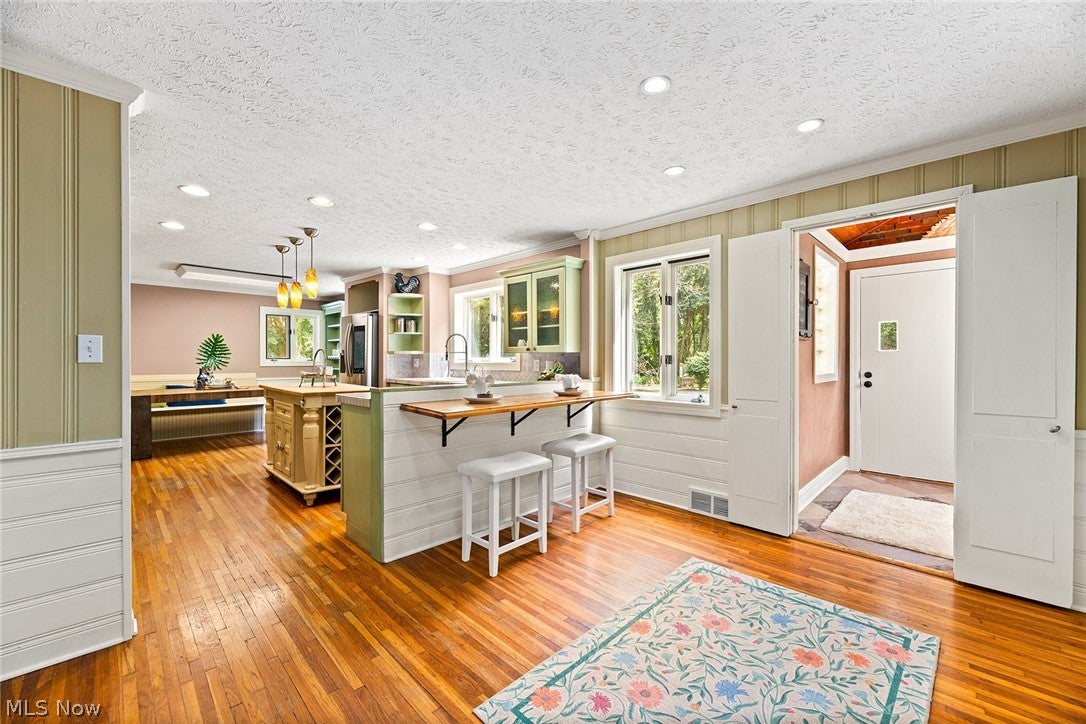
If you know the area, you know the house - this gorgeous pale yellow Southern Colonial, prominently perched on the hill near the corner of Yellow Creek and North Revere. Now, this rare and wonderful property is ready for its next owner. Beautifully maintained and filled with whimsical character, this distinctive home blends classic charm with thoughtful modern amenities. The inviting, light filled kitchen features an island and peninsula with abundant seating, along with a built in bench creating a cozy breakfast nook. A first floor laundry/mudroom and convenient half bath are located just off the garage entrance. The sunny family room and dining area are perfect for everyday living and entertaining, featuring a wood burning fireplace and custom built in shelving. A formal living room offers additional versatility and overlooks the private, picturesque yard. Upstairs, the exceptional primary suite offers a remodeled en suite bath, an incredible dressing room, and an additional walk in closet. Three spacious guest bedrooms provide generous closet space, while the beautifully appointed guest bath features a jetted tub, dual vanities, and a separate shower. The lower level delivers an unexpected treat- a charming private speakeasy complete with a custom bar and wood-burning fireplace, as well as with abundant storage space. Outside, the expansive covered flag stone veranda is the perfect place to relax and take in the beautiful valley views. The property also features a tucked away fire pit, outdoor bar area, additional storage shed, and quite possibly the world’s cutest and quirkiest chicken coop. The property consists of 2 lots totaling just over 2.5 acres. Unique, charming, exceptionally maintained, and full of memorable spaces, this one of a kind property is an absolute must see!
| 3 weeks ago | Status changed to Pending | |
| 3 weeks ago | Listing updated with changes from the MLS® | |
| a month ago | Listing first seen on site |

The data relating to real estate for sale on this website comes in part from the Internet Data Exchange program of MLS NOW. Real estate listings held by brokerage firms other than are marked with the Internet Data Exchange logo and detailed information about them includes the name of the listing broker(s). The photos may be altered, edited, enhanced or virtually staged. Information Deemed Reliable But Not Guaranteed. Copyright 2026 - Multiple Listing Service, Inc. – All Rights Reserved.