

Save
Ask
Tour
Hide
Share
$700,000
37 Days On Site

1240 Surfside Circle
Aurora, OH 44202

Single Family Residence|Pending
4
Beds
2
Total Baths
2
Full Baths
2,100
SqFt
$333
/SqFt
1987
Built
Subdivision:
Aurora Shores
County:
Portage

Due to the health concerns created by Coronavirus we are offering personal 1-1 online video walkthough tours where possible.
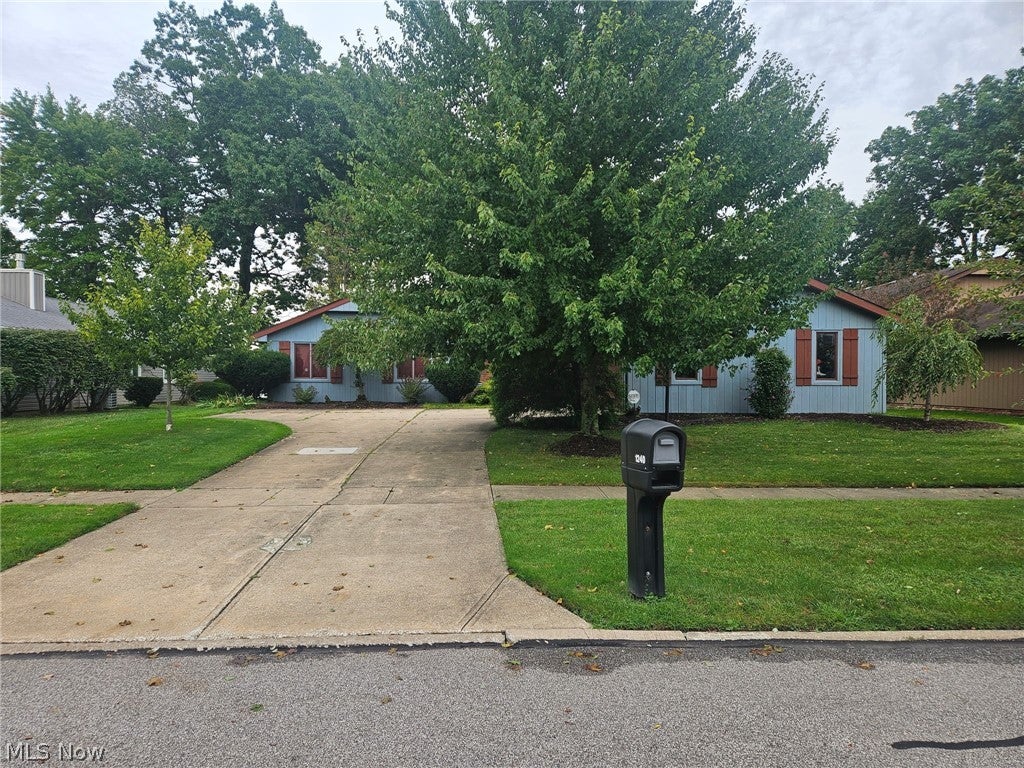
1240 Surfside Circle
Save
Ask
Tour
Hide
Share

Live like you’re on vacation every day in this lakefront home located in the highly desirable Aurora School District! Lovingly owned by the same owner since 1996, this well-maintained home offers a wonderful opportunity to move right in and make it your own with your personal cosmetic updates and style. The eat-in kitchen features a breakfast bar and opens to both the family room and living room, creating a comfortable, connected layout for everyday living and entertaining. The living room is highlighted by a beautiful raised-hearth, brick-front fireplace, adding warmth and character to the space. Outside your door is everything that makes Aurora Shores such a special place to call home. Enjoy the community’s private 340-acre lake with fishing, water skiing, swimming, boating, tubing, paddle boarding and kayaking. Amenities include two heated in-ground swimming pools, two soft-sand beaches, volleyball and basketball courts, pickleball courts, a baseball diamond, two playgrounds, a marina and party room. Aurora Shores also offers a true sense of community with plenty of neighborhood-planned activities throughout the year. Bring your vision, add your own finishing touches, and enjoy lakefront living in one of Northeast Ohio’s most unique communities.

Save
Ask
Tour
Hide
Share
Listing Snapshot
Price 
$700,000
Days On Site 
37 Days
Bedrooms 
4
Inside Area (SqFt) 
2,100 sqft
Total Baths 
2
Full Baths 
2
Partial Baths 
N/A
Lot Size 
0.39 Acres
Year Built 
1987
MLS® Number 
5242628
Status 
Pending
Property Tax 
$10,222
HOA/Condo/Coop Fees 
$66.67 monthly
Sq Ft Source 
N/A
Friends & Family
Recent Activity
a month agoListing first seen on site
a month agoListing updated with changes from the MLS®
General Features
Acres 
0.39
Attached Garage 
Yes
Disclosures 
Hoa Disclosure, Principal Is Real Estate Licensed
Garage 
Yes
Garage Spaces 
2
Land Lease 
No
Levels 
One
Number Of Stories 
1
Parking 
AttachedConcreteDrivewayGarageGarage Door OpenerGarage Faces Side
Property Condition 
Fixer
Property Sub Type 
Single Family Residence
Security 
Smoke Detector(s)
Sewer 
Public Sewer
SqFt Above 
2100
Style 
Ranch
Water Source 
Public
Interior Features
Appliances 
DryerDishwasherDisposalMicrowaveRangeRefrigeratorWasher
Basement 
None
Cooling 
Ceiling Fan(s)Central Air
Fireplace 
Yes
Fireplace Features 
Gas LogGas StarterRaised Hearth
Fireplaces 
1
Heating 
Natural GasForced Air
Interior 
Breakfast BarCeiling Fan(s)Walk-In Closet(s)
Laundry Features 
Washer HookupElectric Dryer HookupMain LevelLaundry RoomSink
Main Level Bedrooms 
4
Bedroom 
Dimensions - ND x NDLevel - First
EatInKitchen 
Dimensions - ND x NDLevel - First
Family Room 
Dimensions - ND x NDLevel - First
Laundry 
Dimensions - ND x NDLevel - First
Living Room 
Dimensions - ND x NDLevel - First
Sunroom 
Dimensions - ND x NDLevel - First
Save
Ask
Tour
Hide
Share
Exterior Features
Construction Details 
Other
Exterior 
Boat SlipRain GuttersDock
Fencing 
None
Frontage 
Lakefront
Lot Features 
Back YardFront YardLandscapedLevelRectangular LotFew TreesWaterfront
Patio And Porch 
CoveredDeck
Pool Features 
AssociationHeatedIn GroundOutdoor PoolCommunity
Roof 
AsphaltFiberglass
View 
Lake
Waterfront 
Yes
Waterfront Features 
Lake FrontLake PrivilegesWaterfront
Waterview 
Lake
Community Features
Association Fee 
$800.0
Association Fee Frequency 
Annually
Community Features 
PoolFishingLakeOtherPlaygroundParkSidewalksTennis Court(s)
School District 
Aurora CSD - 6701
Township 
Aurora
Financing Terms Available 
CashConventionalFHAVA Loan
Schools
School District
Aurora CSD - 6701
Elementary School
Unknown
Middle School
Unknown
High School
Unknown
Listing courtesy of Michelle M Tyszka of EXP Realty, LLC.


The data relating to real estate for sale on this website comes in part from the Internet Data Exchange program of MLS NOW. Real estate listings held by brokerage firms other than are marked with the Internet Data Exchange logo and detailed information about them includes the name of the listing broker(s). The photos may be altered, edited, enhanced or virtually staged. Information Deemed Reliable But Not Guaranteed. Copyright 2026 - Multiple Listing Service, Inc. – All Rights Reserved.

Neighborhood & Commute
Source: Walkscore
Save
Ask
Tour
Hide
Share
