Save
Ask
Tour
Hide
Share
$780,000
24 Days On Site

7752 Oxgate Court
Hudson, OH 44236

Single Family Residence|Pending
5
Beds
4
Total Baths
4
Full Baths
5,182
SqFt
$151
/SqFt
1990
Built
Subdivision:
Hudson Park Estates 8
County:
Summit

Due to the health concerns created by Coronavirus we are offering personal 1-1 online video walkthough tours where possible.
7752 Oxgate Court7752 Oxgate Court7752 Oxgate Court7752 Oxgate Court
Save
Ask
Tour
Hide
Share

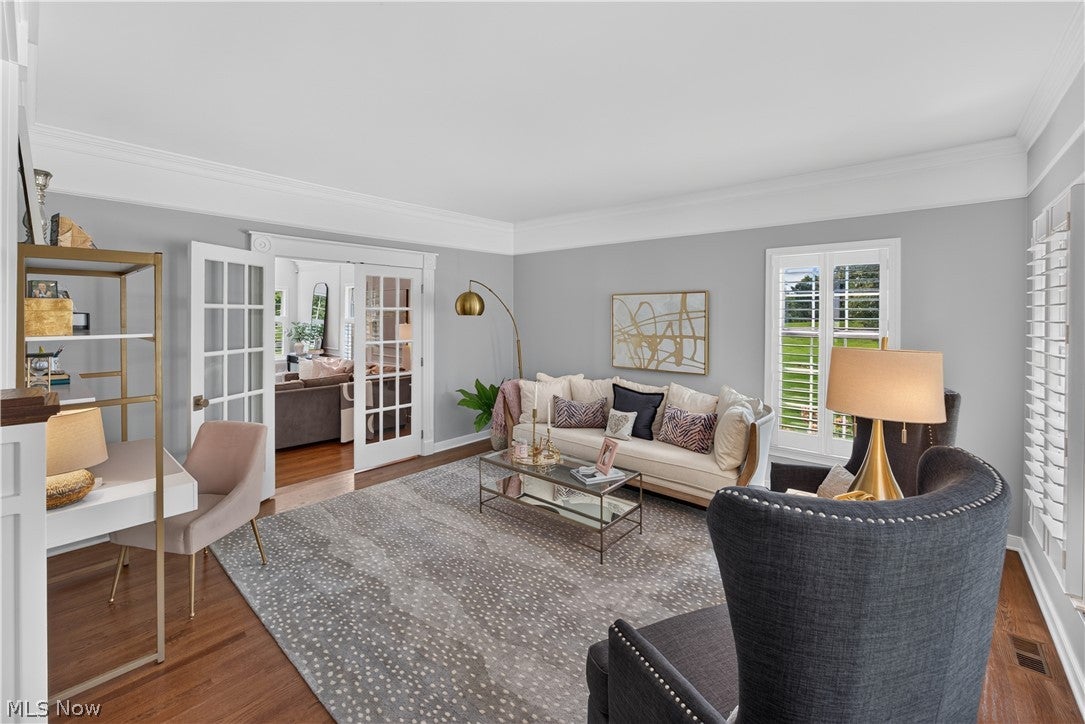
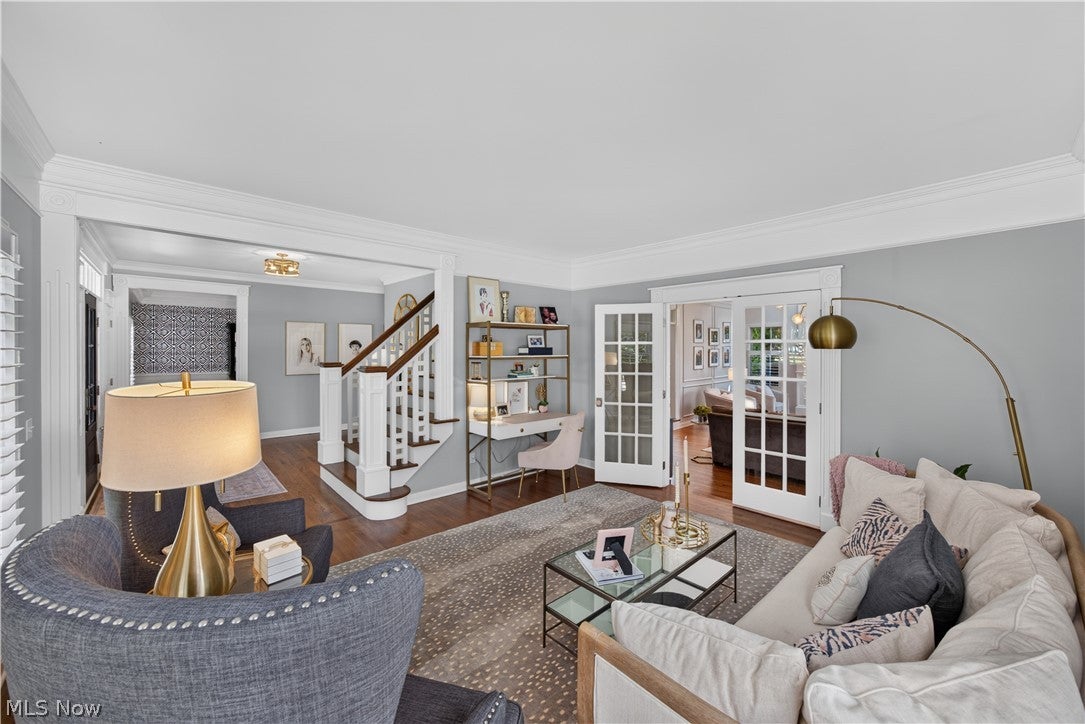
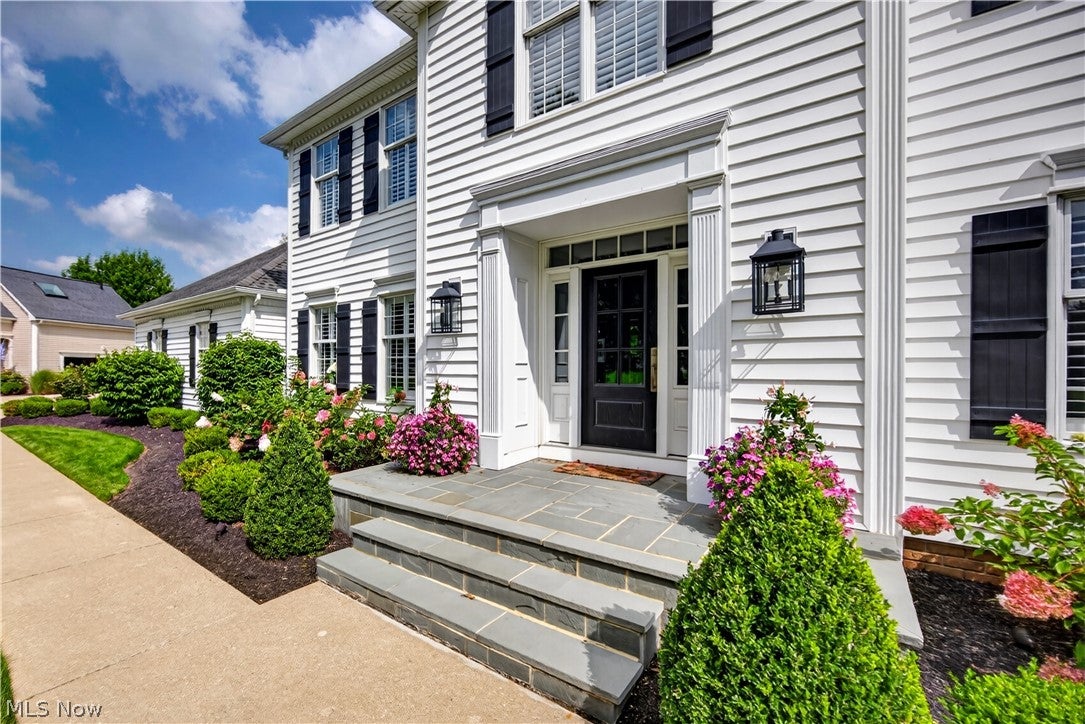
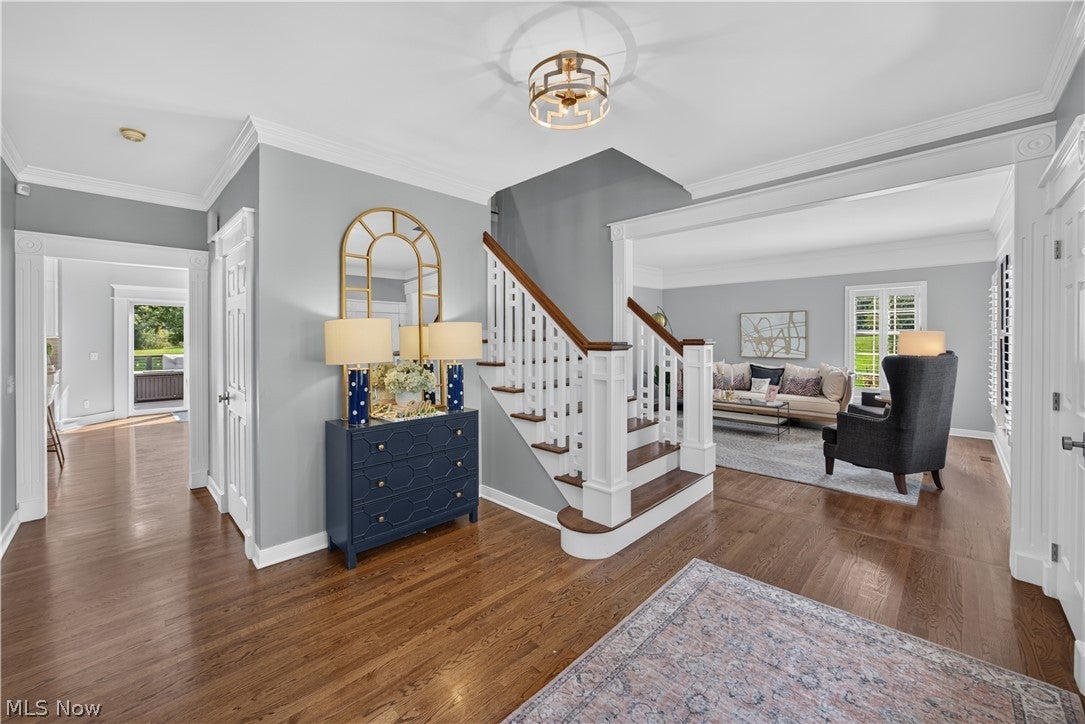
Show-Stopping Home in desirable Hudson Park Estates. This beautifully updated five-bedroom, four-full-bath home is tucked on a quiet cul-de-sac with a large yard and a location that's hard to beat. Built by Payne and Payne, it's truly move-in ready, and it shows in every room. Start in the kitchen, and you'll see why it's the heart of this home. The custom-built Amish kitchen was freshly painted in 2024, cabinetry included, giving it a clean, updated feel. High-end GE Monogram appliances make it as functional as it is beautiful, and a built-in bar adds extra space for entertaining. Hardwood floors and crown molding carry throughout the first floor, complemented by a custom banister and plantation shutters for a polished finish. Just off the kitchen, the step-down family room features vaulted ceilings, a gas fireplace, and custom bookcases full of character. The dining room holds its own too, with white wood wainscoting, crown molding, and plenty of room for a dinner party. A first-floor laundry room and mudroom with space for coats and shoes provide everyday convenience. Upstairs offers four bedrooms, including the primary with cathedral ceilings and walk-in closet. The secondary bedrooms have updated closet systems and the hall bath has been renovated. The finished basement was completed in 2023 and is built for entertaining, featuring a wet bar, full bathroom, a hangout space with speakers built into the walls for a full sound system and a home gym for anyone who wants to skip the commute to the gym. If you're someone who takes pride in a clean, organized garage, you're going to love this one. The three-car garage has an epoxy floor and floor-to-ceiling cabinets, so everything has a place. The exterior of the house had the siding, shutters, gutters, downspouts and front door all replaced in 2018. Landscape lighting front and back and a freshly redone front porch complete the updates. This home has been genuinely well cared for and is ready for its next owner.

Save
Ask
Tour
Hide
Share
Listing Snapshot
Price 
$780,000
Days On Site 
24 Days
Bedrooms 
5
Inside Area (SqFt) 
5,182 sqft
Total Baths 
4
Full Baths 
4
Partial Baths 
N/A
Lot Size 
0.6263 Acres
Year Built 
1990
MLS® Number 
5242636
Status 
Pending
Property Tax 
$10,172
HOA/Condo/Coop Fees 
$77.08 monthly
Sq Ft Source 
N/A
Friends & Family
Recent Activity
3 weeks agoStatus changed to Pending
3 weeks agoListing updated with changes from the MLS®
3 weeks agoListing first seen on site
General Features
Acres 
0.6263
Attached Garage 
Yes
Direction Faces 
West
Garage 
Yes
Garage Spaces 
3
Land Lease 
No
Levels 
Two
Number Of Stories 
2
Parking 
AttachedConcreteDrivewayGarageGarage Door OpenerStorage
Property Sub Type 
Single Family Residence
Sewer 
Public Sewer
Special Circumstances 
Standard
SqFt Above 
3524
SqFt Below 
1658
Style 
Colonial
Water Source 
Public
Interior Features
Appliances 
DryerDishwasherDisposalRangeRefrigeratorWasher
Basement 
Crawl SpaceFullFinishedStorage SpaceSump Pump
Cooling 
Ceiling Fan(s)Central Air
Fireplace 
Yes
Fireplace Features 
Family RoomGasGas LogStone
Fireplaces 
1
Heating 
Forced Air
Interior 
Breakfast BarBuilt-in FeaturesCeiling Fan(s)Crown MoldingCathedral Ceiling(s)Entrance FoyerEat-in KitchenKitchen IslandRecessed LightingWalk-In Closet(s)
Laundry Features 
In BasementMain LevelLaundry Room
Main Level Bedrooms 
1
Window Features 
Bay Window(s)Shutters
Bathroom 
Dimensions - 5 x 10Level - FirstFeatures - Stone Counters
Bedroom 
Dimensions - 14 x 17Level - SecondFeatures - Built-in Features, Walk-In Closet(s)
Dining Room 
Dimensions - 14 x 17Level - First
EatInKitchen 
Dimensions - 26 x 17Level - FirstFeatures - Breakfast Bar, Built-in Features, Stone Counters
EntryFoyer 
Dimensions - 13 x 10Level - FirstFeatures - Built-in Features
Family Room 
Dimensions - 16 x 22Level - FirstFeatures - Built-in Features
Gym 
Dimensions - 14 x 14Level - Lower
Laundry 
Dimensions - 9 x 11Level - FirstFeatures - Built-in Features
Living Room 
Dimensions - 14 x 15Level - First
PrimaryBathroom 
Dimensions - 16 x 10Level - SecondFeatures - Built-in Features, Soaking Tub
PrimaryBedroom 
Dimensions - 14 x 26Level - SecondFeatures - Cathedral Ceiling(s), Walk-In Closet(s)
Recreation 
Dimensions - 32 x 14Level - LowerFeatures - Built-in Features
Utility Room 
Dimensions - 15 x 7Level - Lower
Save
Ask
Tour
Hide
Share
Exterior Features
Construction Details 
Vinyl Siding
Exterior 
Lighting
Fencing 
None
Patio And Porch 
Deck
Roof 
Asphalt
Windows/Doors 
Bay Window(s)Shutters
Community Features
Accessibility Features 
Therapeutic Whirlpool
Association Fee 
$925.0
Association Fee Frequency 
Annually
School District 
Hudson CSD - 7708
Township 
Hudson
Financing Terms Available 
CashConventional
Schools
School District
Hudson CSD - 7708
Elementary School
Unknown
Middle School
Unknown
High School
Unknown
Listing courtesy of Amanda S Pohlman of Keller Williams Living


The data relating to real estate for sale on this website comes in part from the Internet Data Exchange program of MLS NOW. Real estate listings held by brokerage firms other than are marked with the Internet Data Exchange logo and detailed information about them includes the name of the listing broker(s). The photos may be altered, edited, enhanced or virtually staged. Information Deemed Reliable But Not Guaranteed. Copyright 2026 - Multiple Listing Service, Inc. – All Rights Reserved.

Neighborhood & Commute
Source: Walkscore
Save
Ask
Tour
Hide
Share