

1283 Denise DriveKent, OH 44240
Due to the health concerns created by Coronavirus we are offering personal 1-1 online video walkthough tours where possible.
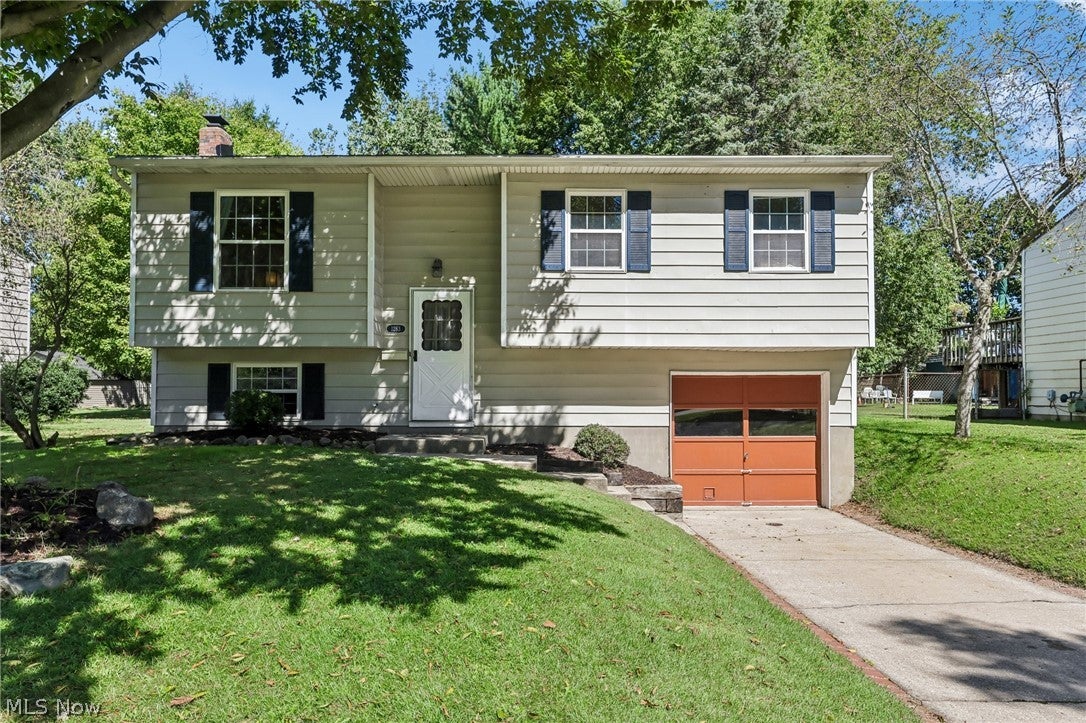
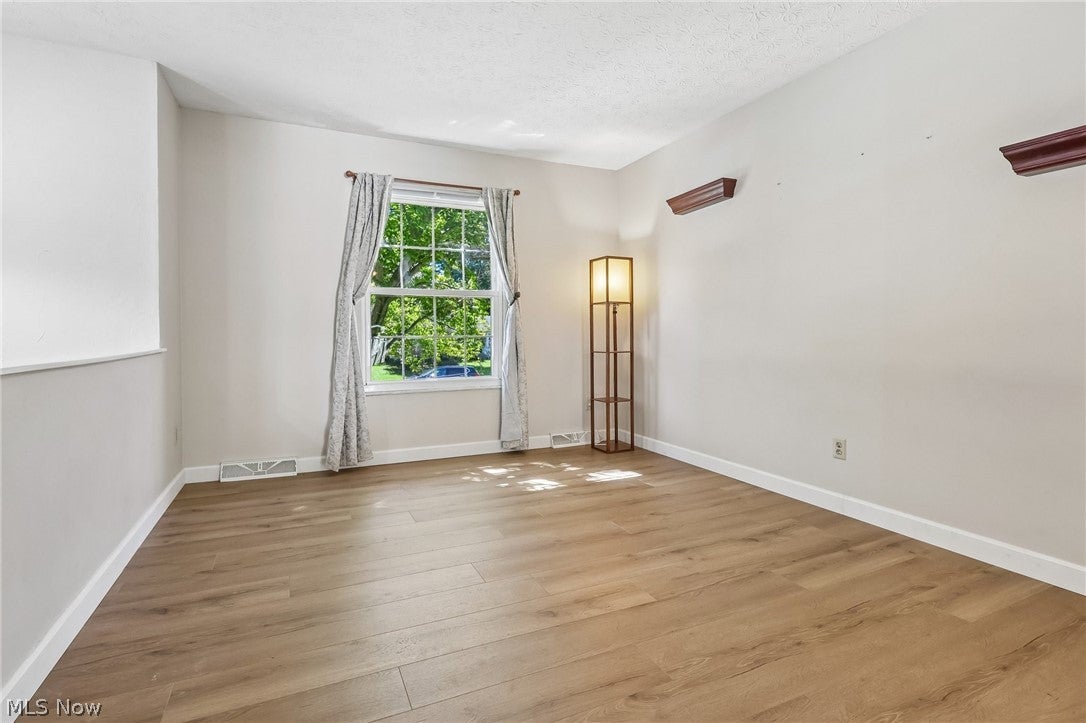
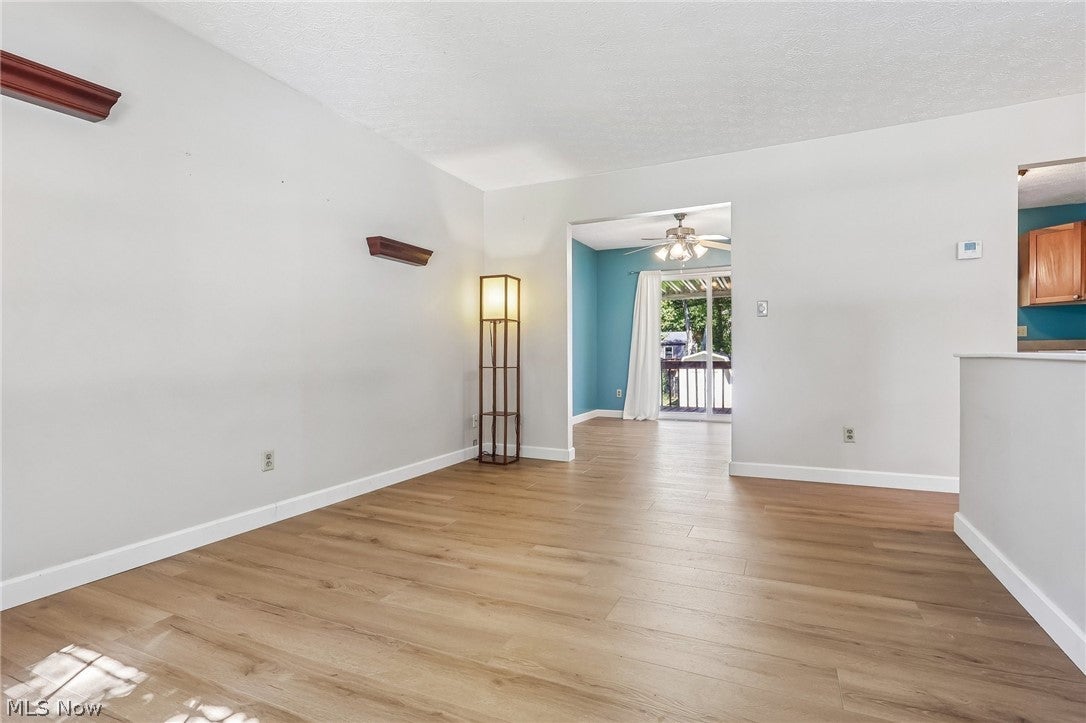
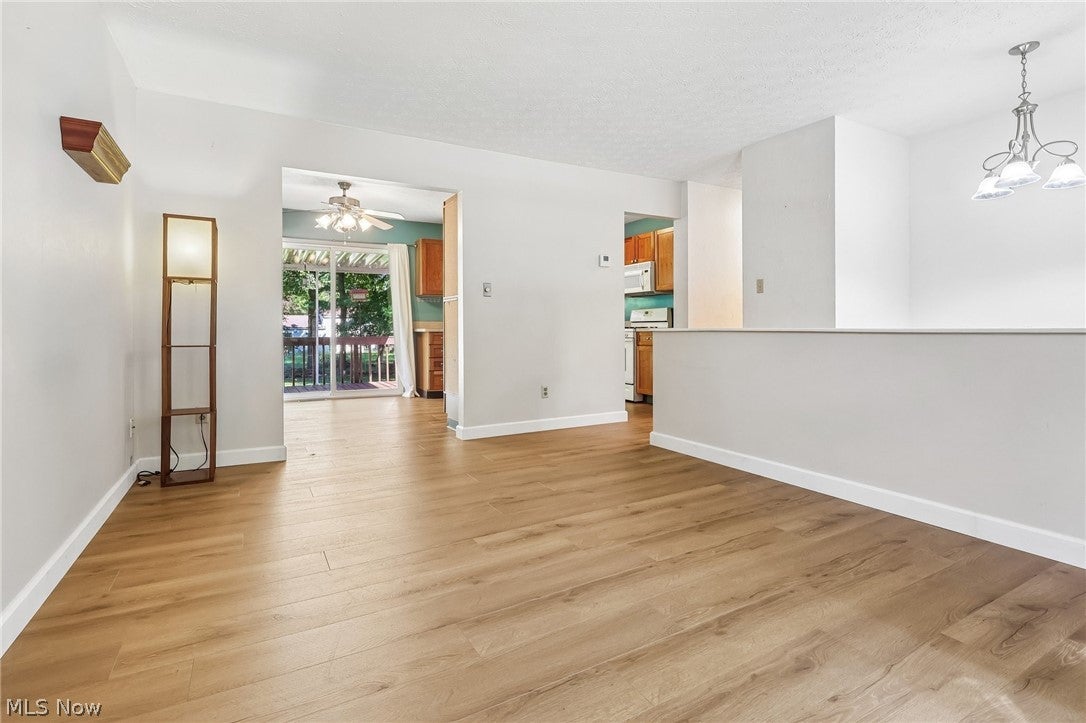
Welcome to 1283 Denise Drive! This charming split-level is full of character and ready for its next owner. One of the biggest-ticket items has already been taken care of with a BRAND-NEW ROOF! Inside, you’ll find LVP flooring throughout and a comfortable, functional layout. The true standout is the gorgeous, oversized primary bedroom featuring an additional attached room - perfect for a home office, dressing room, sitting area, or whatever fits your lifestyle. Even better, the primary bedroom has its own exterior door providing direct access to the deck, creating the perfect spot to enjoy your morning coffee or relax at the end of the day. With flexible living space, a cozy feel, and a brand-new roof already checked off the list, this adorable Kent home is ready to make your own!
| 6 days ago | Status changed to Pending | |
| 6 days ago | Listing updated with changes from the MLS® | |
| a month ago | Listing first seen on site |

The data relating to real estate for sale on this website comes in part from the Internet Data Exchange program of MLS NOW. Real estate listings held by brokerage firms other than are marked with the Internet Data Exchange logo and detailed information about them includes the name of the listing broker(s). The photos may be altered, edited, enhanced or virtually staged. Information Deemed Reliable But Not Guaranteed. Copyright 2026 - Multiple Listing Service, Inc. – All Rights Reserved.