Save
Ask
Tour
Hide
Share
$179,900
32 Days On Site

2466 Wrens Drive S
Stow, OH 44224

For Sale|Condominium|Active
2
Beds
3
Total Baths
2
Full Baths
1
Partial Bath
1,234
SqFt
$146
/SqFt
1992
Built
Subdivision:
Wrens Cross
County:
Summit

Due to the health concerns created by Coronavirus we are offering personal 1-1 online video walkthough tours where possible.
2466 Wrens Drive S2466 Wrens Drive S2466 Wrens Drive S2466 Wrens Drive S
Save
Ask
Tour
Hide
Share

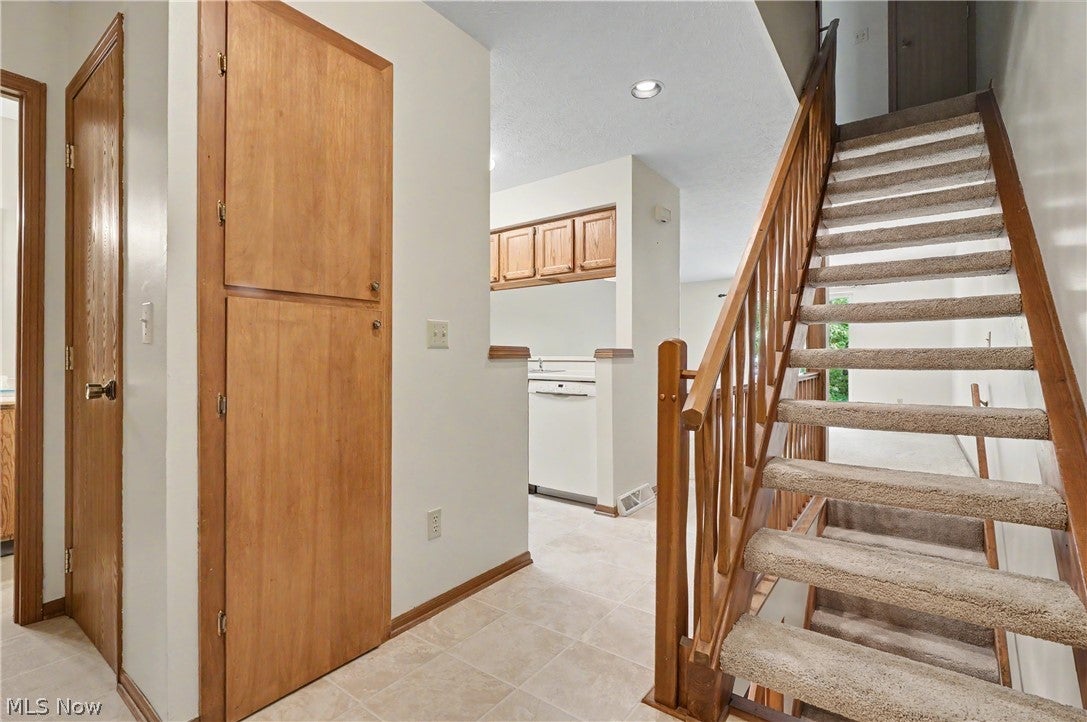
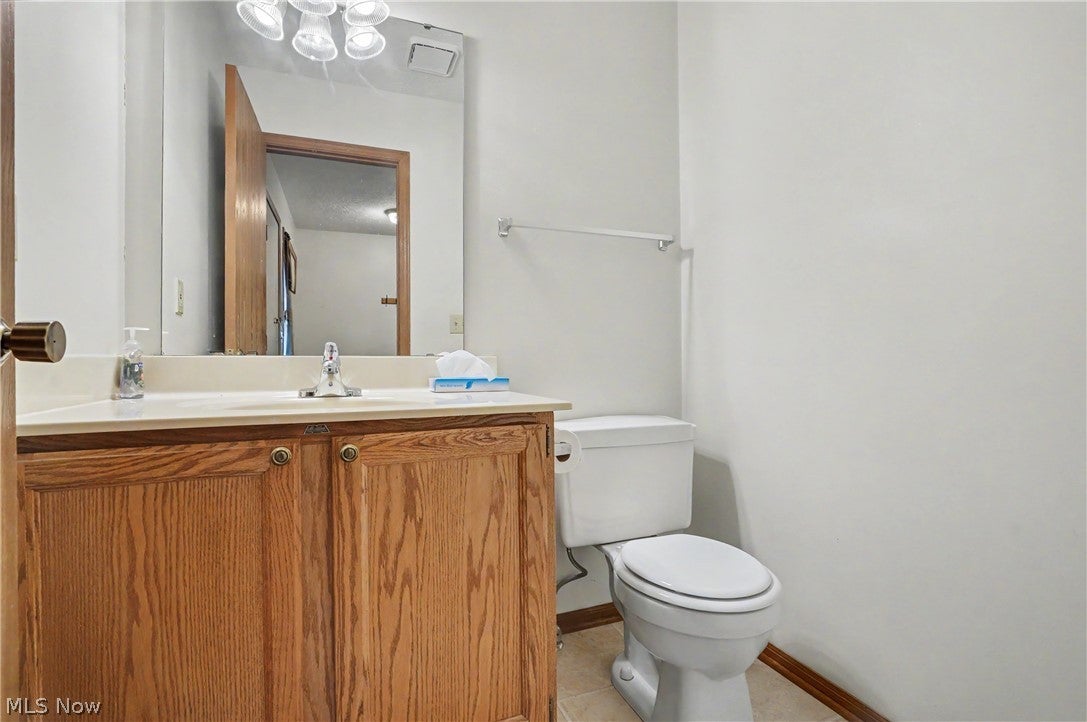
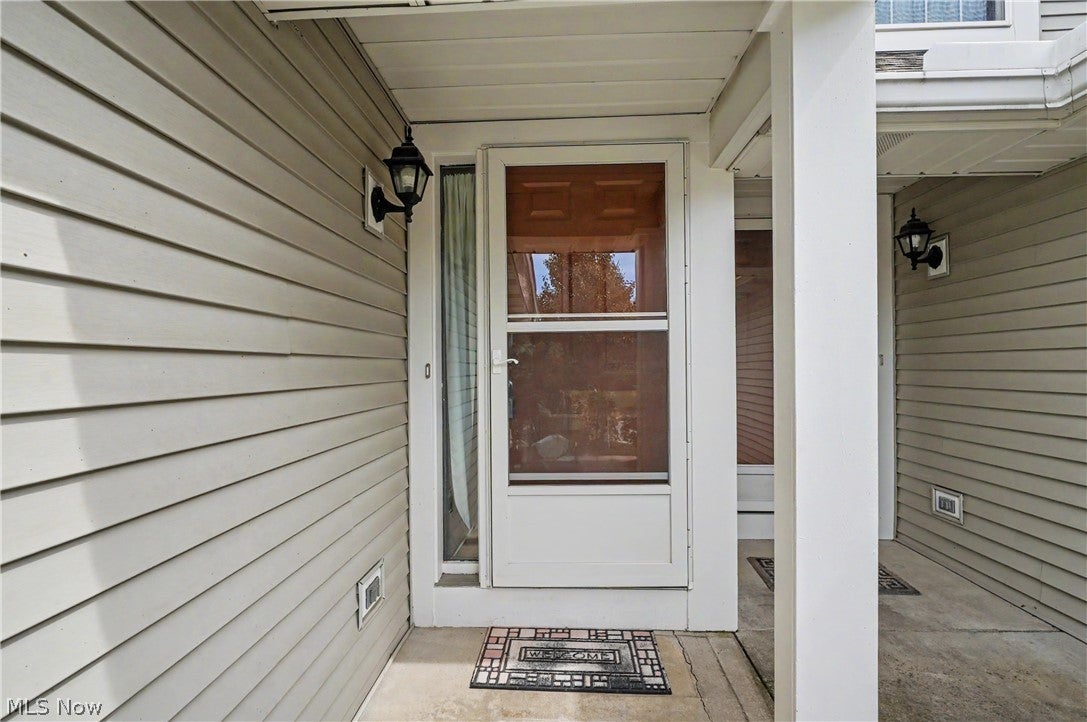
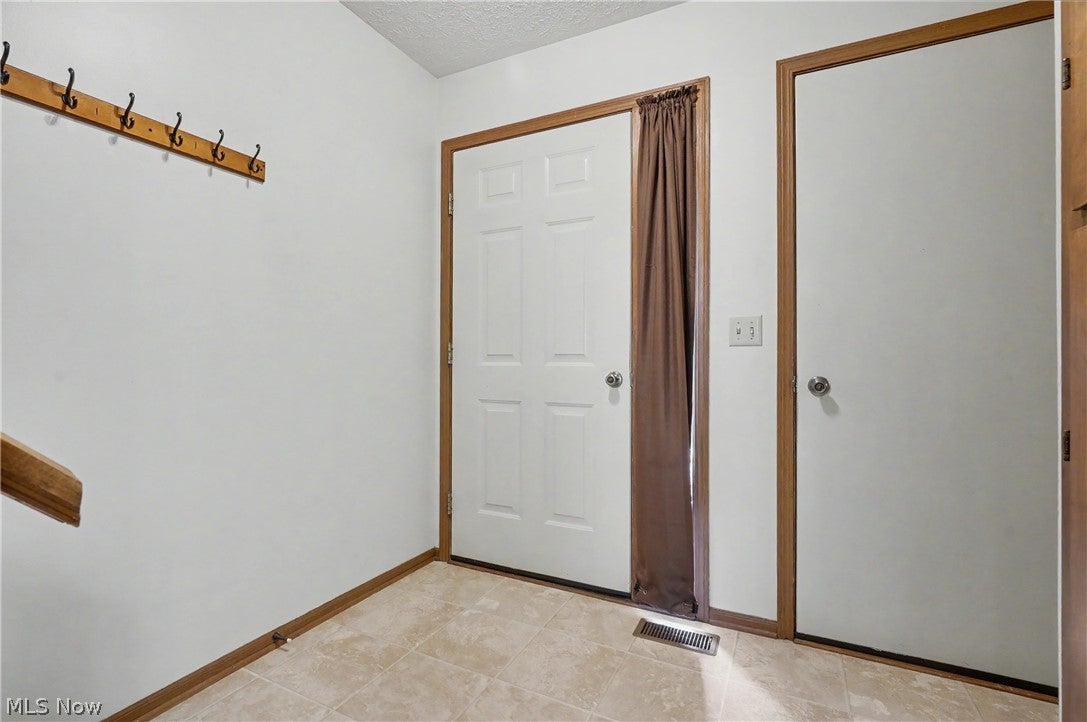
2466 Wrens Dr. is move-in ready with immediate possession available. It offers a nicely sized living room, galley kitchen, and a ½ bath on the first floor. The second floor includes two large bedrooms and a full bath. You will enjoy the finished lower level that includes a full bath, and the private patio as added flexible spaces perfect for both relaxation and entertainment. All appliances stay, including the washer and dryer. Located minutes from shopping and restaurants, making day-to-day living convenient. Don’t miss out on the chance for a low-maintenance lifestyle. Call your favorite agent for a private showing today.

Save
Ask
Tour
Hide
Share
Listing Snapshot
Price 
$179,900
Days On Site 
32 Days
Bedrooms 
2
Inside Area (SqFt) 
1,234 sqft
Total Baths 
3
Full Baths 
2
Partial Baths 
1
Lot Size 
0.0235 Acres
Year Built 
1992
MLS® Number 
5242853
Status 
Active
Property Tax 
$2,820.16
HOA/Condo/Coop Fees 
$200 monthly
Sq Ft Source 
N/A
Friends & Family
Recent Activity
4 weeks agoStatus changed to Active
4 weeks agoListing updated with changes from the MLS®
a month agoListing first seen on site
General Features
Acres 
0.0235
Attached Garage 
Yes
Garage 
Yes
Garage Spaces 
1
Land Lease 
No
Levels 
Two
Number Of Stories 
2
Parking 
AttachedGarageGarage Door Opener
Property Sub Type 
Condominium
Sewer 
Public Sewer
Special Circumstances 
Standard
SqFt Above 
1024
SqFt Below 
210
Water Source 
Public
Interior Features
Appliances 
DryerDishwasherDisposalMicrowaveRangeRefrigeratorWasher
Basement 
FullFinished
Cooling 
Central AirCeiling Fan(s)
Heating 
Natural GasForced Air
Laundry Features 
In Basement
Bedroom 
Dimensions - 13 x 12Level - Second
Family Room 
Dimensions - 15 x 14Level - Basement
Kitchen 
Dimensions - 9 x 8Level - First
Living Room 
Dimensions - 17 x 16Level - First
PrimaryBathroom 
Dimensions - 16 x 10Level - Second
Save
Ask
Tour
Hide
Share
Exterior Features
Construction Details 
Vinyl Siding
Roof 
AsphaltFiberglass
Community Features
Association Fee 
$200.0
Association Fee Frequency 
Monthly
School District 
Stow-Munroe Falls CS - 7714
Township 
Stow
Schools
School District
Stow-Munroe Falls CS - 7714
Elementary School
Unknown
Middle School
Unknown
High School
Unknown
Listing courtesy of Jill L Childers of Keller Williams Chervenic Rlty


The data relating to real estate for sale on this website comes in part from the Internet Data Exchange program of MLS NOW. Real estate listings held by brokerage firms other than are marked with the Internet Data Exchange logo and detailed information about them includes the name of the listing broker(s). The photos may be altered, edited, enhanced or virtually staged. Information Deemed Reliable But Not Guaranteed. Copyright 2026 - Multiple Listing Service, Inc. – All Rights Reserved.

Neighborhood & Commute
Source: Walkscore
Save
Ask
Tour
Hide
Share