

5432 Brook Run DriveMedina, OH 44256
Due to the health concerns created by Coronavirus we are offering personal 1-1 online video walkthough tours where possible.
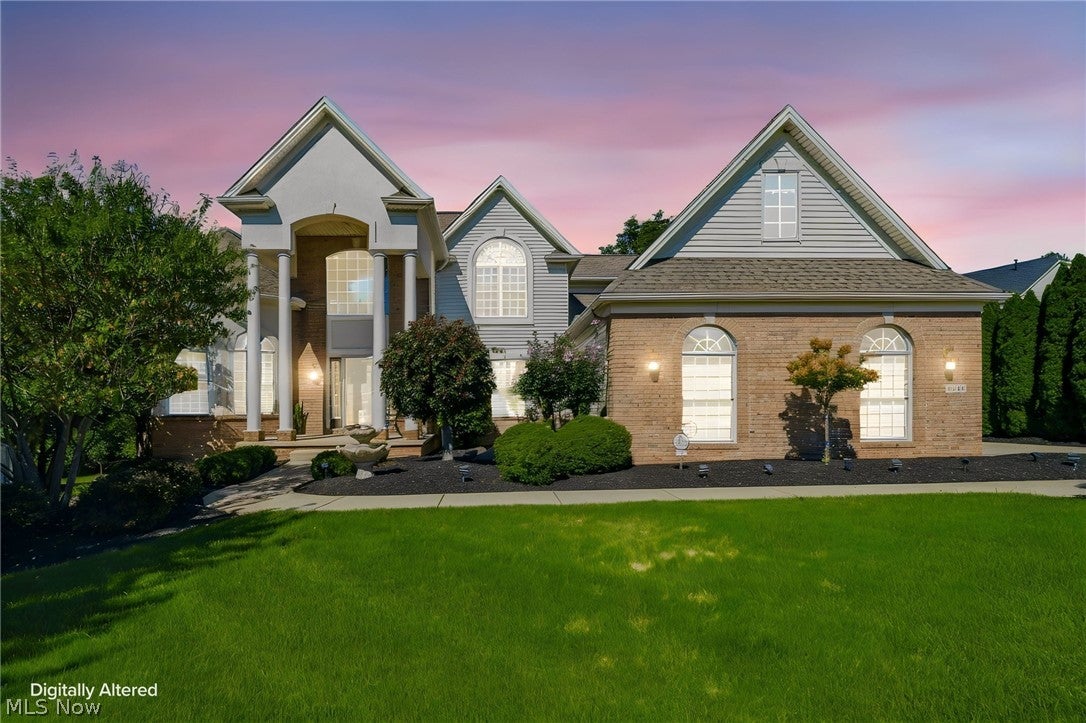
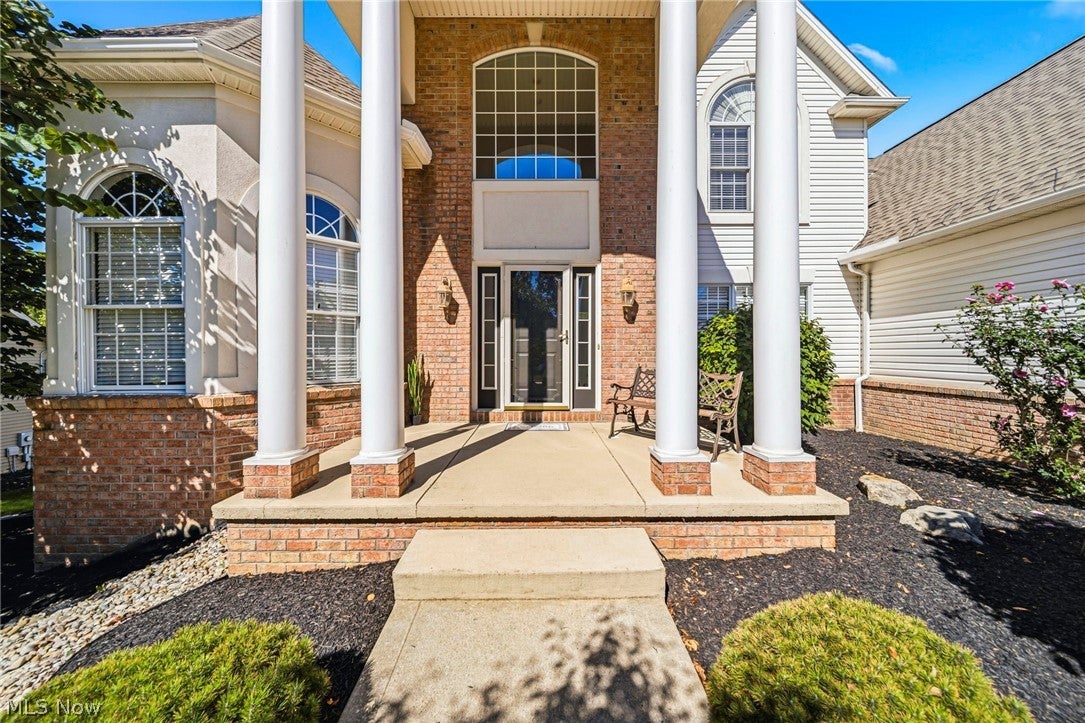
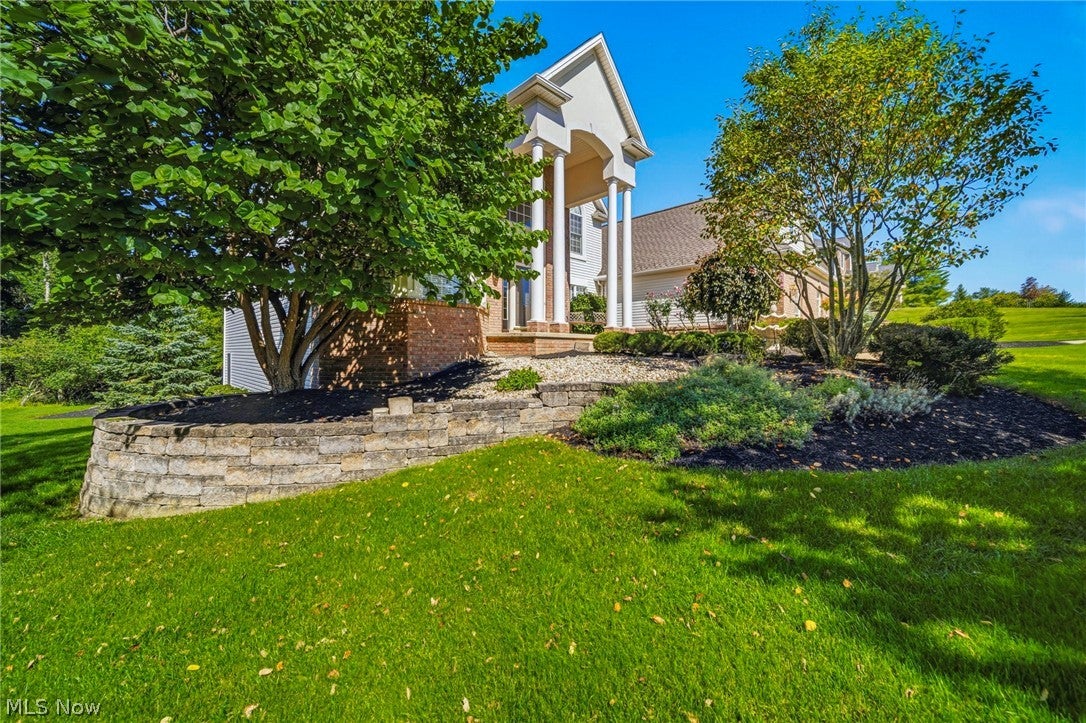
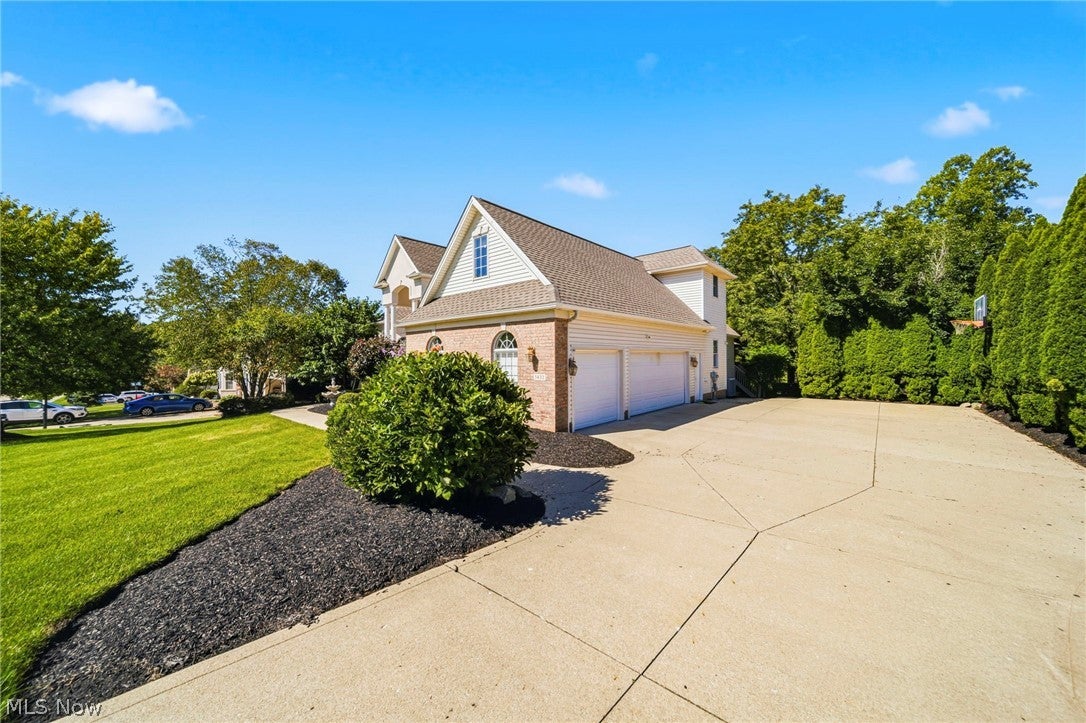
Welcome to an extraordinary custom Colonial where timeless architecture, sophisticated design, and exceptional craftsmanship create a truly remarkable residence. Offering 4 bedrooms, 4.5 baths and beautifully finished living spaces across three levels, this home seamlessly balances luxury, comfort and functionality. A grand two-story, columned covered porch framed by mature landscaping creates an unforgettable first impression. Inside, soaring ceilings, abundant natural light and custom architectural details set an elegant yet welcoming tone. At the heart of the home, the expansive chef-inspired kitchen features custom cabinetry and millwork, vaulted ceilings and generous space for gathering and entertaining. The adjoining great room is a showstopper, highlighted by a dramatic two-story wall of windows overlooking the surrounding landscape. The main level features a private office with French doors and bay window, formal dining room with illuminated double-tray ceiling, custom built-in hall tree and powder room. Designed for luxurious first-floor living, the private owner’s suite showcases a lighted tray ceiling, crown molding and convenient access to first-floor laundry. Upstairs, a second primary suite offers vaulted ceilings, a spa-inspired bath with Jacuzzi tub, dual walk-in closets and a versatile bonus room. Two additional spacious bedrooms share a Jack-and-Jill bath. The finished walk-out lower level is an entertainer’s dream with a custom full bar, built-ins, fitness area, full bath and expansive recreation space. Outdoors, enjoy an elevated deck with partially covered gazebo and a beautiful paver patio—perfect for relaxing or entertaining. Completing this exceptional home is a 3-car side-load garage, double-wide private driveway and convenient secondary staircase providing direct garage-to-basement access. Distinctive architecture, thoughtful design and exceptional amenities make this a rare offering—schedule your private showing today!
| 23 hours ago | Listing first seen on site | |
| yesterday | Listing updated with changes from the MLS® |

The data relating to real estate for sale on this website comes in part from the Internet Data Exchange program of MLS NOW. Real estate listings held by brokerage firms other than are marked with the Internet Data Exchange logo and detailed information about them includes the name of the listing broker(s). The photos may be altered, edited, enhanced or virtually staged. Information Deemed Reliable But Not Guaranteed. Copyright 2026 - Multiple Listing Service, Inc. – All Rights Reserved.