

775 Hampton Circle 2Aurora, OH 44202
Due to the health concerns created by Coronavirus we are offering personal 1-1 online video walkthough tours where possible.
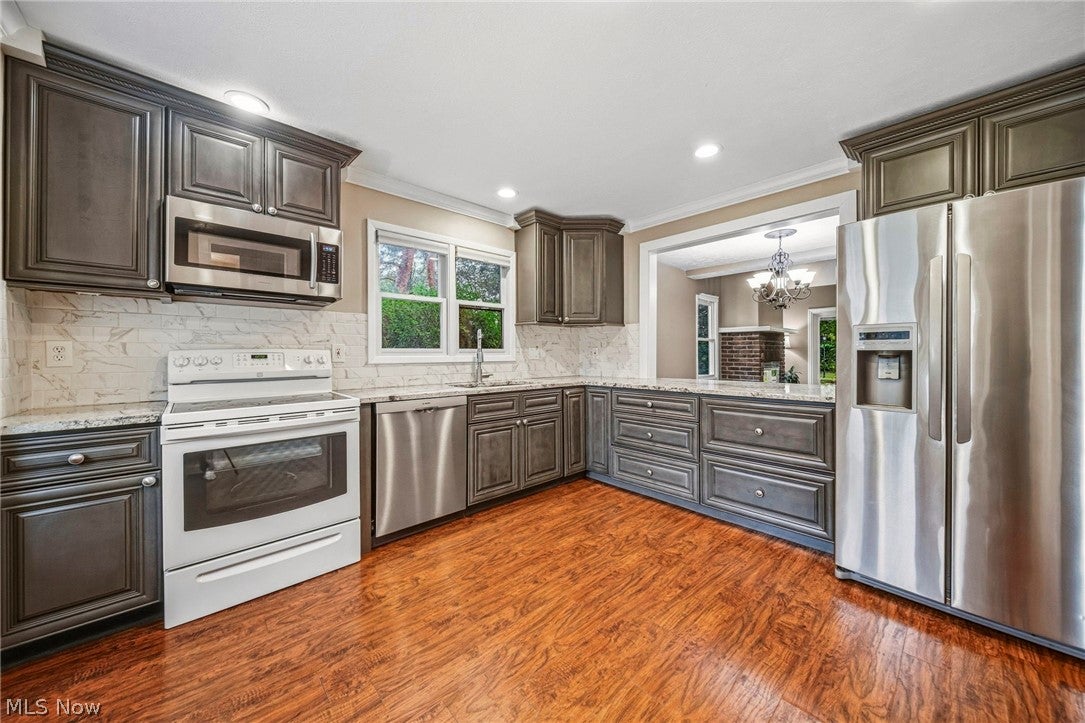
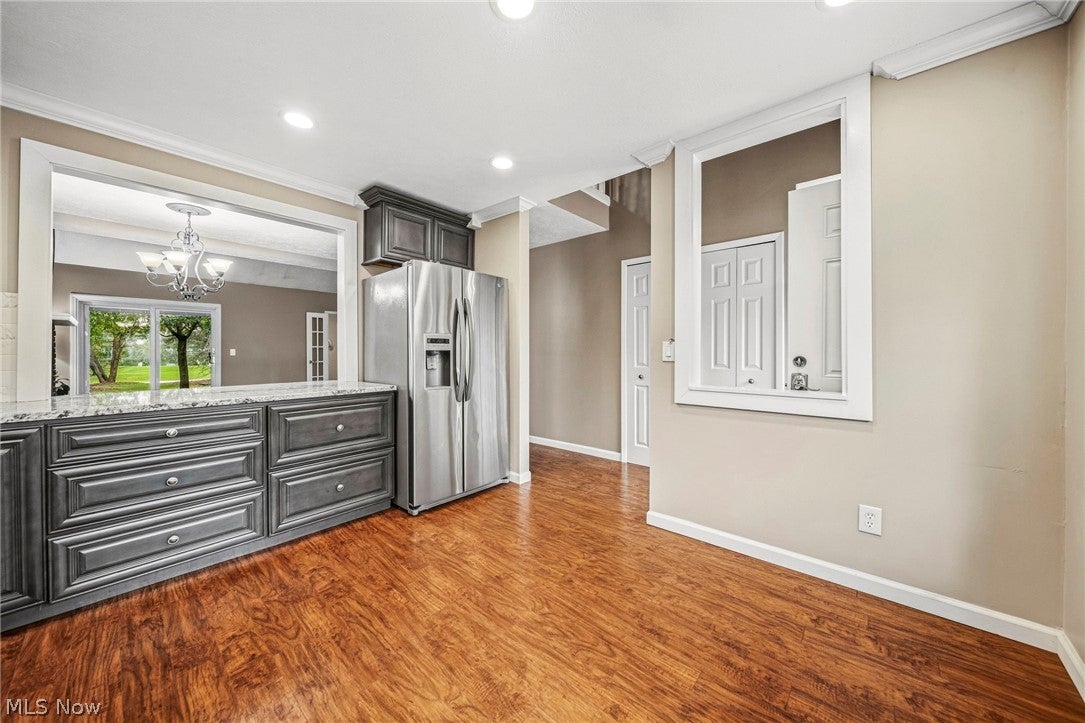
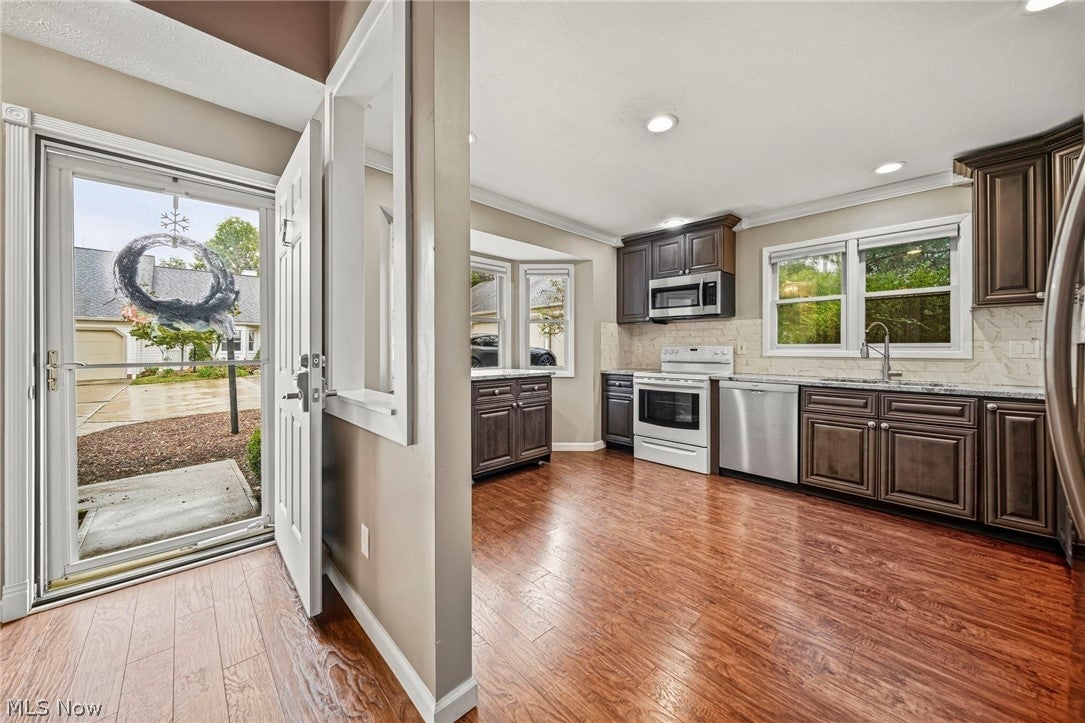
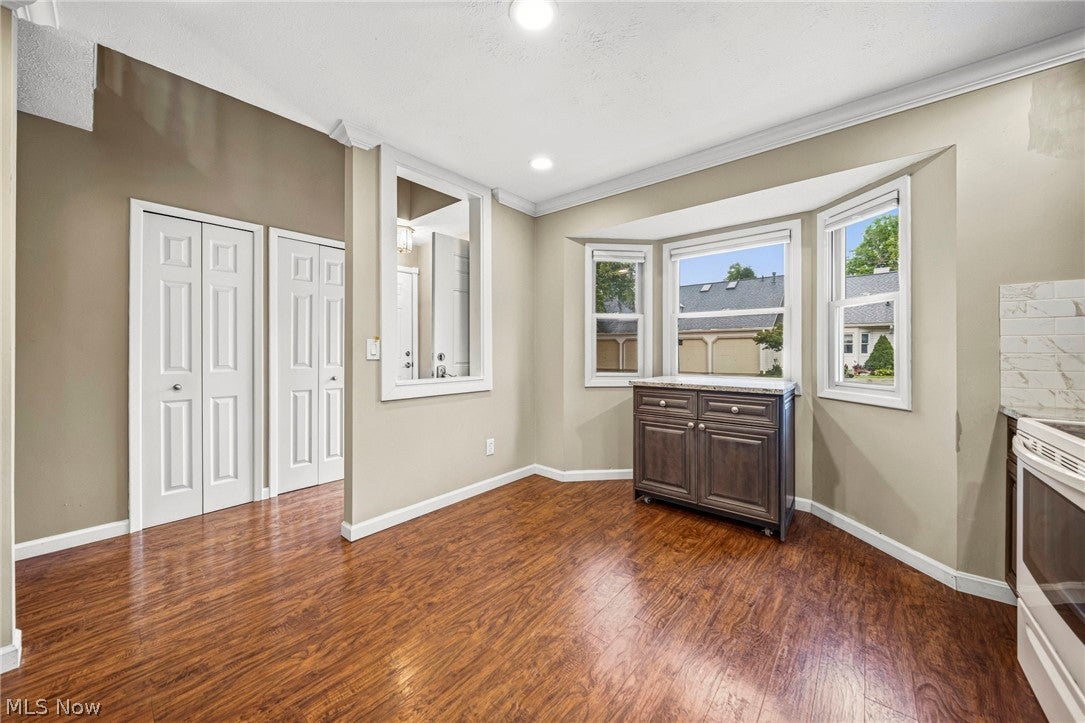
Prime Aurora Location In A Quiet And Highly Desirable Neighborhood With Low Maintenance Fees, Lush Mature Green Spaces, And A Popular School District * Conveniently Located Just 5 Minutes From Local Parks And Aurora Premium Outlets * Enjoy The Feel Of A Single-Family Home With First-Floor Access From The Attached 2-Car Garage, An End-Unit Location, And A Thoughtfully Designed Floor Plan * First-Floor Owners Suite Features Glass Door Access To Outdoor Seating * Second Main-Level Bedroom With Double Doors And Closet Offers Flexibility As A Home Office Or Guest Room, With Access To The Patio * Freshly Remodeled Kitchen With Abundant Cabinetry, Granite Countertops, And A Moveable Center Island * Open Views From The Kitchen To The Dining Room And Family Room With Soaring Ceilings, Fireplace, And Access To Private Outdoor Patio Space * Convenient First-Floor Laundry With Side-By-Side Washer And Dryer * Second Level Offers A Third Bedroom And Easy Walk-In Attic Storage, A Full Bath With Tub/Shower Combination And A Spacious Loft Overlooks The Family Room And Features Skylights Replaced In 2020 * Attached 2-Car Garage * Roof Replaced In 2020 * Furnace, Central A/C, And Water Heater Replaced In 2020 * Enjoy Low-Maintenance Living With The Comfort, Space, And Privacy Of A Home-Like Setting * Set Up An Appointment To Walk Through!
| 2 weeks ago | Status changed to Pending | |
| 2 weeks ago | Listing updated with changes from the MLS® | |
| 4 weeks ago | Listing first seen on site |

The data relating to real estate for sale on this website comes in part from the Internet Data Exchange program of MLS NOW. Real estate listings held by brokerage firms other than are marked with the Internet Data Exchange logo and detailed information about them includes the name of the listing broker(s). The photos may be altered, edited, enhanced or virtually staged. Information Deemed Reliable But Not Guaranteed. Copyright 2026 - Multiple Listing Service, Inc. – All Rights Reserved.