

10385 Oviatt LaneTwinsburg, OH 44087
Due to the health concerns created by Coronavirus we are offering personal 1-1 online video walkthough tours where possible.
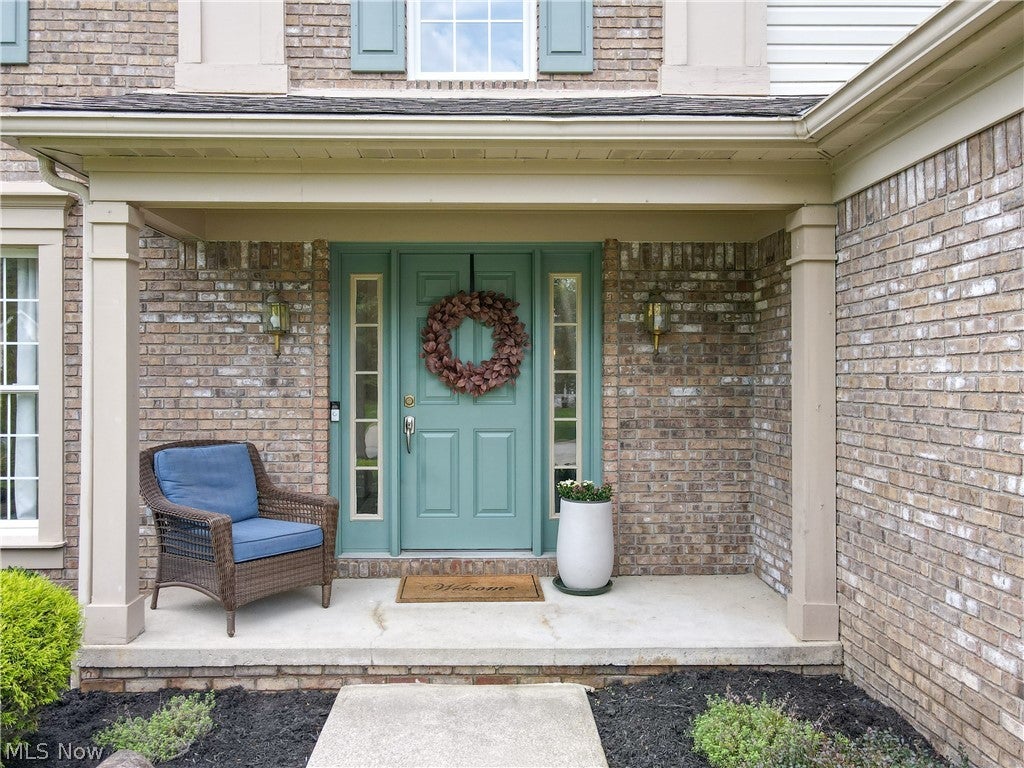
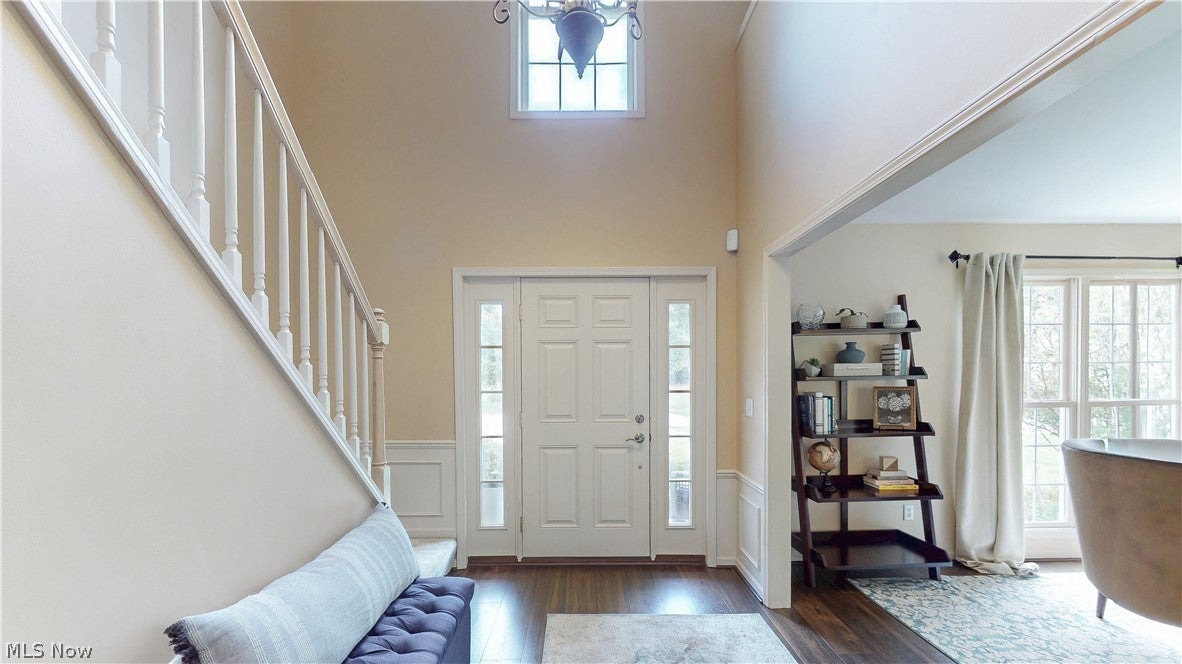
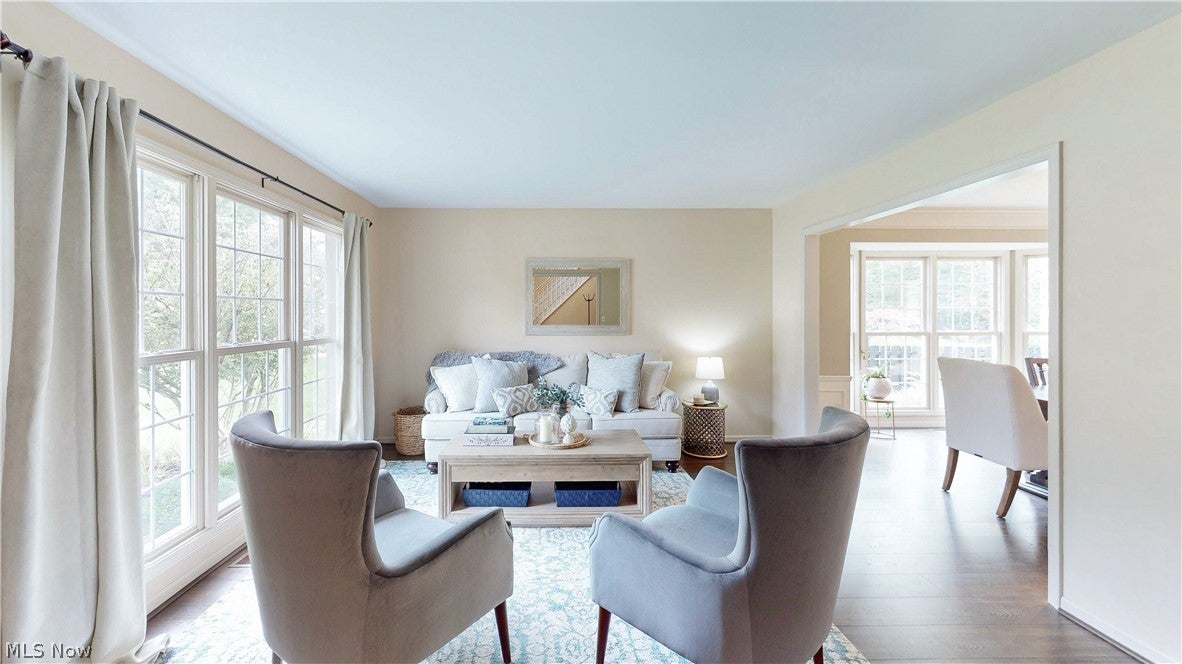
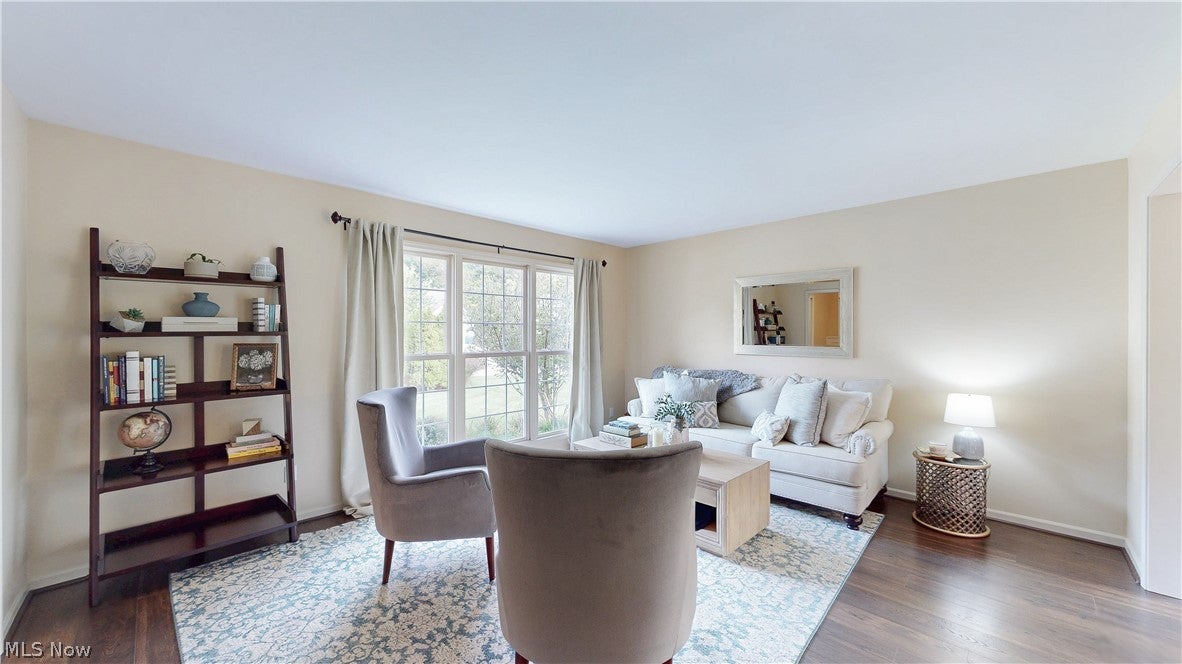
Welcome home to this move-in-ready 4-bedroom, 2.5-bath home located in the desirable Ethan’s Green community! Step inside to a bright and inviting main floor featuring a beautiful living room and dining area with gorgeous windows that fill the space with natural light. Newer flooring in these rooms make it flow seamlessly leading into the spacious kitchen. Featuring an oversized island, custom cabinetry, granite countertops, stainless steel appliances, and an eat-in area overlooking the backyard. Step down into the large family room, where a gas fireplace creates the perfect gathering space. A convenient half bath completes the first floor. The finished lower level, remodeled in 2019, adds even more living and entertaining space with LVT flooring and a custom bar featuring granite countertops—perfect for game days, movie nights, or hosting friends and family. Upstairs, the spacious primary suite features vaulted ceilings, a walk-in closet, and a large en suite bath. Three additional bedrooms share the hall bathroom, which offers double sinks and the convenience of second-floor laundry. Outside, enjoy an oversized deck with plenty of room for both lounge seating and a dining table, plus built-in seating, all overlooking the private backyard. Located in a sidewalk community with plenty of space inside and out, this home is truly move-in ready! Major updates include HVAC (2019), hot water tank (2023), and roof (2009).
| 3 weeks ago | Status changed to Pending | |
| 3 weeks ago | Listing updated with changes from the MLS® | |
| 3 weeks ago | Listing first seen on site |

The data relating to real estate for sale on this website comes in part from the Internet Data Exchange program of MLS NOW. Real estate listings held by brokerage firms other than are marked with the Internet Data Exchange logo and detailed information about them includes the name of the listing broker(s). The photos may be altered, edited, enhanced or virtually staged. Information Deemed Reliable But Not Guaranteed. Copyright 2026 - Multiple Listing Service, Inc. – All Rights Reserved.