

2976 Greenleaf RoadAkron, OH 44312
Due to the health concerns created by Coronavirus we are offering personal 1-1 online video walkthough tours where possible.
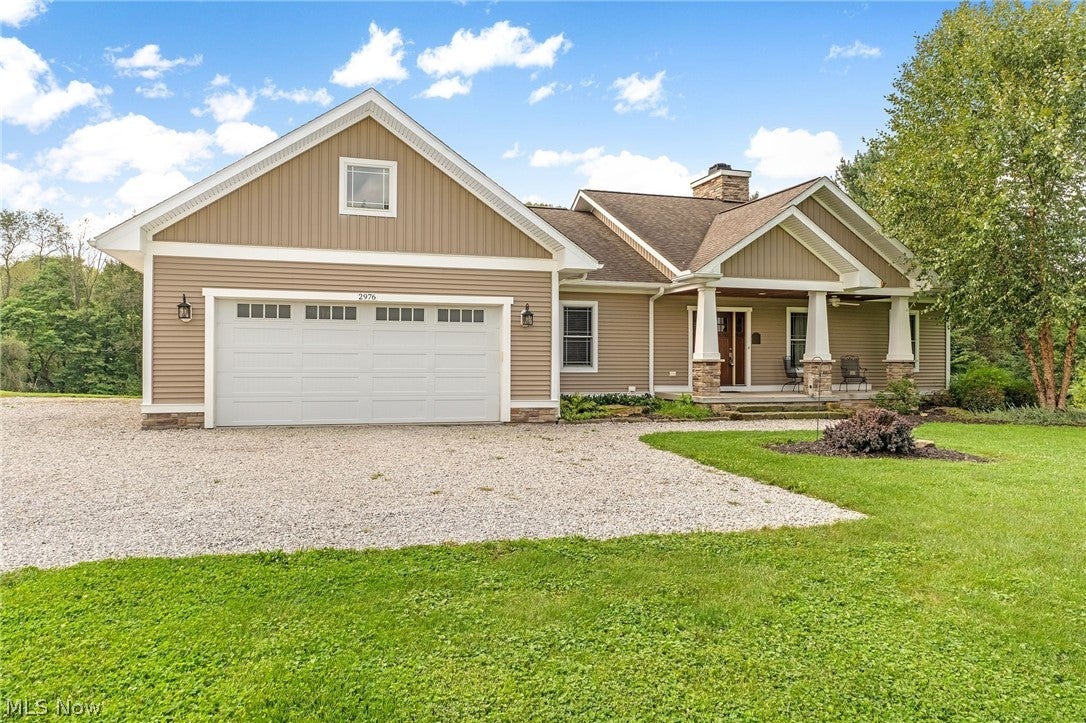
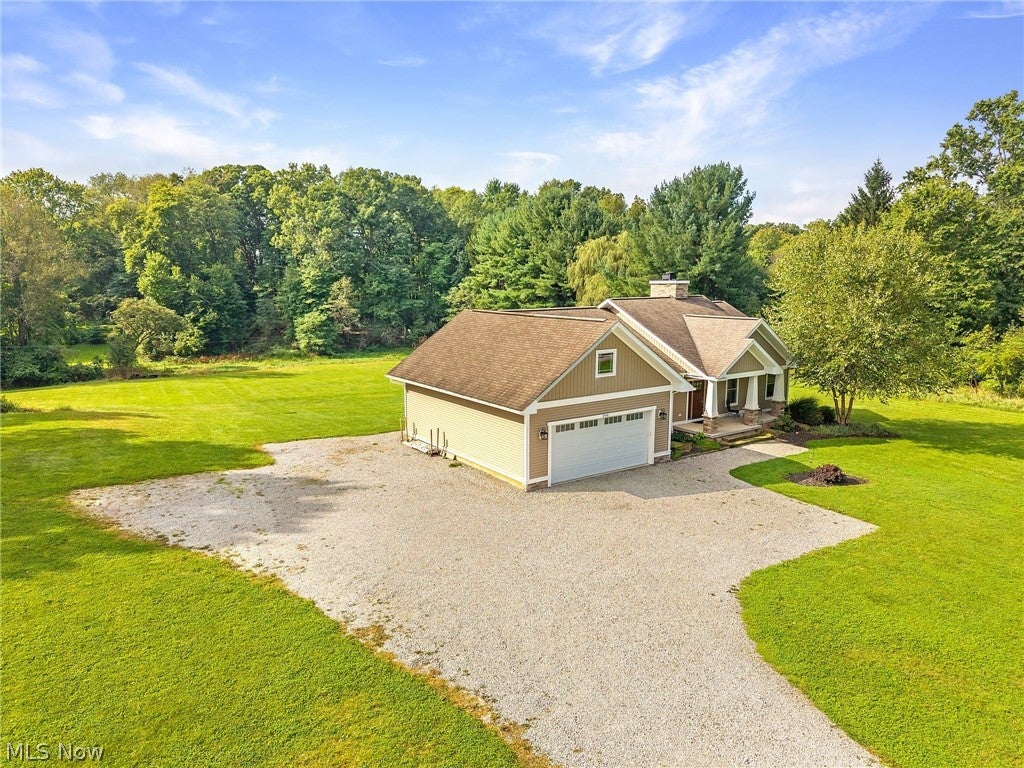
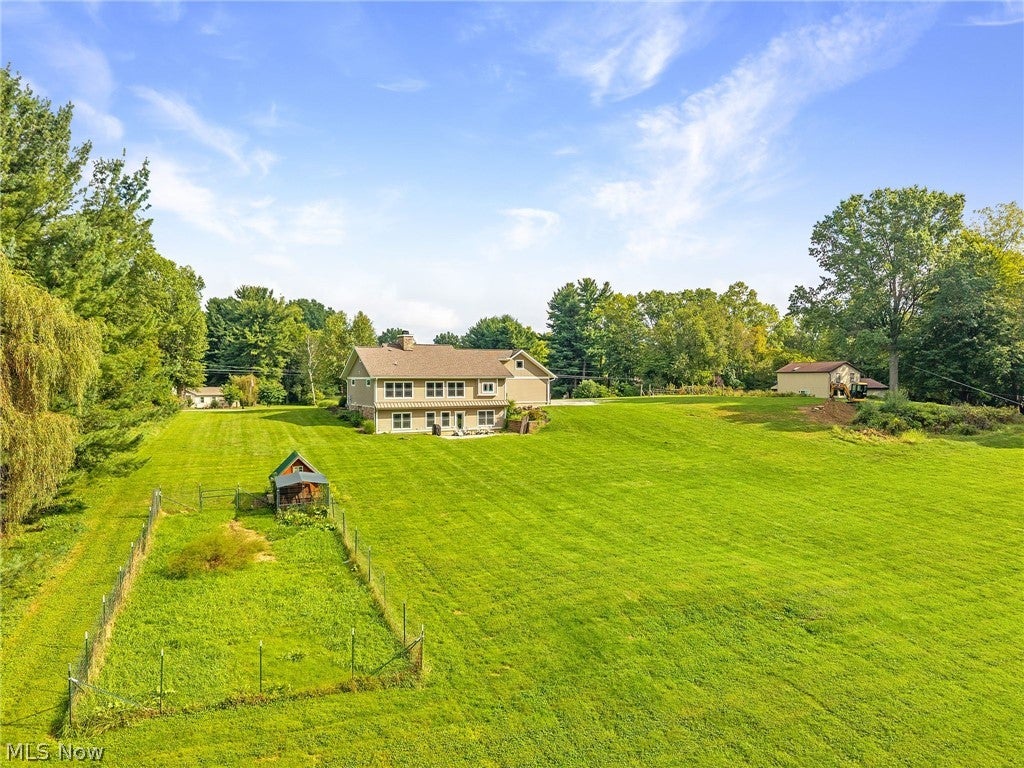
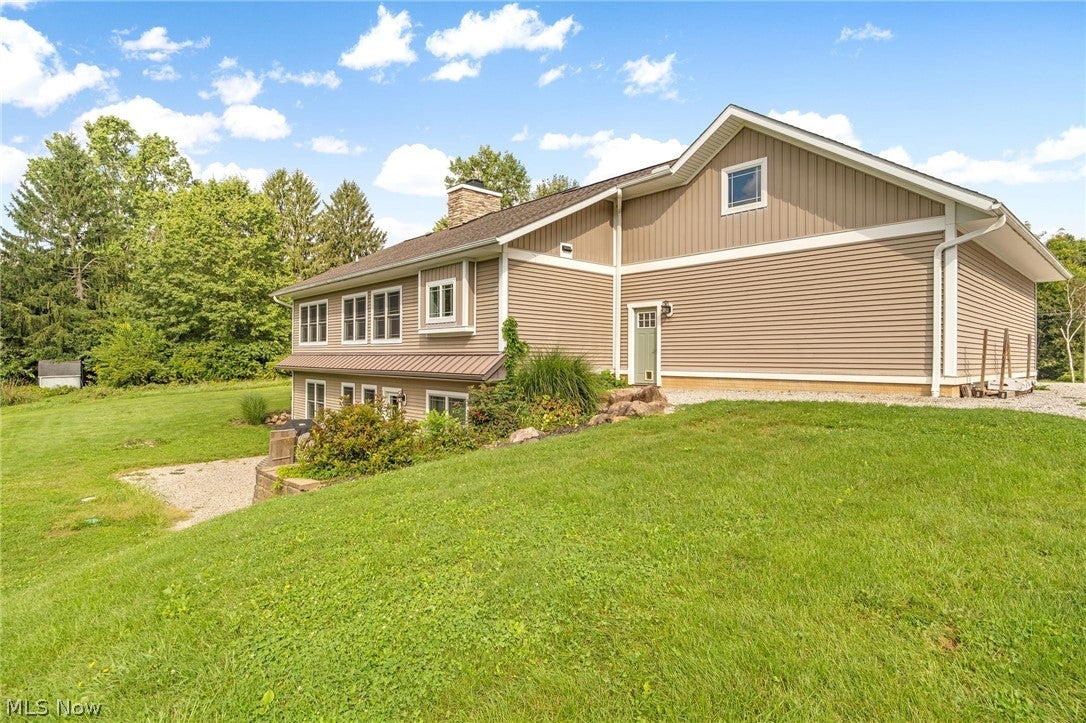
Welcome to 2976 Greenleaf Rd! Built in 2013 and situated on 3.35 acres, this home features a Craftsman-inspired design with multiple front-facing gables and an inviting covered front porch with a ceiling fan and large stone-accented columns. Step inside to the spacious living room featuring hardwood flooring, 11 foot high tray ceilings, recessed lighting, and fresh paint. The impressive wood-burning fireplace with a gas starter is surrounded by floor-to-ceiling stone and flanked by custom built-in bookshelves. Just off the living room is a versatile flex room, perfect for a fifth bedroom, home office, or playroom. The main level also includes a bedroom and full bathroom featuring a custom tiled walk-in shower. Continue into the open dining and kitchen area, where you'll find granite countertops, a farmhouse sink, gas range with stainless steel hood, subway tile backsplash, and two dishwashers. Beyond the kitchen is a large pantry and mudroom featuring board-and-batten trim, built-in benches, and lockers. The mudroom provides access to the heated garage, which is 32 feet deep and includes hot water and a utility sink. Head down the open staircase to the finished lower level, where bamboo flooring runs throughout. A large living and recreation area provides plenty of space for entertaining, relaxing, or hosting gatherings, with convenient walk-out access to the backyard. The lower level also features three bedrooms, each with its own ensuite bathroom and full size windows that provide plenty of natural light. Additional features include zoned heating and cooling and a two-foot roof overhang along the rear of the home, designed to provide added comfort and help improve energy efficiency. With 3.35 acres, multiple living spaces, four ensuite-capable bedroom areas, a heated oversized garage, and thoughtful details throughout, 2976 Greenleaf Rd offers an impressive combination of space, functionality, and comfort.
| 4 weeks ago | Status changed to Pending | |
| 4 weeks ago | Listing updated with changes from the MLS® | |
| 4 weeks ago | Listing first seen on site |

The data relating to real estate for sale on this website comes in part from the Internet Data Exchange program of MLS NOW. Real estate listings held by brokerage firms other than are marked with the Internet Data Exchange logo and detailed information about them includes the name of the listing broker(s). The photos may be altered, edited, enhanced or virtually staged. Information Deemed Reliable But Not Guaranteed. Copyright 2026 - Multiple Listing Service, Inc. – All Rights Reserved.