Save
Ask
Tour
Hide
Share
$179,000
29 Days On Site

3965 Lake Run Boulevard
Stow, OH 44224

Condominium|Pending
2
Beds
3
Total Baths
2
Full Baths
1
Partial Bath
1,358
SqFt
$132
/SqFt
1983
Built
Subdivision:
Woodland Lake
County:
Summit

Due to the health concerns created by Coronavirus we are offering personal 1-1 online video walkthough tours where possible.
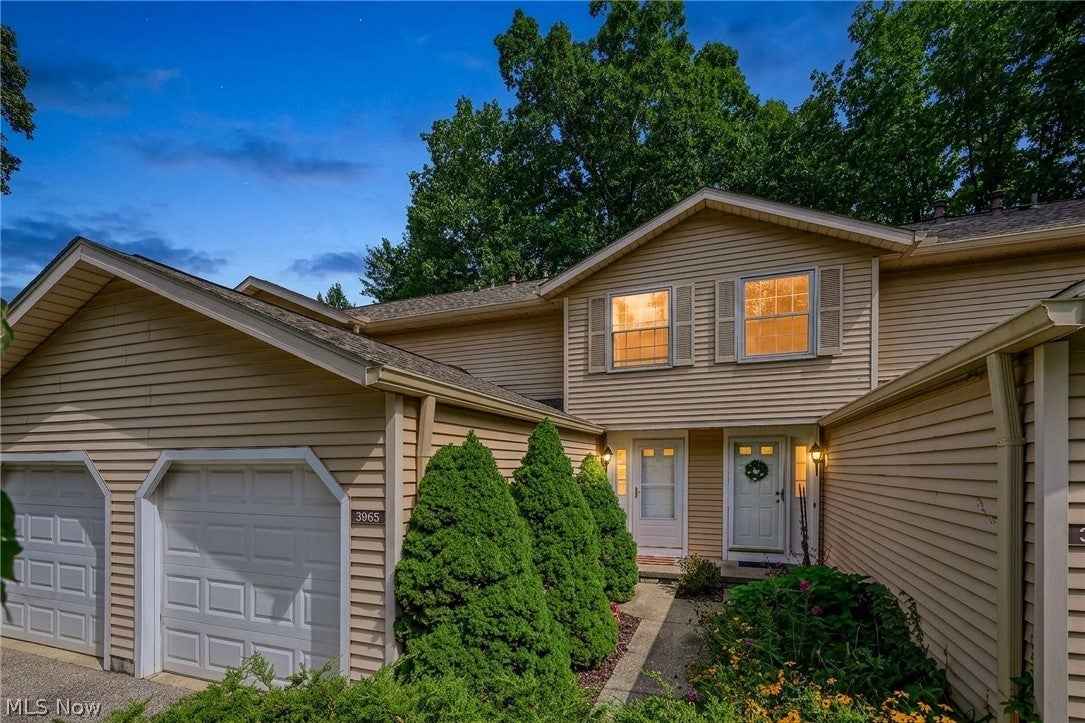
3965 Lake Run Boulevard3965 Lake Run Boulevard3965 Lake Run Boulevard3965 Lake Run Boulevard
Save
Ask
Tour
Hide
Share

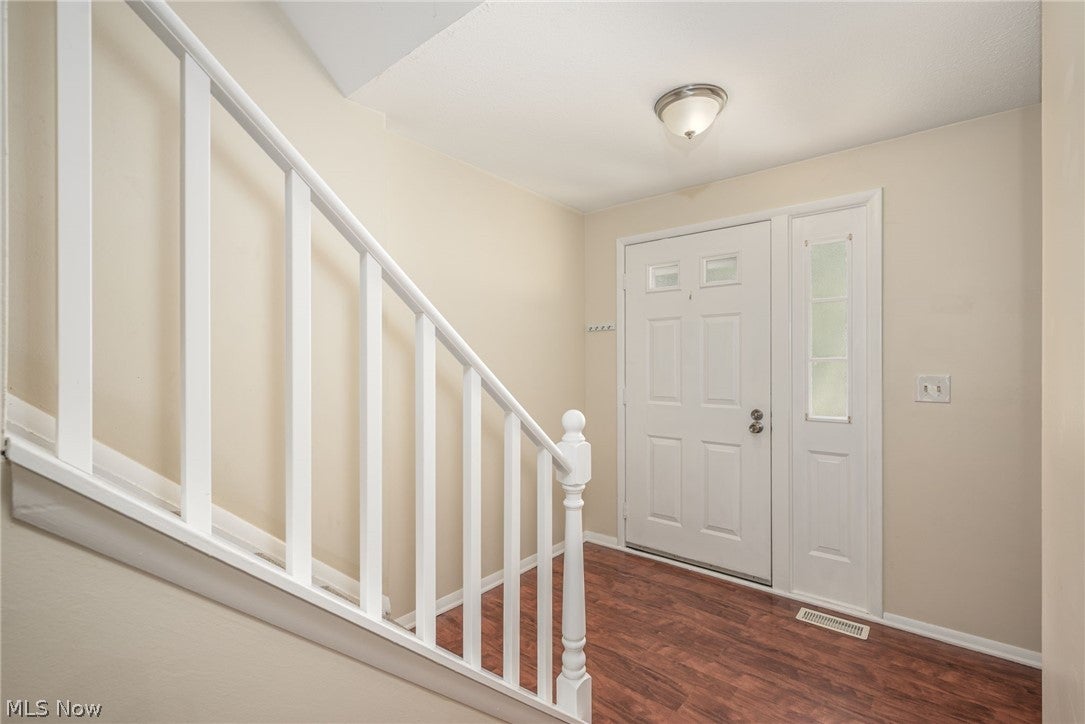
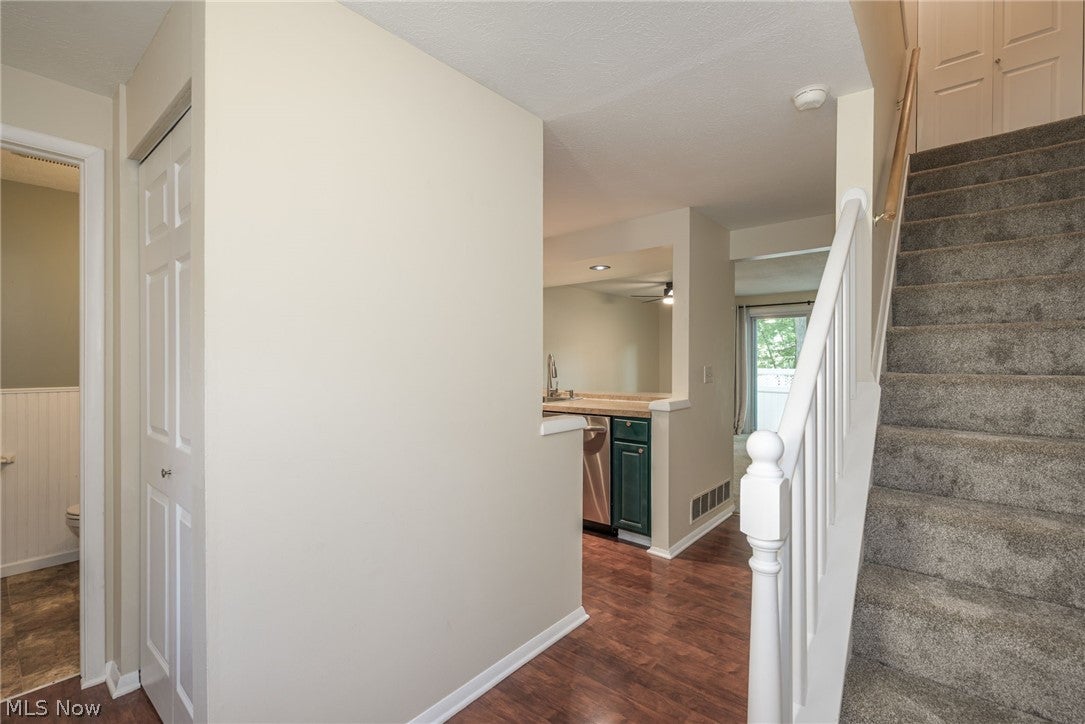
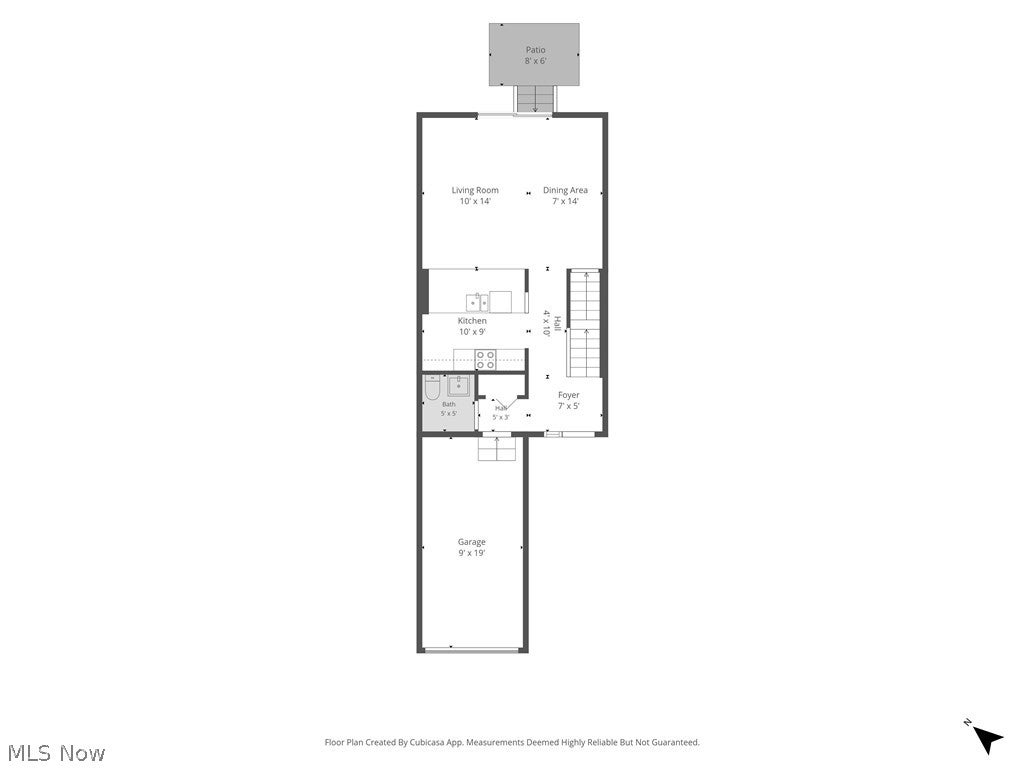
Welcome to this charming 2-bedroom, 2.5-bath condo! Offering 1,358 total finished sq ft (1,038 above ground and 320 finished in the basement), this home features key recent updates including a new furnace and central air (2025), a new dishwasher (2025), updated carpeting, and new closet doors. The main level boasts a spacious 17x14 living room and an efficient kitchen layout with a half bath for guests. Upstairs, you'll find a generous 16x14 primary bedroom, a comfortable second bedroom, and a full bath. The lower level extends your living space with a 20x16 recreation room —ideal for entertaining—along with an additional full bath and laundry area. Enjoy attached 1-car garage parking

Save
Ask
Tour
Hide
Share
Listing Snapshot
Price 
$179,000
Days On Site 
29 Days
Bedrooms 
2
Inside Area (SqFt) 
1,358 sqft
Total Baths 
3
Full Baths 
2
Partial Baths 
1
Lot Size 
N/A
Year Built 
1983
MLS® Number 
5244480
Status 
Pending
Property Tax 
$2,445
HOA/Condo/Coop Fees 
$169 monthly
Sq Ft Source 
N/A
Friends & Family
Recent Activity
4 weeks agoStatus changed to Pending
4 weeks agoListing updated with changes from the MLS®
4 weeks agoListing first seen on site
General Features
Attached Garage 
Yes
Disclosures 
Principal Is Real Estate Licensed
Garage 
Yes
Garage Spaces 
1
Land Lease 
No
Levels 
Two
Number Of Stories 
2
Parking 
AsphaltAttachedDirect AccessGarage
Pets 
Number Limit
Property Sub Type 
Condominium
Security 
Smoke Detector(s)
Sewer 
Public Sewer
SqFt Above 
1038
SqFt Below 
320
Style 
Colonial, Multiplex
Water Source 
Public
Interior Features
Appliances 
DishwasherDisposalMicrowaveRange
Basement 
FullPartially Finished
Cooling 
Central Air
Fireplace Features 
None
Heating 
Natural GasForced Air
Laundry Features 
In Basement
Main Level Bedrooms 
2
Bedroom 
Dimensions - 14 x 11Level - Second
Kitchen 
Dimensions - 9 x 8Level - First
Living Room 
Dimensions - 17 x 14Level - First
PrimaryBedroom 
Dimensions - 16 x 14Level - Second
Recreation 
Dimensions - 20 x 16Level - Basement
Save
Ask
Tour
Hide
Share
Exterior Features
Construction Details 
Vinyl Siding
Roof 
Asphalt
Community Features
Additional Association Fee 
$169.0
Additional Association Fee Frequency 
Monthly
School District 
Stow-Munroe Falls CS - 7714
Township 
Stow
Schools
School District
Stow-Munroe Falls CS - 7714
Elementary School
Unknown
Middle School
Unknown
High School
Unknown
Listing courtesy of Jennifer M Filipczak-Turner of Berkshire Hathaway HomeServices Stouffer Realty


The data relating to real estate for sale on this website comes in part from the Internet Data Exchange program of MLS NOW. Real estate listings held by brokerage firms other than are marked with the Internet Data Exchange logo and detailed information about them includes the name of the listing broker(s). The photos may be altered, edited, enhanced or virtually staged. Information Deemed Reliable But Not Guaranteed. Copyright 2026 - Multiple Listing Service, Inc. – All Rights Reserved.

Neighborhood & Commute
Source: Walkscore
Save
Ask
Tour
Hide
Share