

1634 Cypress CourtStow, OH 44224
Due to the health concerns created by Coronavirus we are offering personal 1-1 online video walkthough tours where possible.
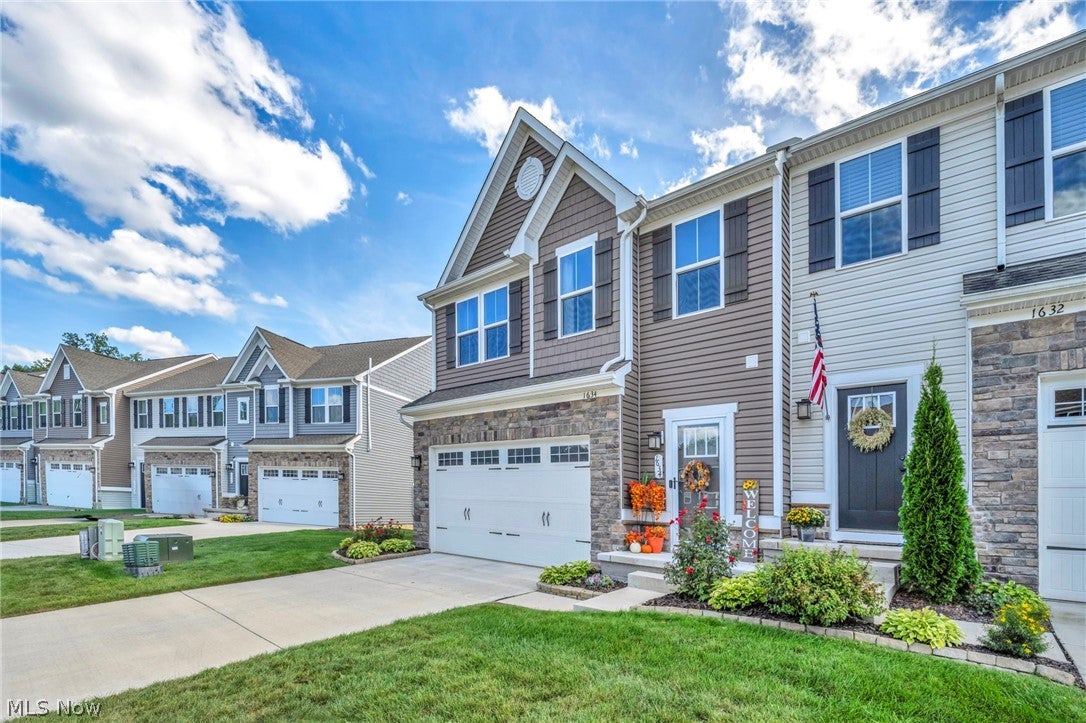
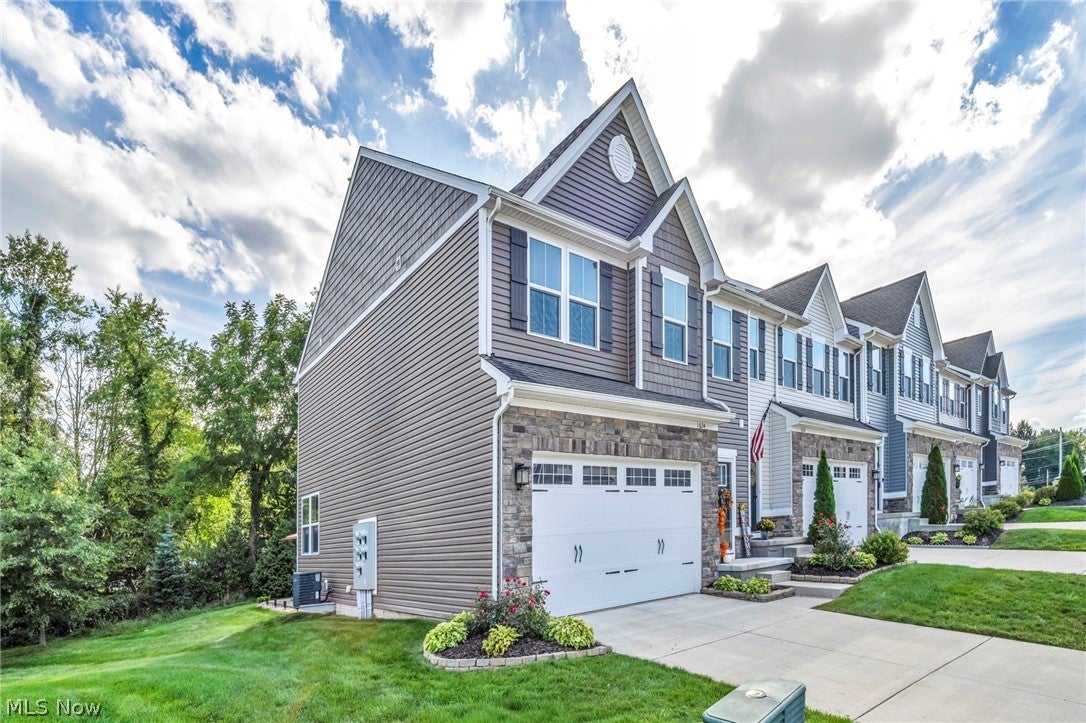
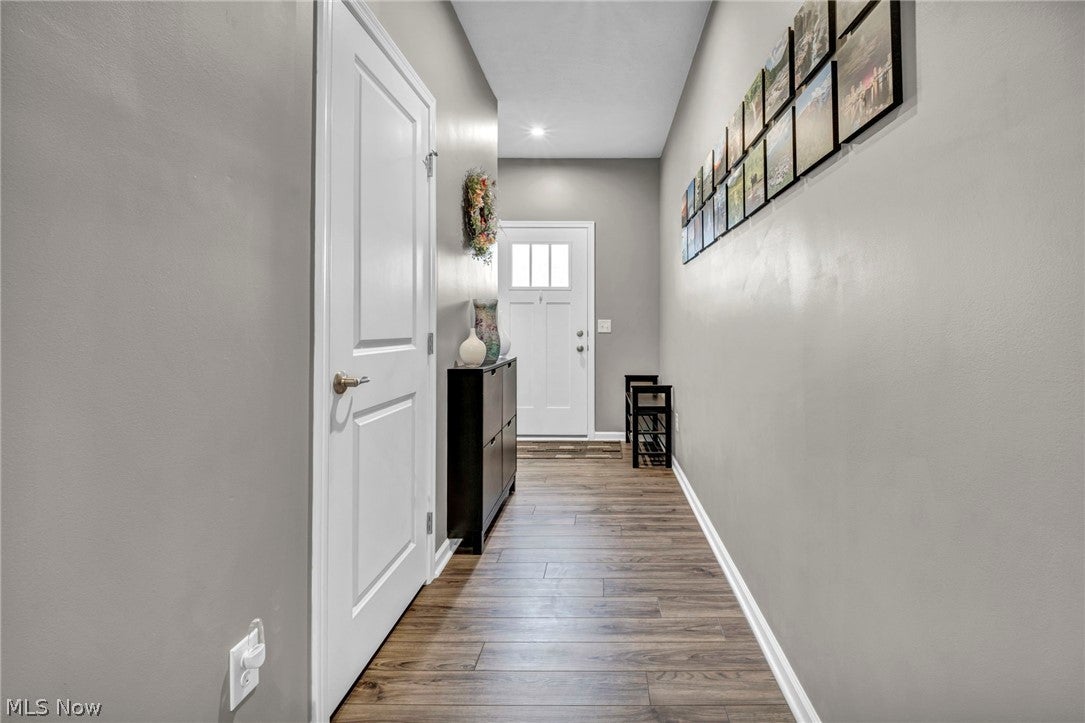
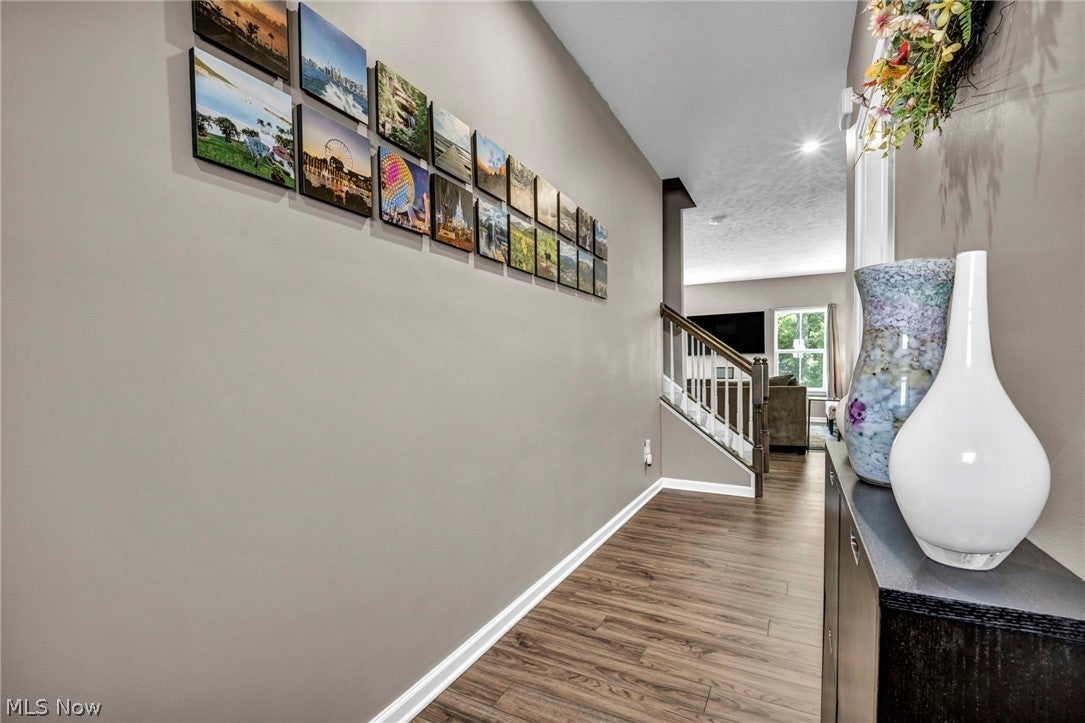
Welcome to 1634 Cypress Ct., a beautifully designed end-unit townhome offering the perfect blend of style, space, and low-maintenance living! Built in 2021, this impressive 3-bedroom, 2.5-bath home features an open, airy floor plan with 9-foot ceilings and abundant natural light. The spacious great room flows seamlessly into the dining area and kitchen, creating an inviting space for both everyday living and entertaining. Upstairs, you’ll find two generously sized bedrooms, convenient second-floor laundry, and a beautiful owner’s suite featuring two walk-in closets, dual vanities, and a spacious Roman shower. A full basement provides plenty of additional storage and endless possibilities for future living space. The basement is also roughed in for another full bath! Complete with an attached 2-car garage and the added privacy of an end-unit location, this home offers the ease of townhome living without sacrificing space or comfort. Thoughtfully designed, beautifully maintained, and truly move-in ready! You won’t want to miss this one!
| 3 weeks ago | Status changed to Pending | |
| 3 weeks ago | Listing updated with changes from the MLS® | |
| 4 weeks ago | Listing first seen on site |

The data relating to real estate for sale on this website comes in part from the Internet Data Exchange program of MLS NOW. Real estate listings held by brokerage firms other than are marked with the Internet Data Exchange logo and detailed information about them includes the name of the listing broker(s). The photos may be altered, edited, enhanced or virtually staged. Information Deemed Reliable But Not Guaranteed. Copyright 2026 - Multiple Listing Service, Inc. – All Rights Reserved.