

4074 Darrow RoadStow, OH 44224
Due to the health concerns created by Coronavirus we are offering personal 1-1 online video walkthough tours where possible.
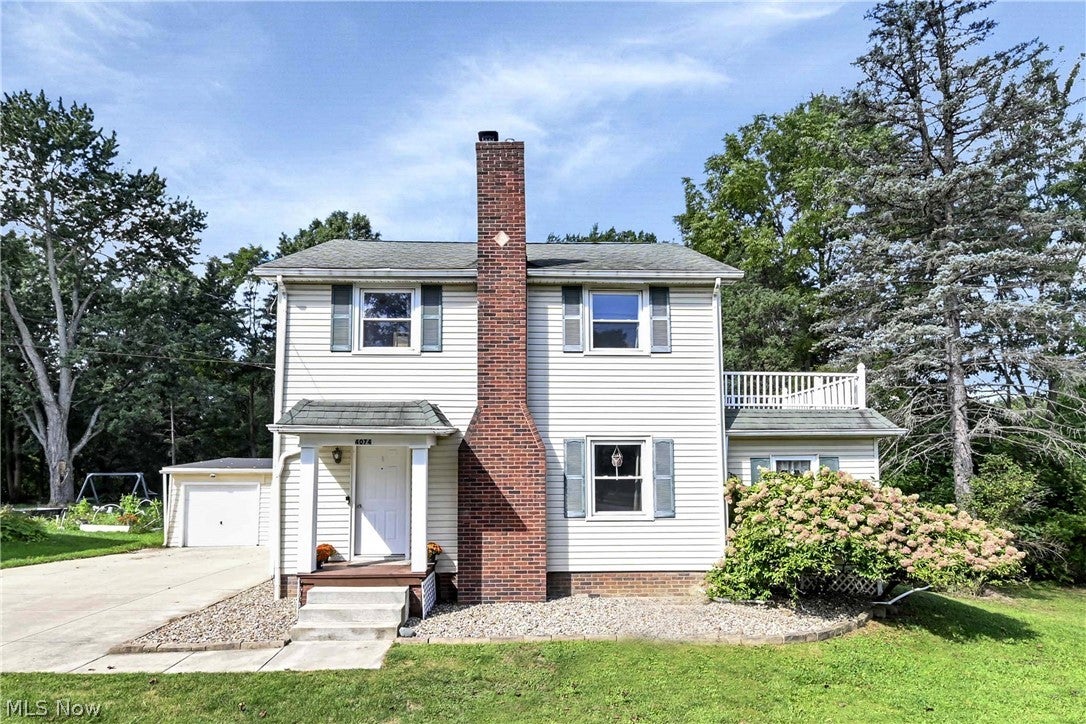
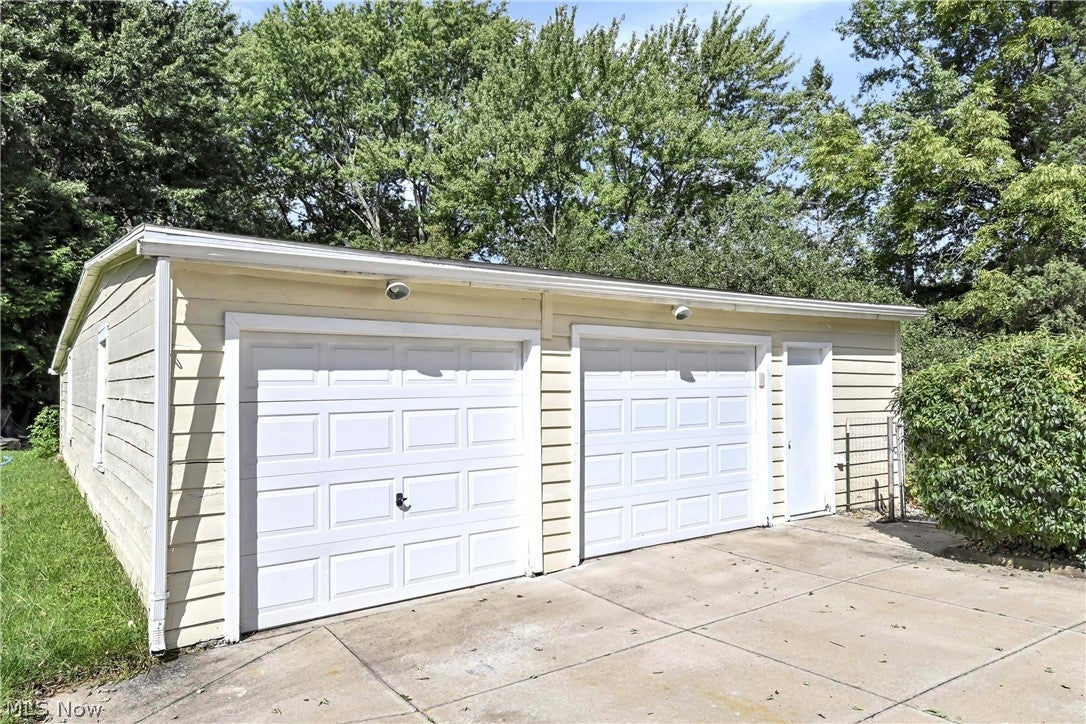
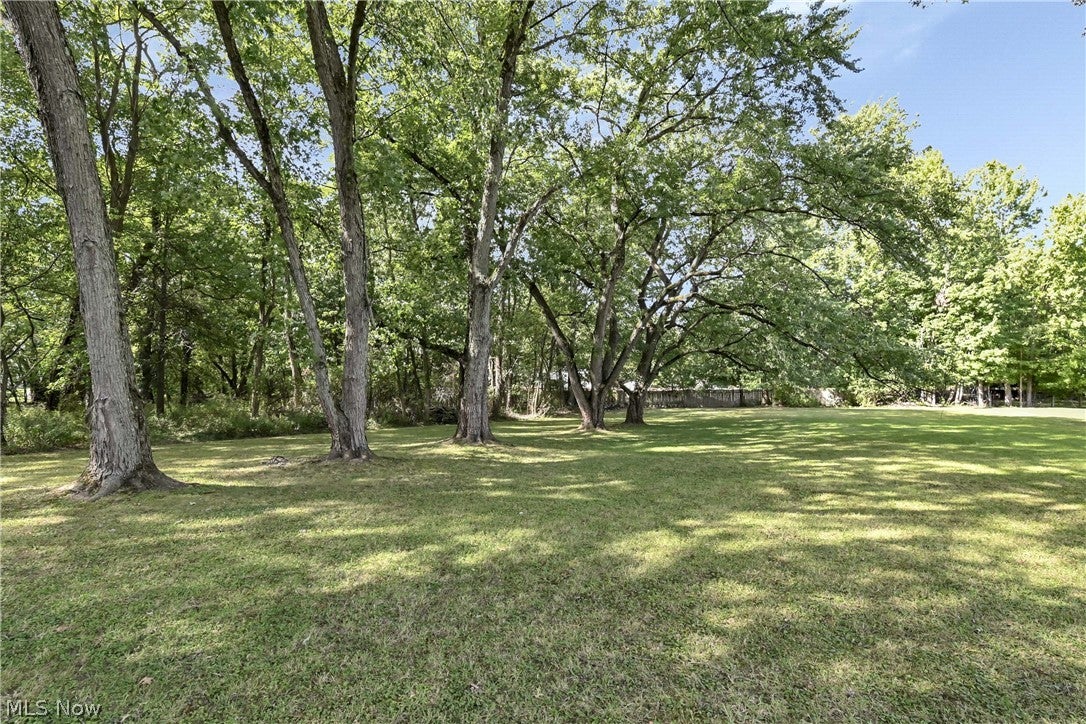
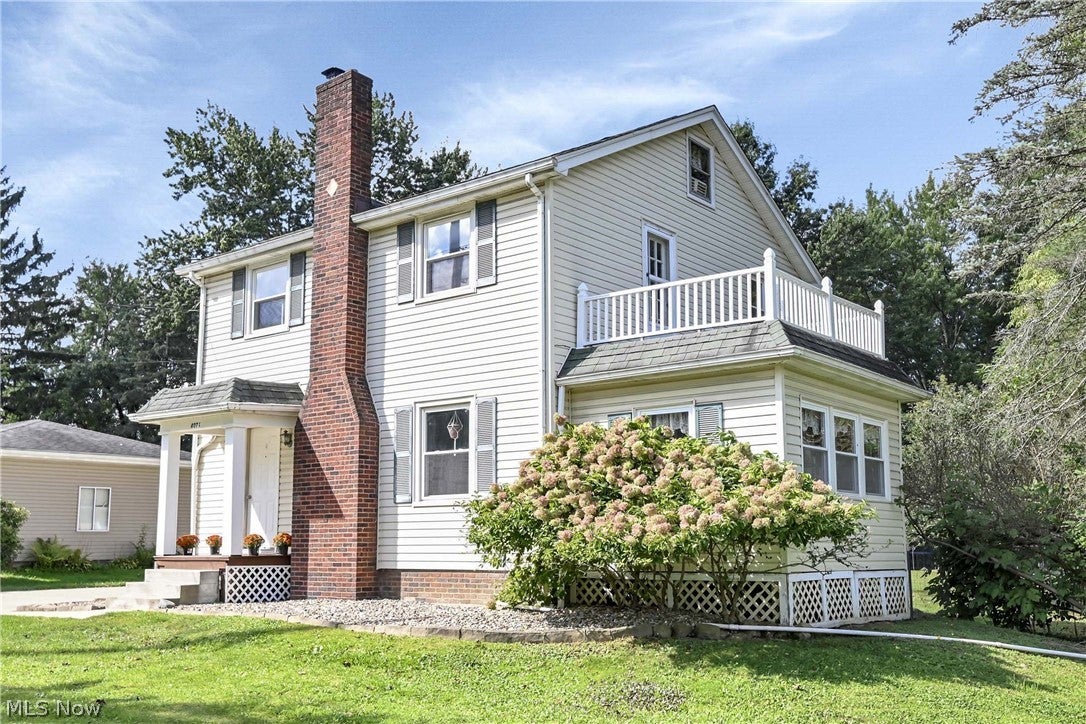
Nice, well-kept three-bedroom Colonial with an oversized 2½-car garage, situated on a beautiful, just over one-acre lot. First floor features a spacious living room and dining room with hardwood floors, a gas fireplace and built-ins. Great kitchen with wood cabinets, a tiled backsplash, double sink and dishwasher. A three-season room off the living room provides additional living space. Upstairs features 3 Bedrooms with carpeting and good closet space and an updated full bathroom. Additional features include vinyl windows, a newer hot water tank, an updated electrical breaker panel and all-new plumbing to the street with new shutoffs. Outside, an extra-wide driveway leads to the extra-deep garage, offering workshop space, abundant storage and a rear access door to the backyard. The beautiful, park-like backyard features mature fruit trees and extends well beyond the existing fenced area. Conveniently located near shopping, restaurants, highways and Adell Durbin Park.
| 3 weeks ago | Status changed to Pending | |
| 3 weeks ago | Listing updated with changes from the MLS® | |
| 4 weeks ago | Listing first seen on site |

The data relating to real estate for sale on this website comes in part from the Internet Data Exchange program of MLS NOW. Real estate listings held by brokerage firms other than are marked with the Internet Data Exchange logo and detailed information about them includes the name of the listing broker(s). The photos may be altered, edited, enhanced or virtually staged. Information Deemed Reliable But Not Guaranteed. Copyright 2026 - Multiple Listing Service, Inc. – All Rights Reserved.