

3361 Avalon RoadShaker Heights, OH 44120
Due to the health concerns created by Coronavirus we are offering personal 1-1 online video walkthough tours where possible.
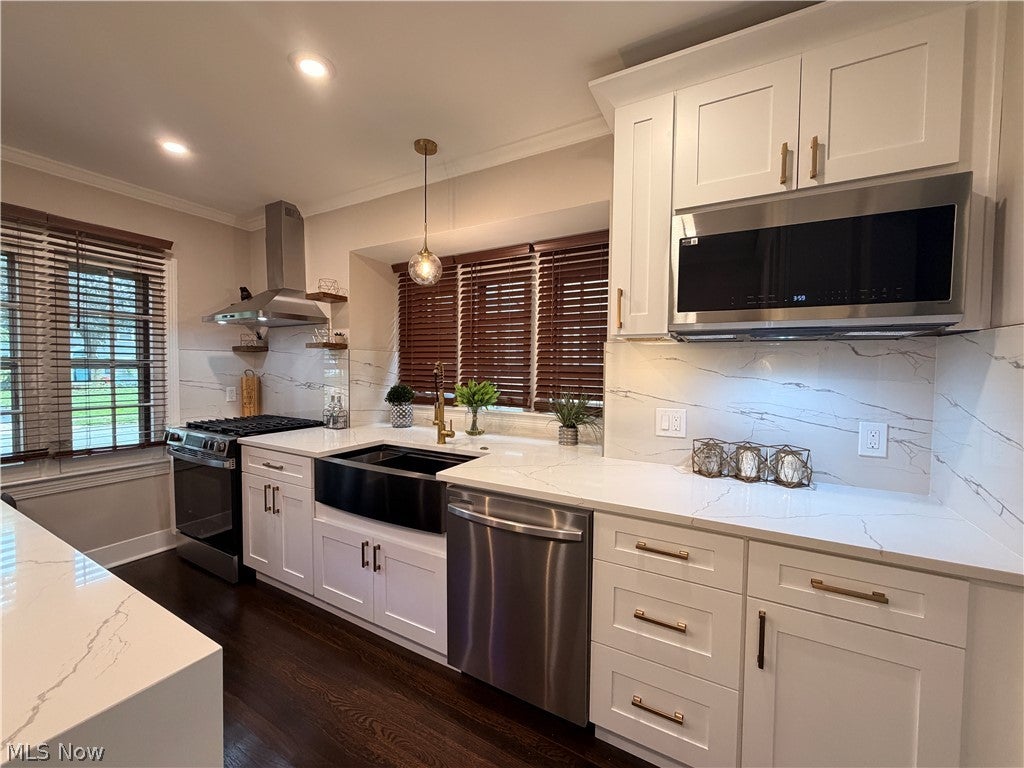
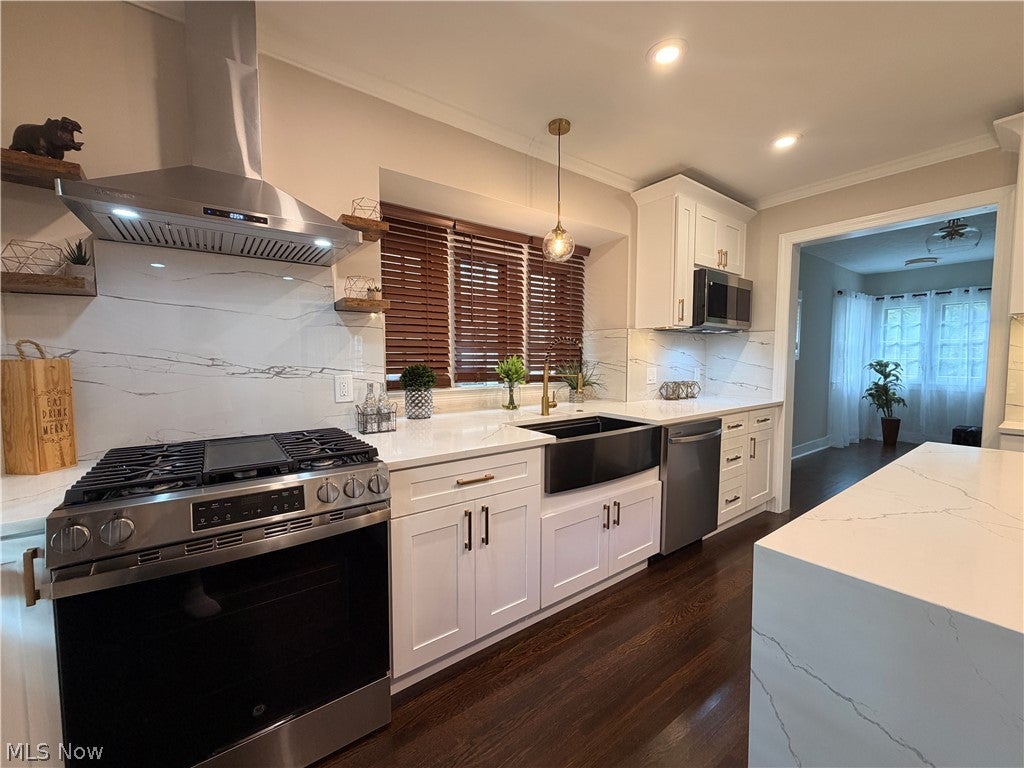
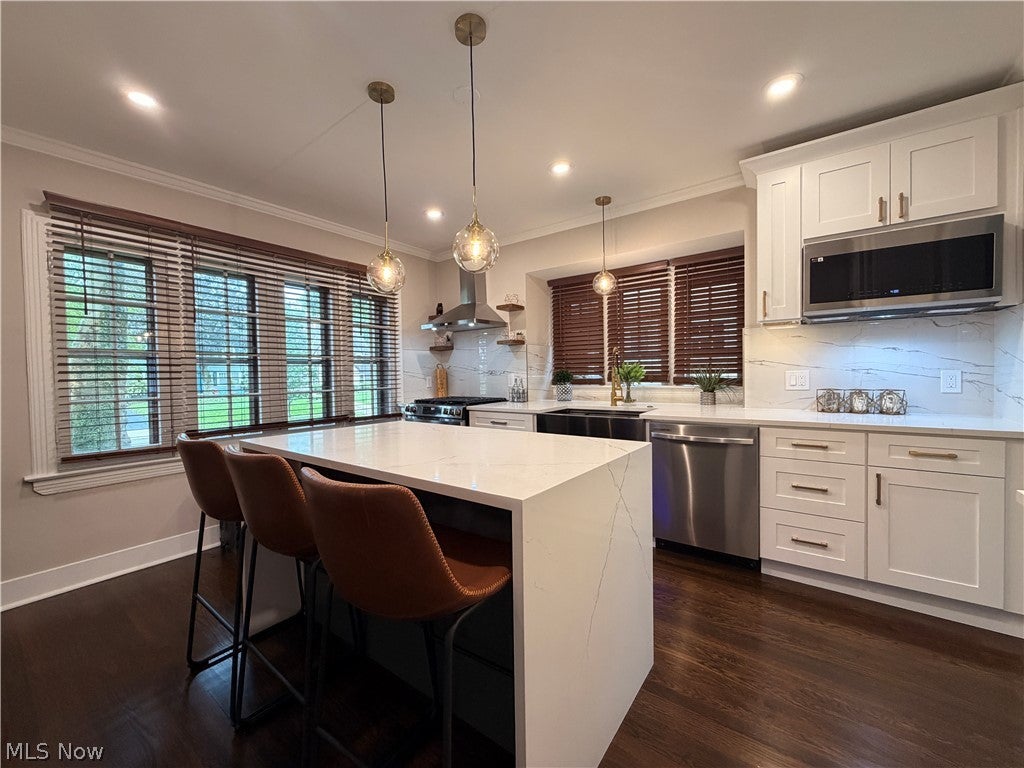
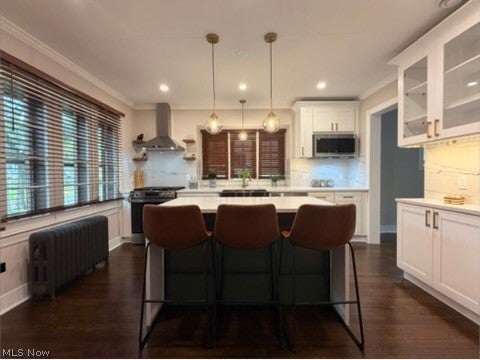
Welcome to this beautifully remodeled classic Tudor, where timeless character meets modern elegance. The thoughtfully designed open floor plan creates a bright, inviting atmosphere, with abundant natural light and gorgeous hardwood floors extending throughout the first and second floors. The spacious living room features a charming fireplace, creating the perfect setting for relaxing evenings or entertaining guests. Next to you will find the stunning, fully remodeled kitchen (2026), featuring elegant quartz countertops, stainless steel appliances, ample cabinetry, and a generous island/ breakfast bar—ideal for everyday meals and entertaining. Next to the kitchen you will find a spacious dinette, which can be converted to a mudroom and/or a laundry room. The second floor offers three comfortable bedrooms, including a spacious primary suite, along with beautifully updated bathrooms (2026). The third floor provides an additional private suite, offering excellent flexibility for guests, a home office, or additional living space. The lower level includes a beautifully finished recreation room, providing even more space for entertaining, relaxing, or family activities. Step outside to enjoy the private, secure backyard—an ideal space for children, pets, outdoor entertaining, and relaxing. Perfectly situated on a quiet, tree-lined street in desirable Shaker Heights, the home is just minutes from the upscale Van Aken District, with its exceptional shopping, dining, and entertainment options. Convenient access to the Blue Line RTA provides an easy commute to Downtown Cleveland and University Circle. This exceptional Tudor combines classic architectural charm, extensive modern updates, flexible living spaces, and an outstanding location—offering the best of Shaker Heights living.
| 2 weeks ago | Status changed to Pending | |
| 2 weeks ago | Listing updated with changes from the MLS® | |
| 4 weeks ago | Listing first seen on site |

The data relating to real estate for sale on this website comes in part from the Internet Data Exchange program of MLS NOW. Real estate listings held by brokerage firms other than are marked with the Internet Data Exchange logo and detailed information about them includes the name of the listing broker(s). The photos may be altered, edited, enhanced or virtually staged. Information Deemed Reliable But Not Guaranteed. Copyright 2026 - Multiple Listing Service, Inc. – All Rights Reserved.