

7734 Bainbridge RoadChagrin Falls, OH 44023
Due to the health concerns created by Coronavirus we are offering personal 1-1 online video walkthough tours where possible.
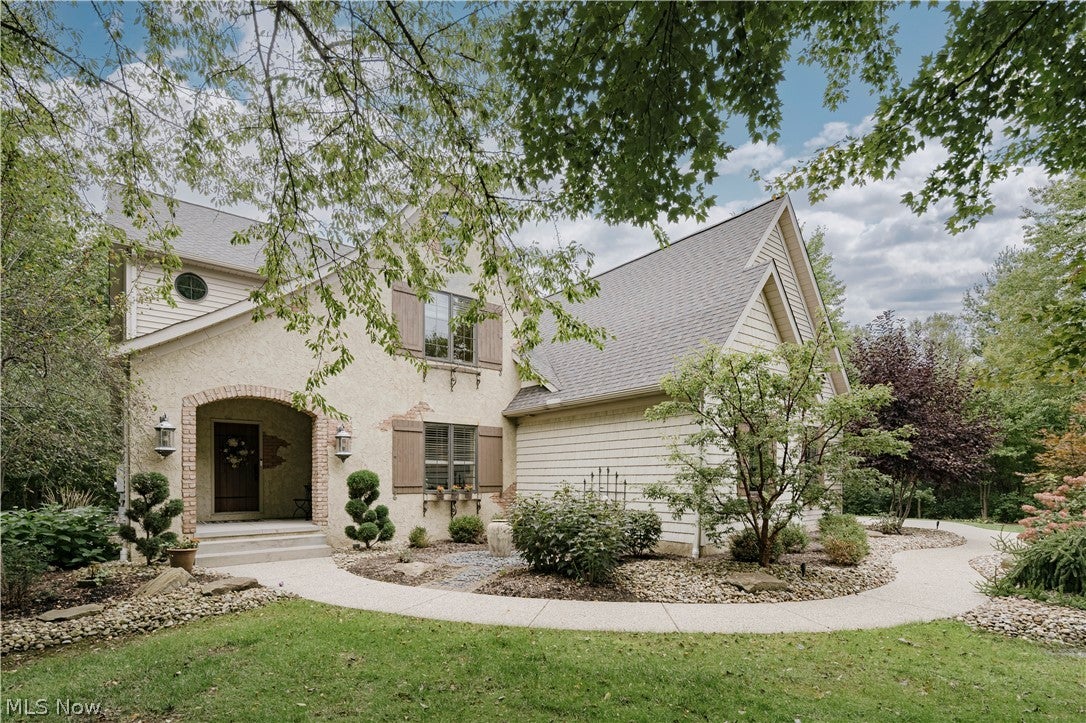
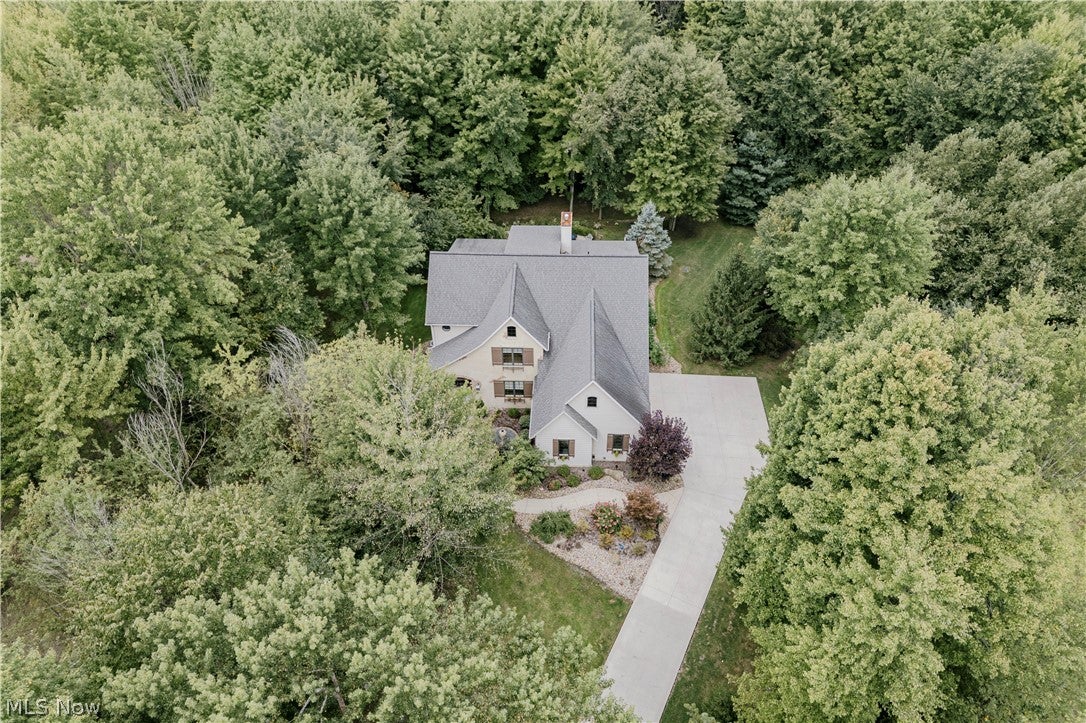
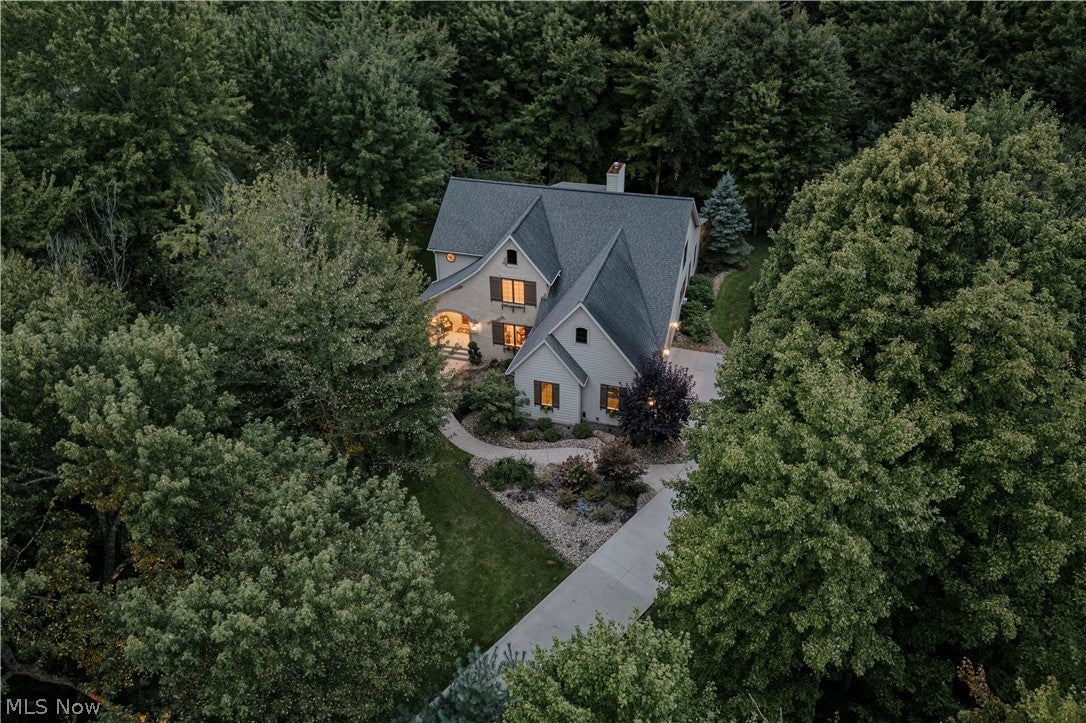
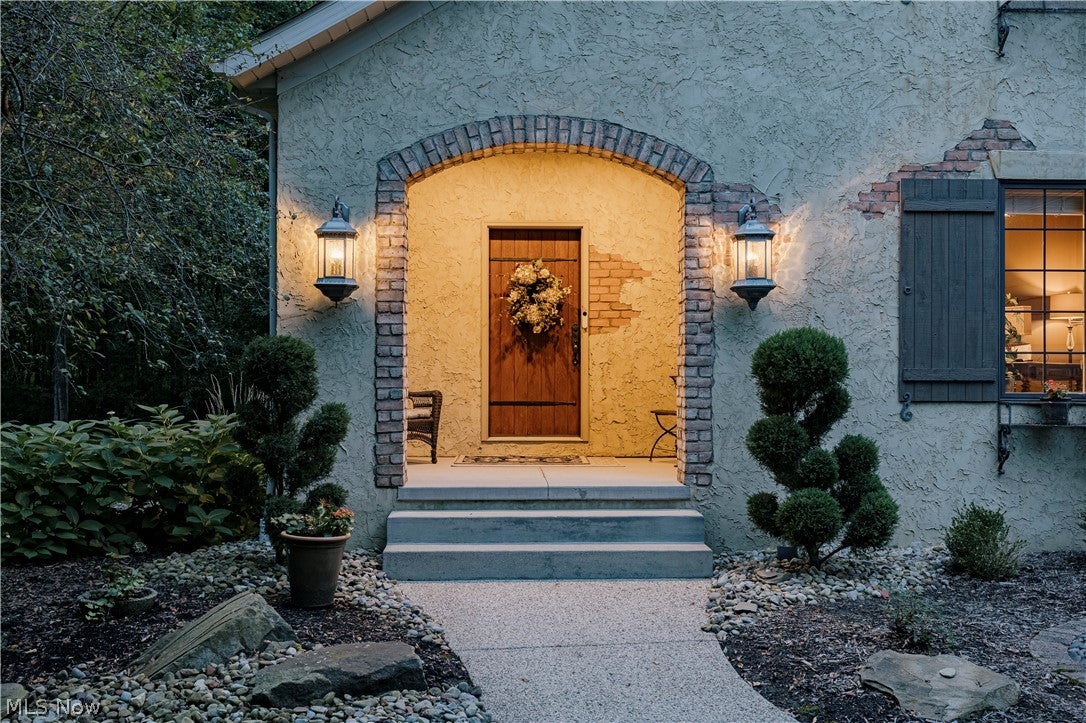
A remarkable custom residence where exceptional craftsmanship, elevated finishes, and a serene wooded setting meet on a quiet cul-de-sac. A winding driveway leads through lush surroundings to a striking entry framed by a rustic wood door with black strap hinges and hardware beneath a barrel-vaulted brick archway. Inside, the gracious foyer showcases gleaming hardwood floors, an elegant staircase, and built-in bench, with hardwood flooring continuing throughout the main living areas. French doors open to a private office, while the expansive living room impresses with its soaring vaulted ceiling, abundant natural light, and fireplace framed by built-ins, a carved wood mantel, and herringbone travertine tile. The updated chef's kitchen features a large center island with breakfast bar, granite countertops and backsplash, and high-end appliances including a Wolf gas cooktop. A wet bar connects the kitchen to the formal dining room, distinguished by a coffered ceiling. The first-floor primary suite offers a spacious bedroom and sitting area, expansive walk-in closet, and luxurious ensuite bath. A beautifully appointed laundry room and powder room complete the main level. Upstairs, a generous loft-style landing connects two spacious bedrooms, each with a walk-in closet, while a full bath serves the second floor. The finished lower level extends the living space with a bar and entertaining area, full bath, and ample storage. An attached three-car garage features extensive built-in cabinetry. Outside, tiered concrete patios, both covered and open, create inviting spaces for entertaining and enjoying the wooded surroundings. An outdoor shed provides additional storage. Brick, stucco, and vinyl exterior materials complete the distinctive architecture. With its exceptional craftsmanship, sophisticated finishes, versatile living spaces, and private natural setting, this extraordinary custom home offers a truly elevated living experience.
| 2 weeks ago | Status changed to Pending | |
| 2 weeks ago | Listing updated with changes from the MLS® | |
| 4 weeks ago | Listing first seen on site |

The data relating to real estate for sale on this website comes in part from the Internet Data Exchange program of MLS NOW. Real estate listings held by brokerage firms other than are marked with the Internet Data Exchange logo and detailed information about them includes the name of the listing broker(s). The photos may be altered, edited, enhanced or virtually staged. Information Deemed Reliable But Not Guaranteed. Copyright 2026 - Multiple Listing Service, Inc. – All Rights Reserved.