

16575 Wren Road 3AChagrin Falls, OH 44023
Due to the health concerns created by Coronavirus we are offering personal 1-1 online video walkthough tours where possible.
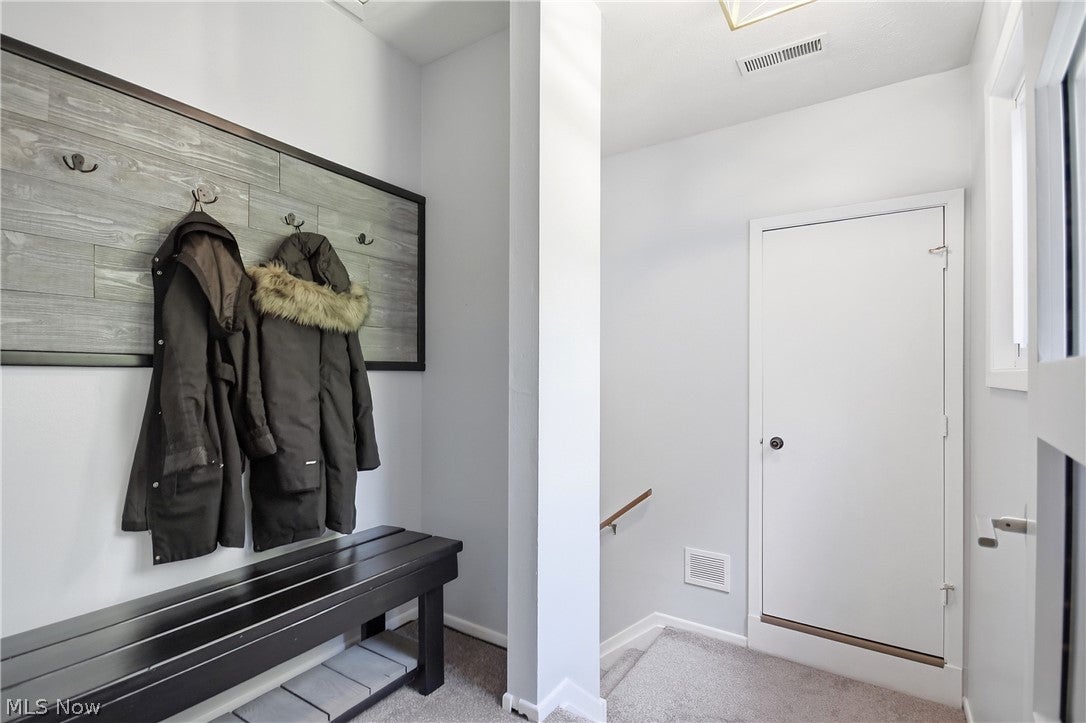
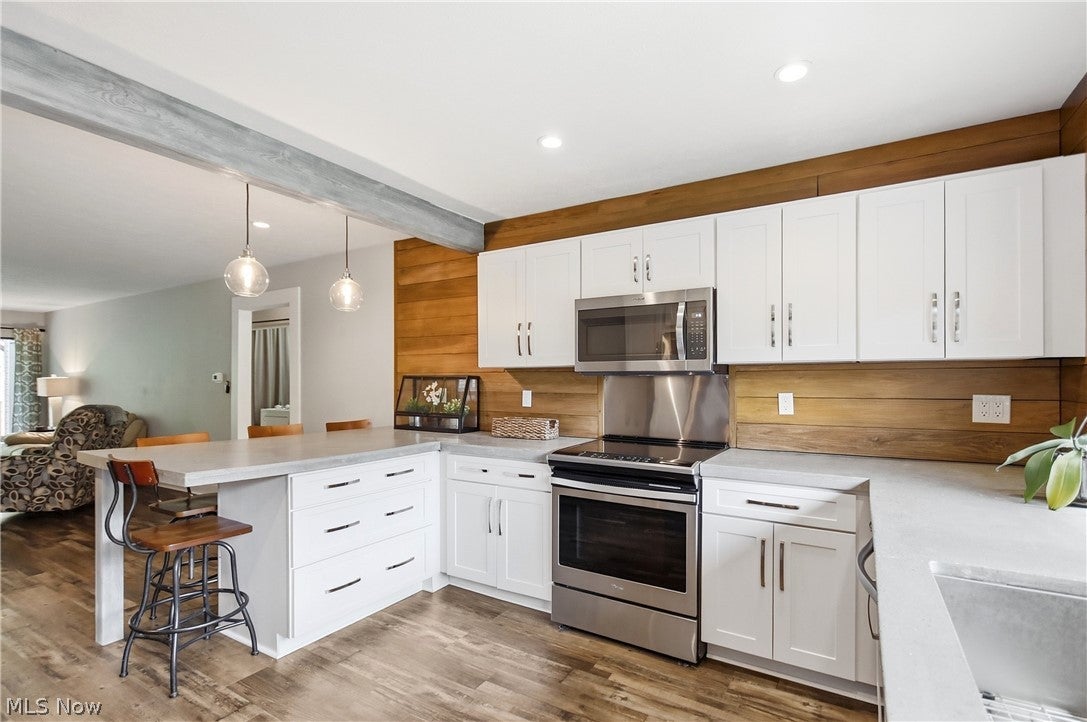
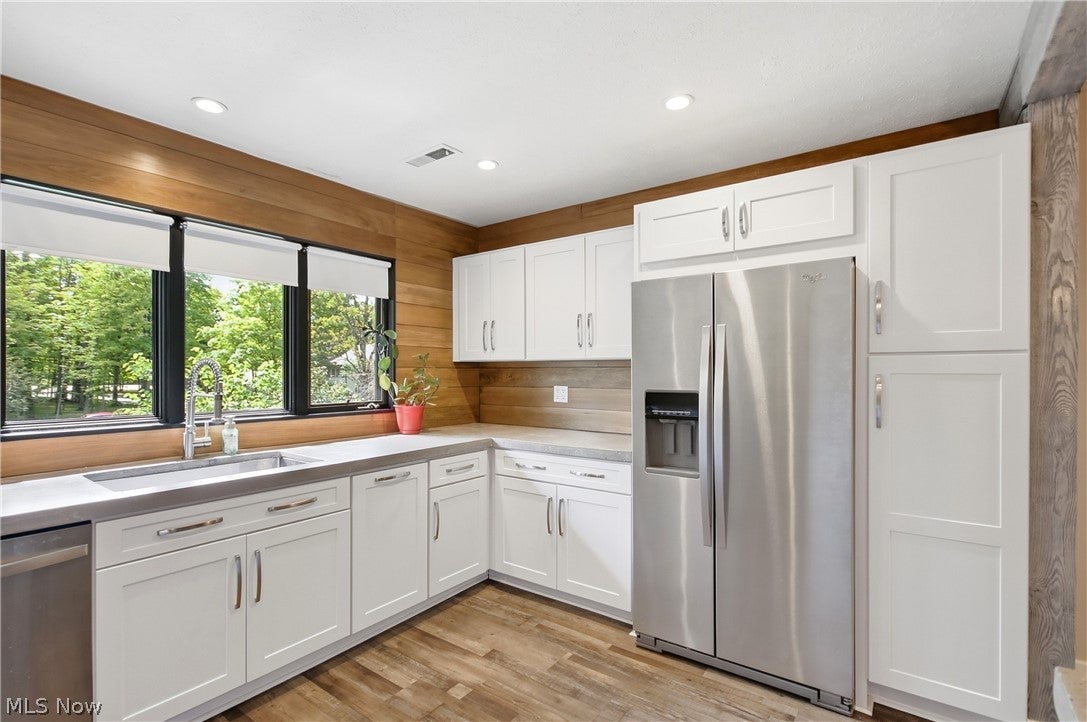
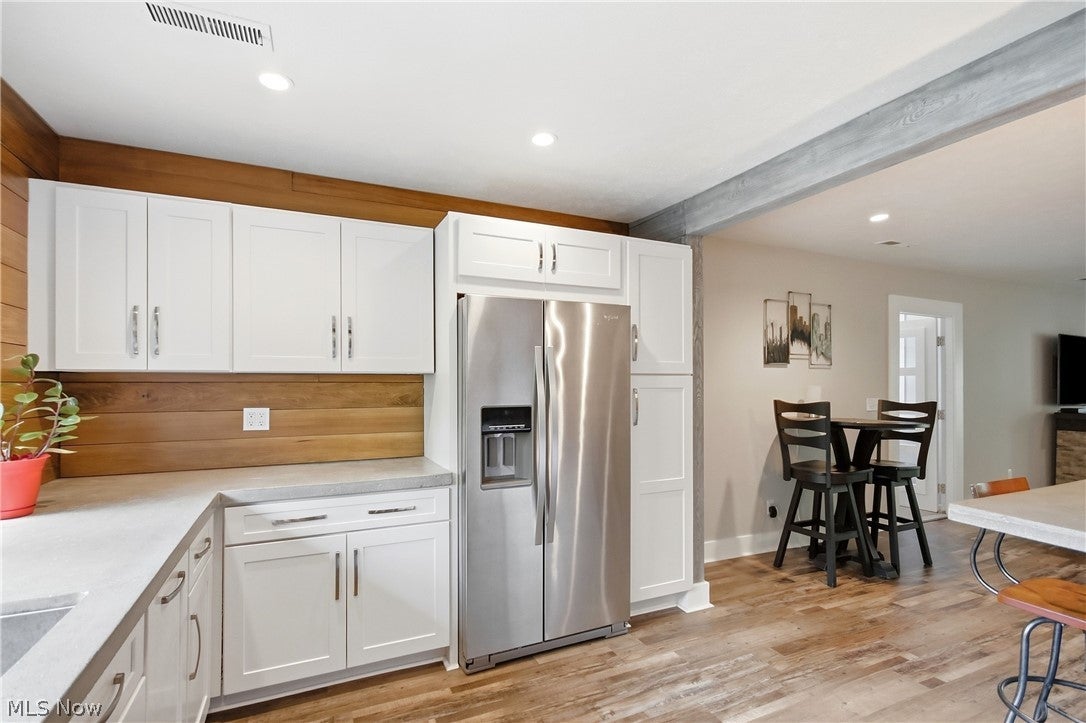
Love the look of an HGTV makeover without the time, expense, and hassle of doing the work yourself? This beautifully updated second-floor condo is ready to impress! The owner has thoughtfully renovated the home with modern finishes, stylish colors, and quality touches throughout. Step inside to newer carpet on the staircase leading to a convenient entry area with a spacious closet and built-in bench—perfect for kicking off your shoes. The main living area offers an open-concept design with luxury vinyl flooring flowing seamlessly through the living room and kitchen. The kitchen is truly a standout, featuring soft-close white cabinetry, a custom poured-concrete countertop with plenty of workspace, a beautifully stained wood backsplash, and a natural wood beam that adds warmth and character. Two sliding doors provide access to the deck, overlooking a peaceful, wooded setting with acres of privacy. Both bathrooms have been remodeled, including a stunning live-edge countertop in the primary bath. You'll also appreciate the convenience of an in-unit laundry room and the rare bonus of a two-car attached garage!! Newer furnace/ac unit!! All of this in a fantastic location just minutes from downtown Chagrin Falls, shopping, dining, and entertainment. Why rent when you can own a home that is already updated and move-in ready? Schedule your private showing today!
| 3 weeks ago | Status changed to Pending | |
| 3 weeks ago | Listing updated with changes from the MLS® | |
| 3 weeks ago | Listing first seen on site |

The data relating to real estate for sale on this website comes in part from the Internet Data Exchange program of MLS NOW. Real estate listings held by brokerage firms other than are marked with the Internet Data Exchange logo and detailed information about them includes the name of the listing broker(s). The photos may be altered, edited, enhanced or virtually staged. Information Deemed Reliable But Not Guaranteed. Copyright 2026 - Multiple Listing Service, Inc. – All Rights Reserved.