Save
Ask
Tour
Hide
Share
$484,999
24 Days On Site

851 Mentor Road
Akron, OH 44303

Single Family Residence|Pending
3
Beds
3
Total Baths
2
Full Baths
1
Partial Bath
2,256
SqFt
$215
/SqFt
1950
Built
Subdivision:
Delaware Heights
County:
Summit

Due to the health concerns created by Coronavirus we are offering personal 1-1 online video walkthough tours where possible.
851 Mentor Road851 Mentor Road851 Mentor Road851 Mentor Road
Save
Ask
Tour
Hide
Share

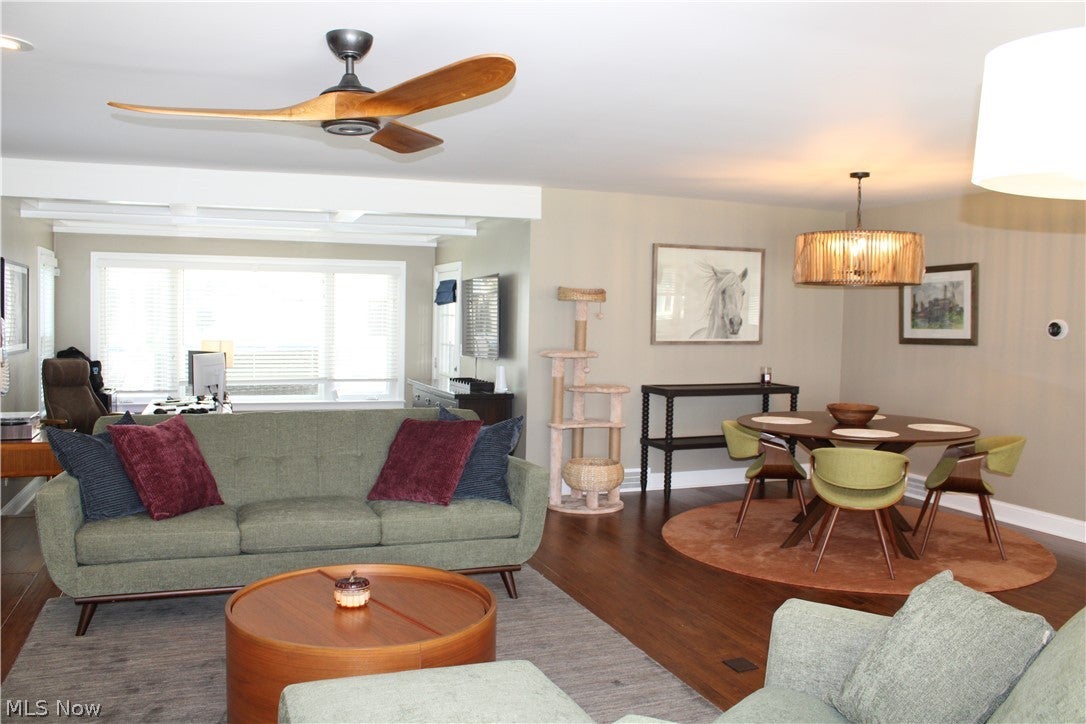
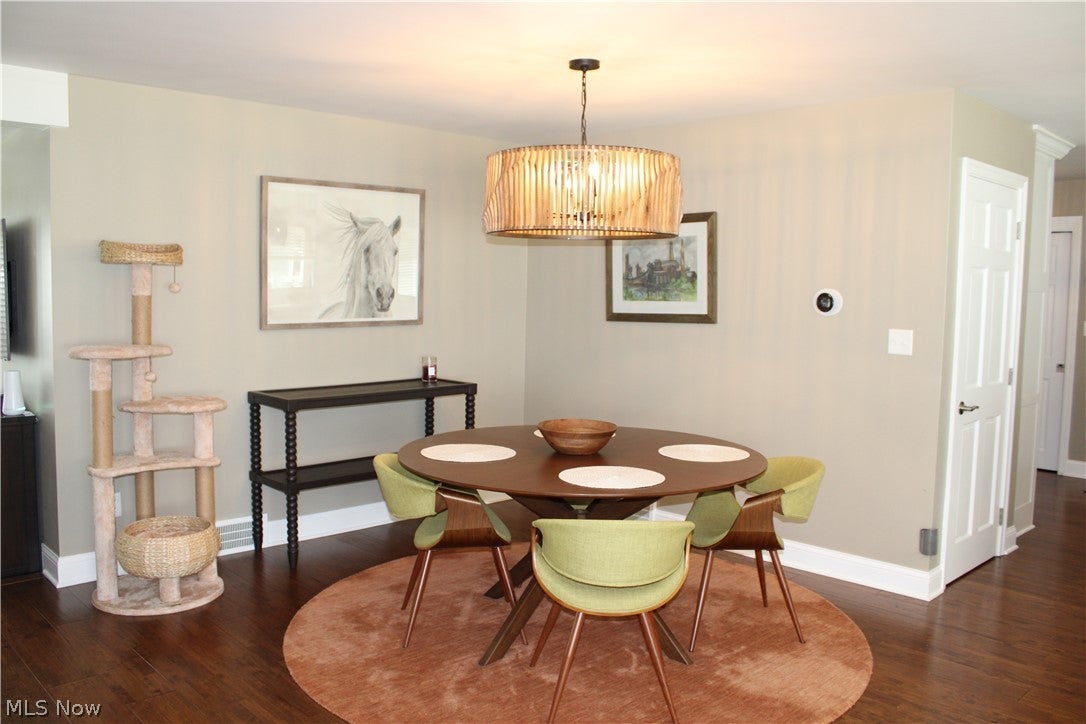
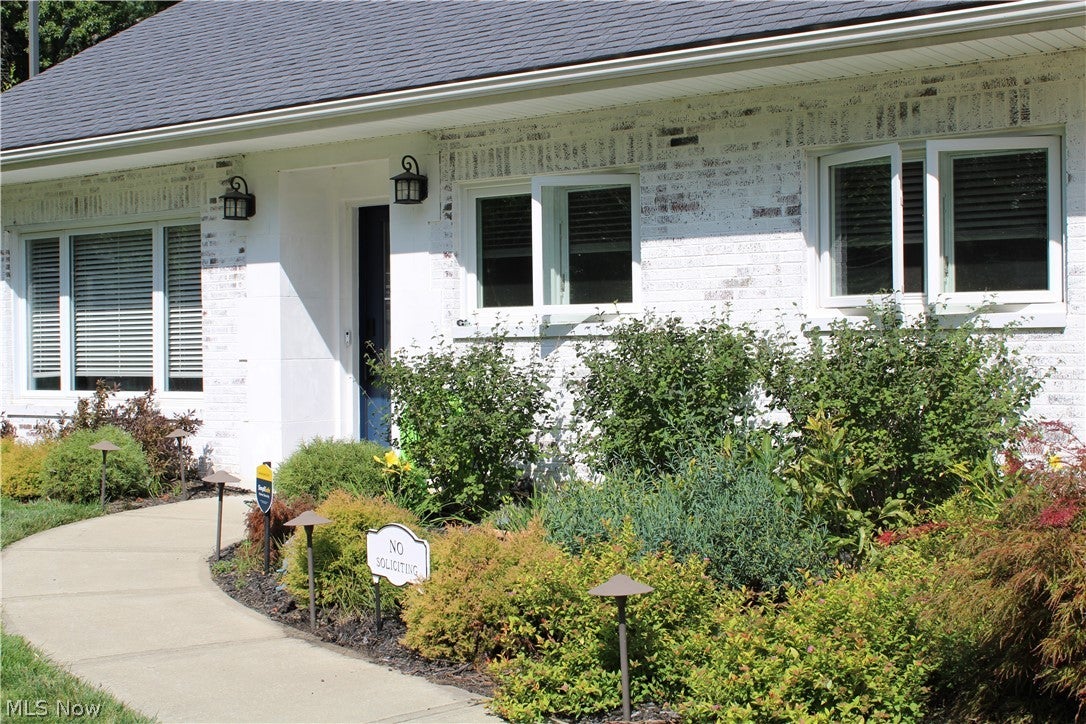
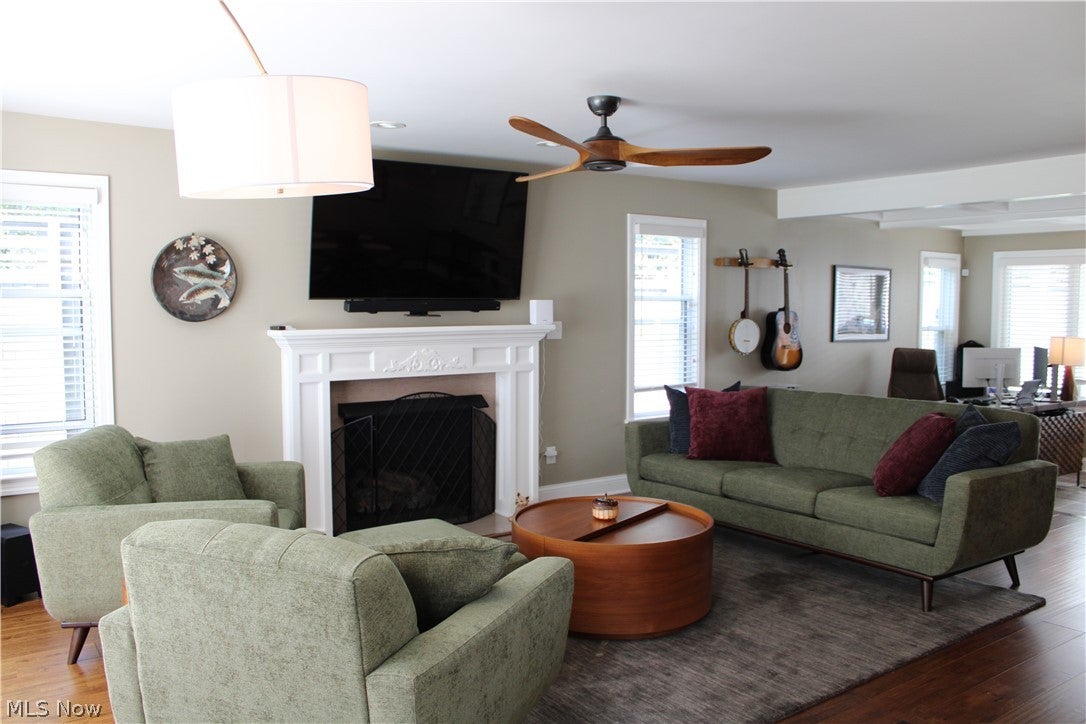
An exquisite Ranch home nestled in Delaware Heights of West Akron near Portage Country Club. With updates throughout the entire property, this home offers contemporary elegance and charm. The open floor plan seamlessly connects the living spaces, providing an ideal setting for both family living and entertaining. The well appointed kitchen, equipped with newer appliances, custom cabinetry, center island, and butlers pantry. The main level features 3 bedrooms. The primary suite boasts an en-suite bathroom complete with a walk-in shower, dual vanities and expansive walk in closet. Additionally, there are 2 well-appointed bedrooms, each with ample closet space and joined by a shared bathroom. The sprawling backyard offers endless possibilities for outdoor activities, gardening or hosting memorable gatherings.

Save
Ask
Tour
Hide
Share
Listing Snapshot
Price 
$484,999
Days On Site 
24 Days
Bedrooms 
3
Inside Area (SqFt) 
2,256 sqft
Total Baths 
3
Full Baths 
2
Partial Baths 
1
Lot Size 
0.426 Acres
Year Built 
1950
MLS® Number 
5245365
Status 
Pending
Property Tax 
$8,203
HOA/Condo/Coop Fees 
N/A
Sq Ft Source 
N/A
Friends & Family
Recent Activity
3 weeks agoStatus changed to Pending
3 weeks agoListing updated with changes from the MLS®
4 weeks agoListing first seen on site
General Features
Acres 
0.426
Attached Garage 
Yes
Garage 
Yes
Garage Spaces 
2
Land Lease 
No
Levels 
One
Number Of Stories 
1
Parking 
AttachedGarage
Property Sub Type 
Single Family Residence
Security 
Security SystemSmoke Detector(s)
Sewer 
Public Sewer
SqFt Above 
2256
Style 
Ranch
Water Source 
Public
Interior Features
Appliances 
DryerDishwasherDisposalMicrowaveRangeRefrigeratorWater SoftenerWasher
Basement 
Partially FinishedSump Pump
Cooling 
Ceiling Fan(s)Central Air
Fireplace 
Yes
Fireplaces 
1
Heating 
Natural GasForced Air
Interior 
Built-in FeaturesCeiling Fan(s)Double VanityGranite CountersKitchen IslandOpen FloorplanRecessed LightingStorageSoaking Tub
Main Level Bedrooms 
3
Spa 
Yes
Bedroom 
Dimensions - 16 x 12Level - First
Dining Room 
Dimensions - 12 x 10Level - First
Kitchen 
Dimensions - 17 x 10Level - First
Living Room 
Dimensions - 24 x 13Level - First
PrimaryBedroom 
Dimensions - 16 x 15Level - First
Save
Ask
Tour
Hide
Share
Exterior Features
Construction Details 
Brick
Fencing 
Back Yard
Other Structures 
OutbuildingStorage
Roof 
AsphaltFiberglass
Spa 
Yes
Community Features
School District 
Akron CSD - 7701
Township 
Akron
Financing Terms Available 
CashConventionalFHAVA Loan
Schools
School District
Akron CSD - 7701
Elementary School
Unknown
Middle School
Unknown
High School
Unknown
Listing courtesy of Lynne McCauley of XRE


The data relating to real estate for sale on this website comes in part from the Internet Data Exchange program of MLS NOW. Real estate listings held by brokerage firms other than are marked with the Internet Data Exchange logo and detailed information about them includes the name of the listing broker(s). The photos may be altered, edited, enhanced or virtually staged. Information Deemed Reliable But Not Guaranteed. Copyright 2026 - Multiple Listing Service, Inc. – All Rights Reserved.

Neighborhood & Commute
Source: Walkscore
Save
Ask
Tour
Hide
Share