

17118 Woodlawn CourtStrongsville, OH 44149
Due to the health concerns created by Coronavirus we are offering personal 1-1 online video walkthough tours where possible.
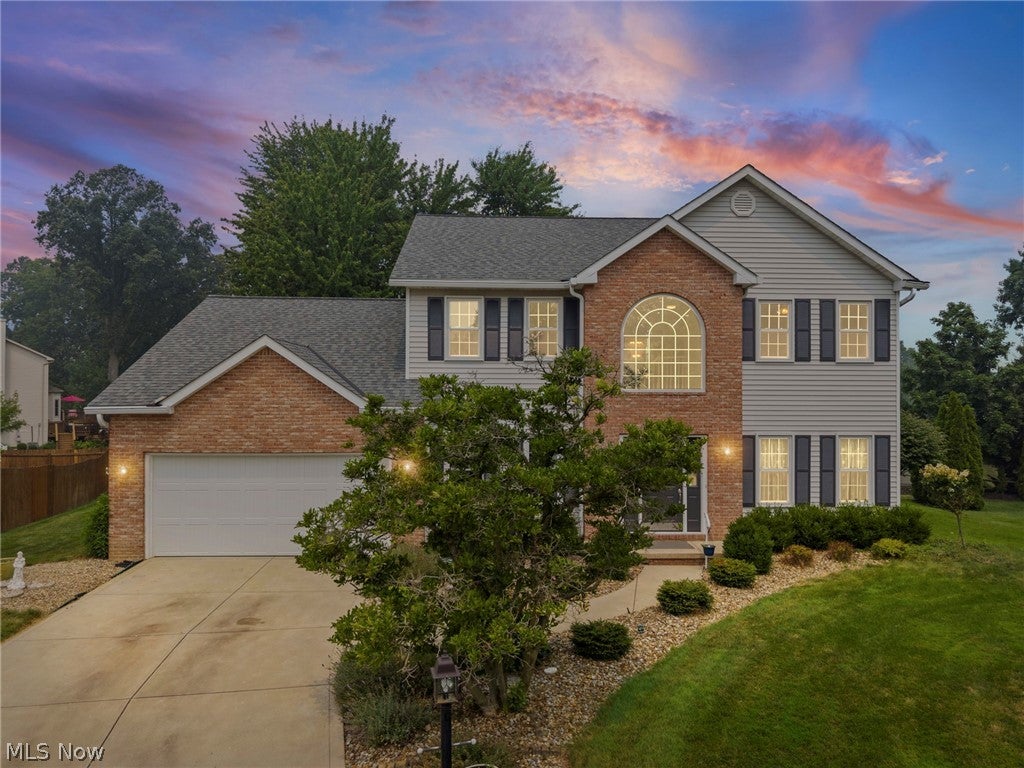
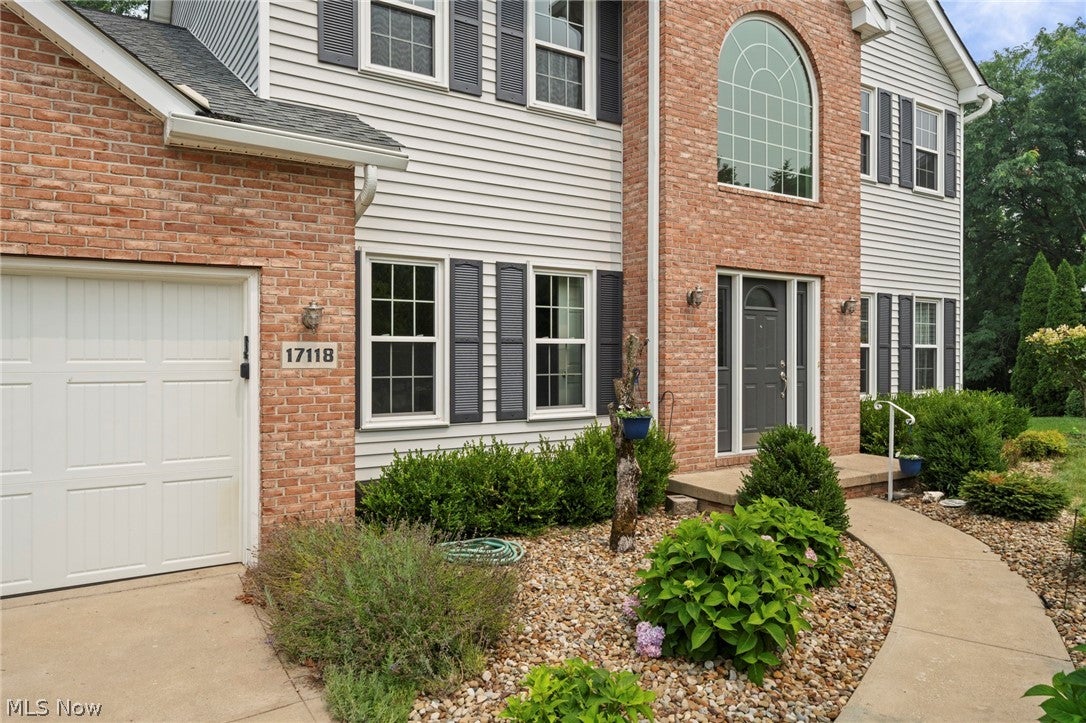
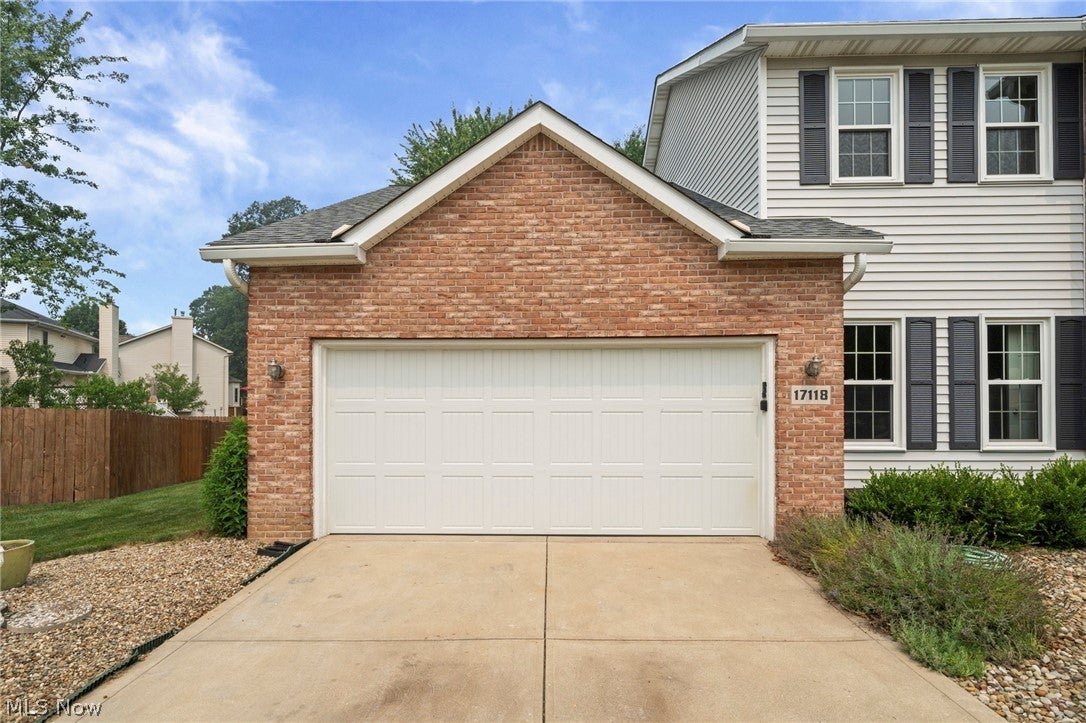
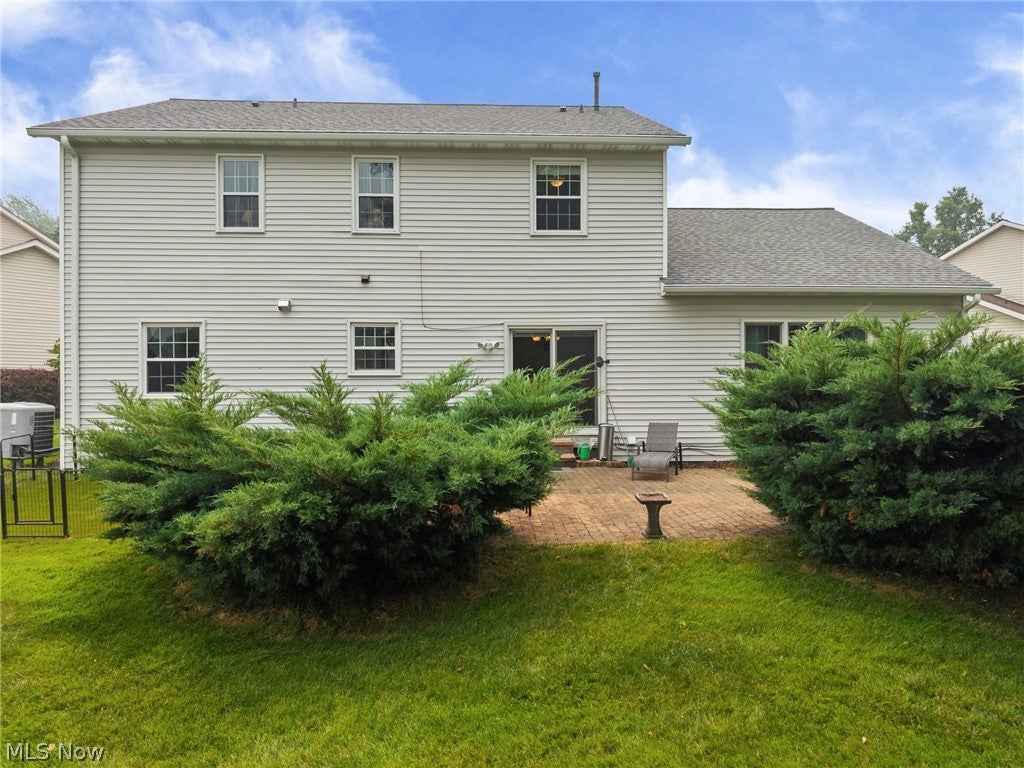
Welcome home to this move-in-ready 4-bedroom Colonial tucked at the end of a quiet cul-de-sac in Strongsville’s desirable Preserve neighborhood! Step inside the light-filled two story foyer, where an open concept floor plan opens into a bright layout designed for easy daily living. The sunlit eat-in kitchen flows seamlessly into the family room, where vaulted ceilings, rich bamboo flooring, and a cozy gas fireplace create an inviting atmosphere for relaxing or entertaining. A private main-floor office offers the perfect quiet space for remote work. Upstairs, the spacious primary suite feels like a true retreat with vaulted ceilings and an en-suite bath with dual vanities, sitting alongside three additional generous bedrooms and a second full bath. Downstairs, the finished basement with Nature Stone® flooring and built-in surround sound gives you that extra flexible space everyone wants, whether for movie nights, a workout room, or a play area. You'll love all the thoughtful updates: fresh paint, brand-new carpet, and energy-efficient replacement windows and doors. Plus, you get major mechanical peace of mind with a Generac whole-house generator, a 2018 roof, updated electrical with whole-home surge protection, and a 1-year home warranty included. Outside, the quiet cul-de-sac setting and private backyard offer a peaceful place to relax, all while keeping you just minutes from Strongsville schools, SouthPark Mall, dining, and easy I-71 access. Schedule your private tour today!
| 5 days ago | Status changed to Pending | |
| 5 days ago | Listing updated with changes from the MLS® | |
| 2 weeks ago | Price changed to $470,000 | |
| 3 weeks ago | Listing first seen on site |

The data relating to real estate for sale on this website comes in part from the Internet Data Exchange program of MLS NOW. Real estate listings held by brokerage firms other than are marked with the Internet Data Exchange logo and detailed information about them includes the name of the listing broker(s). The photos may be altered, edited, enhanced or virtually staged. Information Deemed Reliable But Not Guaranteed. Copyright 2026 - Multiple Listing Service, Inc. – All Rights Reserved.