Save
Ask
Tour
Hide
Share
$299,000
18 Days On Site

7391 Sylvan Drive
Kent, OH 44240

Single Family Residence|Pending
3
Beds
2
Total Baths
2
Full Baths
2,741
SqFt
$109
/SqFt
1959
Built
Subdivision:
Tlp
County:
Portage

Due to the health concerns created by Coronavirus we are offering personal 1-1 online video walkthough tours where possible.
7391 Sylvan Drive7391 Sylvan Drive7391 Sylvan Drive7391 Sylvan Drive
Save
Ask
Tour
Hide
Share

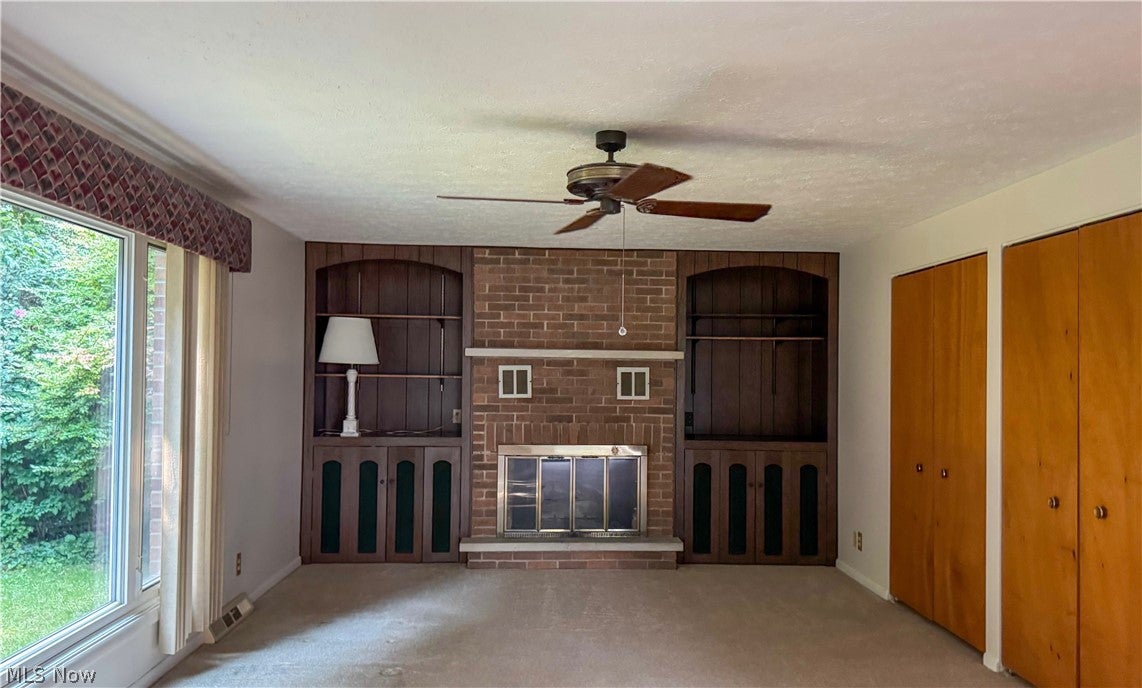
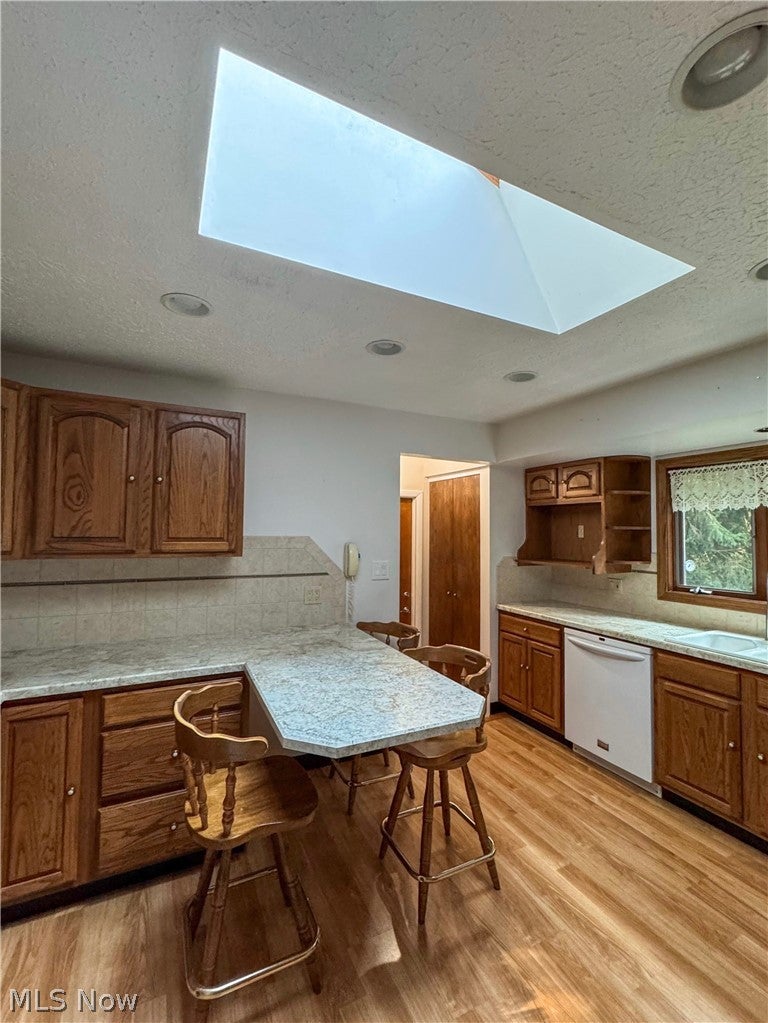
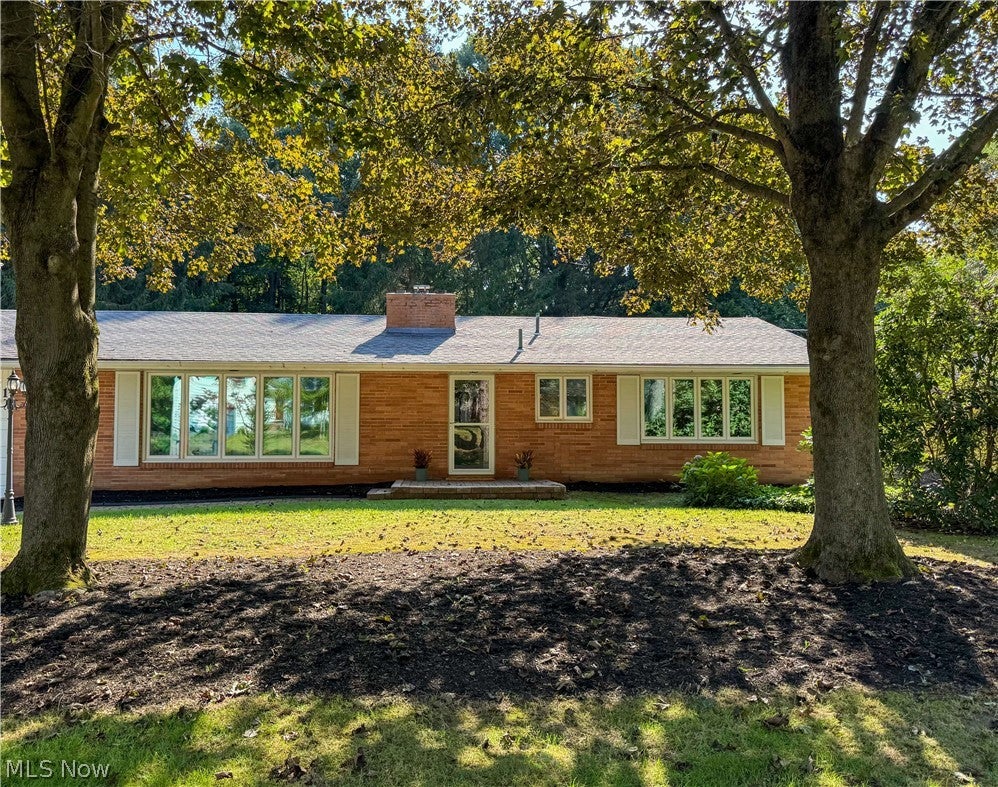
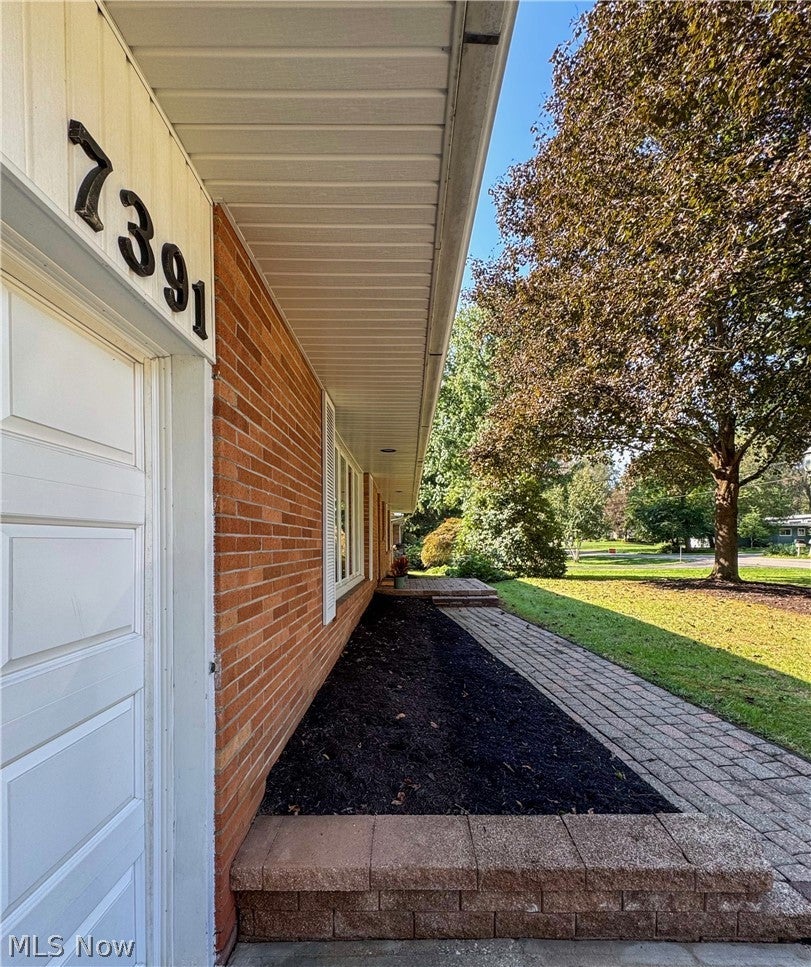
PUBLIC OPEN HOUSE VIEWING: Saturday, Sept 26 & Sunday, Sept 27 from 1:00 PM – 3:00 PM. All offers must be submitted by Monday, Sept 28 at 5:00 PM. Fantastic opportunity on Sylvan Drive in desirable Twin Lakes! This spacious 3-bedroom, 2.5-bath brick ranch offers over 2,000 square feet of living space plus a separate out-building for hobbies or extra storage. The home features a three-season sunroom and dedicated office space with custom built-in cabinetry. Originally built in the 1950s and subsequently remodeled, the home offers solid construction, a spacious living area, and exceptional storage capacity. Skylights and large windows bathe the interior in light. While it does require cosmetic updates (wallpaper removal, paint, and flooring) and is priced accordingly, it presents the perfect canvas for a buyer to make it their own. The property is being sold "as-is" in its current condition.

Save
Ask
Tour
Hide
Share
Listing Snapshot
Price 
$299,000
Days On Site 
18 Days
Bedrooms 
3
Inside Area (SqFt) 
2,741 sqft
Total Baths 
2
Full Baths 
2
Partial Baths 
N/A
Lot Size 
0.287 Acres
Year Built 
1959
MLS® Number 
5246241
Status 
Pending
Property Tax 
$4,429
HOA/Condo/Coop Fees 
$33.33 monthly
Sq Ft Source 
N/A
Friends & Family
Recent Activity
2 weeks agoStatus changed to Pending
2 weeks agoListing updated with changes from the MLS®
3 weeks agoListing first seen on site
General Features
Acres 
0.287
Attached Garage 
Yes
Foundation 
Block
Garage 
Yes
Garage Spaces 
2
Land Lease 
No
Levels 
One
Number Of Stories 
1
Parking 
AttachedGarage
Property Sub Type 
Single Family Residence
Sewer 
Public Sewer
Special Circumstances 
Standard
SqFt Above 
2053
SqFt Below 
688
Style 
Ranch
Water Source 
Well
Interior Features
Appliances 
DishwasherRangeRefrigeratorWater Softener
Basement 
FullFinished
Cooling 
Central Air
Fireplace 
Yes
Fireplace Features 
Gas
Fireplaces 
1
Heating 
Natural GasForced Air
Main Level Bedrooms 
3
Window Features 
Double Pane WindowsInsulated Windows
Bedroom 
Dimensions - ND x NDLevel - First
Dining Room 
Dimensions - ND x NDLevel - First
Family Room 
Dimensions - ND x NDLevel - First
Kitchen 
Dimensions - ND x NDLevel - First
Living Room 
Dimensions - ND x NDLevel - First
Office 
Dimensions - ND x NDLevel - First
PrimaryBedroom 
Dimensions - ND x NDLevel - First
Recreation 
Dimensions - ND x NDLevel - Lower
Sunroom 
Dimensions - ND x NDLevel - First
Save
Ask
Tour
Hide
Share
Exterior Features
Construction Details 
Brick
Other Structures 
Shed(s)
Patio And Porch 
EnclosedPatioPorch
Roof 
Shingle
Windows/Doors 
Double Pane WindowsInsulated Windows
Community Features
Association Fee 
$400.0
Association Fee Frequency 
Annually
Community Features 
Other
School District 
Kent CSD - 6705
Township 
Franklin Twp
Schools
School District
Kent CSD - 6705
Elementary School
Unknown
Middle School
Unknown
High School
Unknown
Listing courtesy of Scott A Marvin of Team Results Realty


The data relating to real estate for sale on this website comes in part from the Internet Data Exchange program of MLS NOW. Real estate listings held by brokerage firms other than are marked with the Internet Data Exchange logo and detailed information about them includes the name of the listing broker(s). The photos may be altered, edited, enhanced or virtually staged. Information Deemed Reliable But Not Guaranteed. Copyright 2026 - Multiple Listing Service, Inc. – All Rights Reserved.

Neighborhood & Commute
Source: Walkscore
Save
Ask
Tour
Hide
Share