

2181 Woodlawn CircleStow, OH 44224
Due to the health concerns created by Coronavirus we are offering personal 1-1 online video walkthough tours where possible.
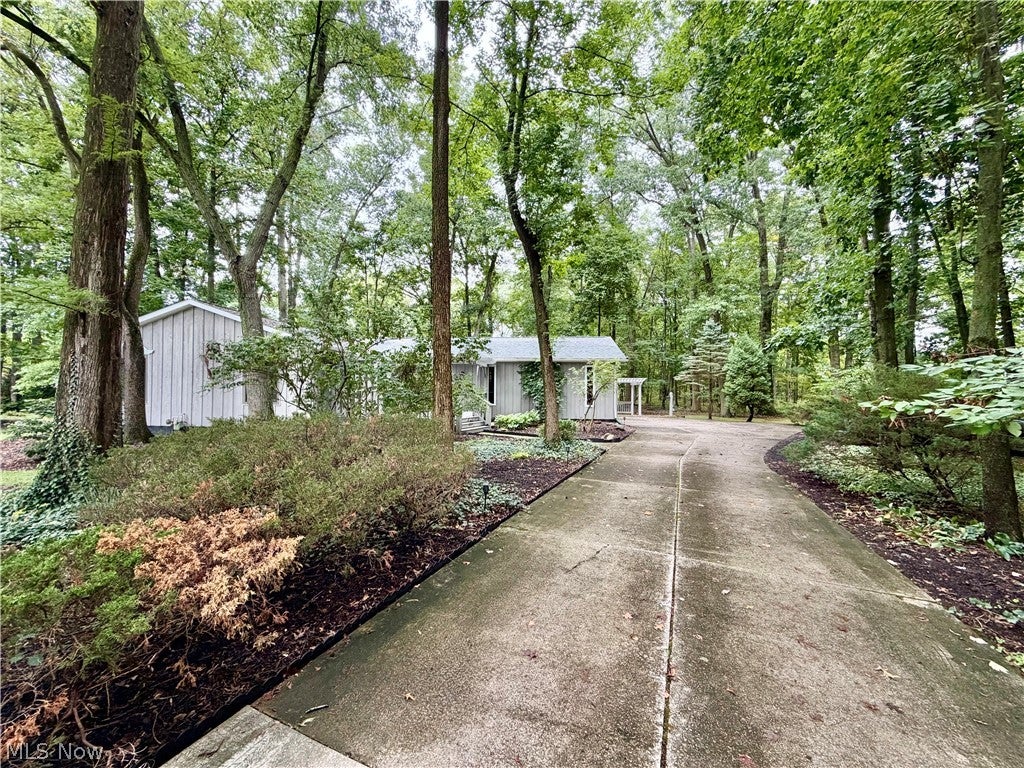
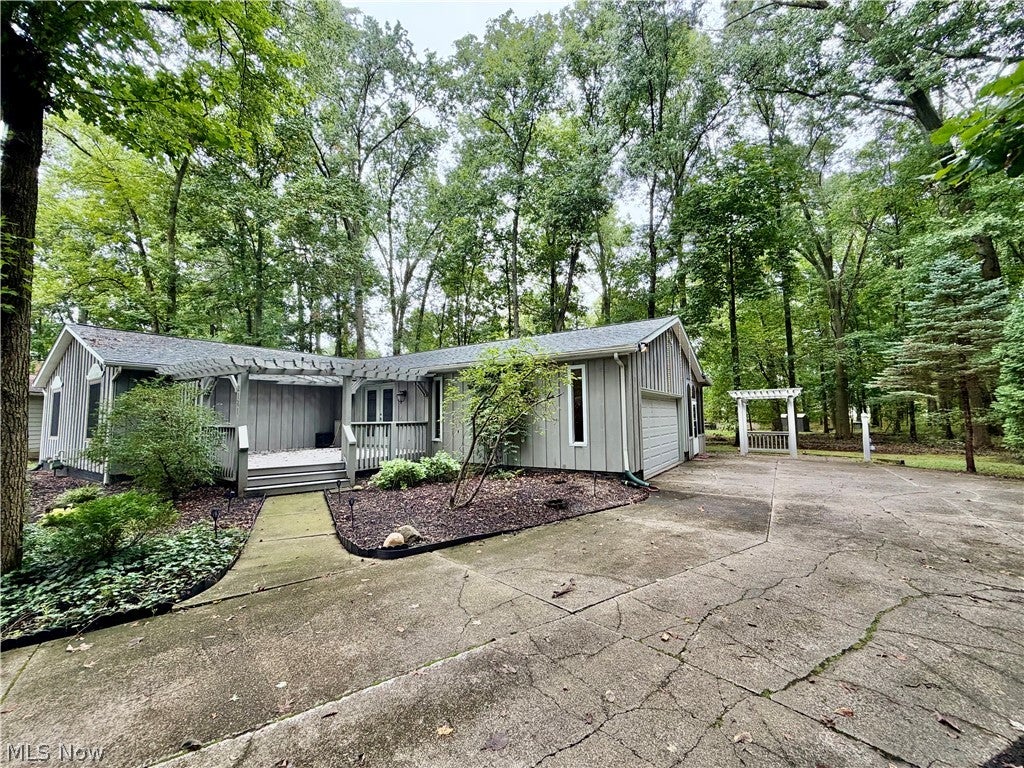
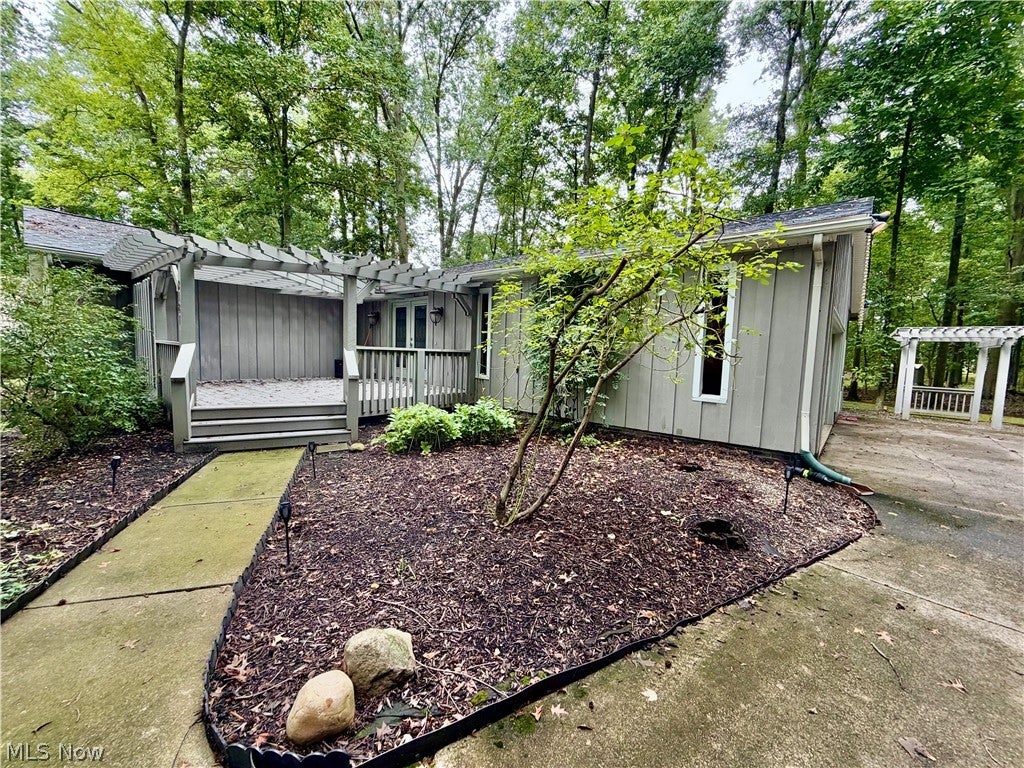
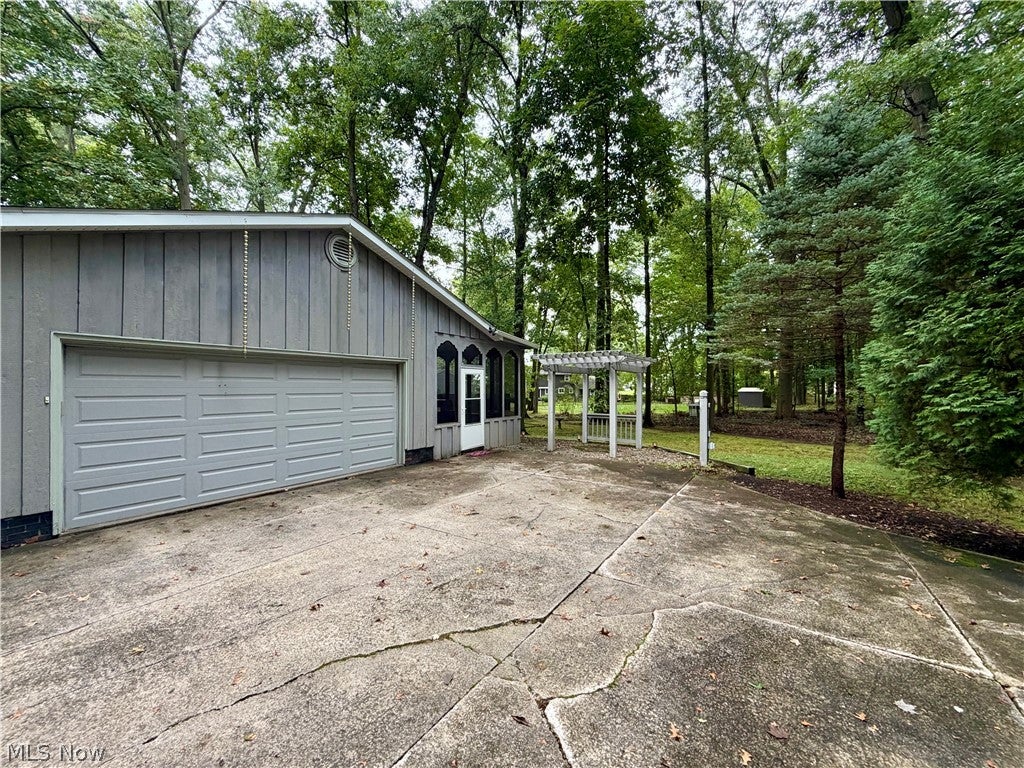
Move-in ready and impeccably maintained, this charming Forest Heights ranch is calling your name. Freshly painted interior welcomes you to an open-concept living space anchored by a generous kitchen with island—ideal for daily living and entertaining alike. Three bedrooms, two full baths including a master suite with private ensuite. Natural light pours through multiple windows onto the sun room and opens to a sprawling back deck—your private retreat nestled among mature trees on a secluded wooded lot. Newer roof and recently finished basement provide immediate livability and future potential. This well-cared-for home sits on a peaceful cul-de-sac in one of Stow's most sought-after neighborhoods with excellent schools. Everything you've been looking for—comfort, location, and move-in condition. One year home warranty provided by Seller!!
| 2 weeks ago | Status changed to Pending | |
| 2 weeks ago | Listing updated with changes from the MLS® | |
| 3 weeks ago | Listing first seen on site |

The data relating to real estate for sale on this website comes in part from the Internet Data Exchange program of MLS NOW. Real estate listings held by brokerage firms other than are marked with the Internet Data Exchange logo and detailed information about them includes the name of the listing broker(s). The photos may be altered, edited, enhanced or virtually staged. Information Deemed Reliable But Not Guaranteed. Copyright 2026 - Multiple Listing Service, Inc. – All Rights Reserved.