Save
Ask
Tour
Hide
Share
$224,900
18 Days On Site

9969 Edwards Lane
Chagrin Falls, OH 44023

Single Family Residence|Pending
4
Beds
1
Total Bath
1
Full Bath
1,620
SqFt
$139
/SqFt
1956
Built
Subdivision:
Mc Cune Acres
County:
Geauga

Due to the health concerns created by Coronavirus we are offering personal 1-1 online video walkthough tours where possible.
9969 Edwards Lane9969 Edwards Lane9969 Edwards Lane9969 Edwards Lane
Save
Ask
Tour
Hide
Share

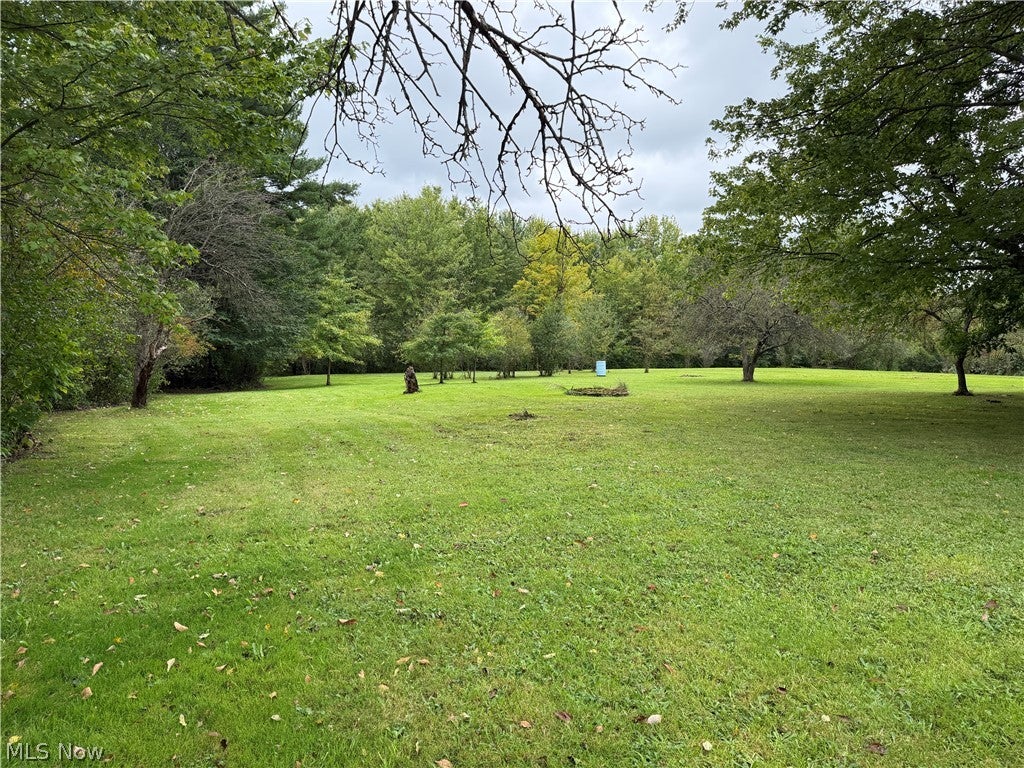
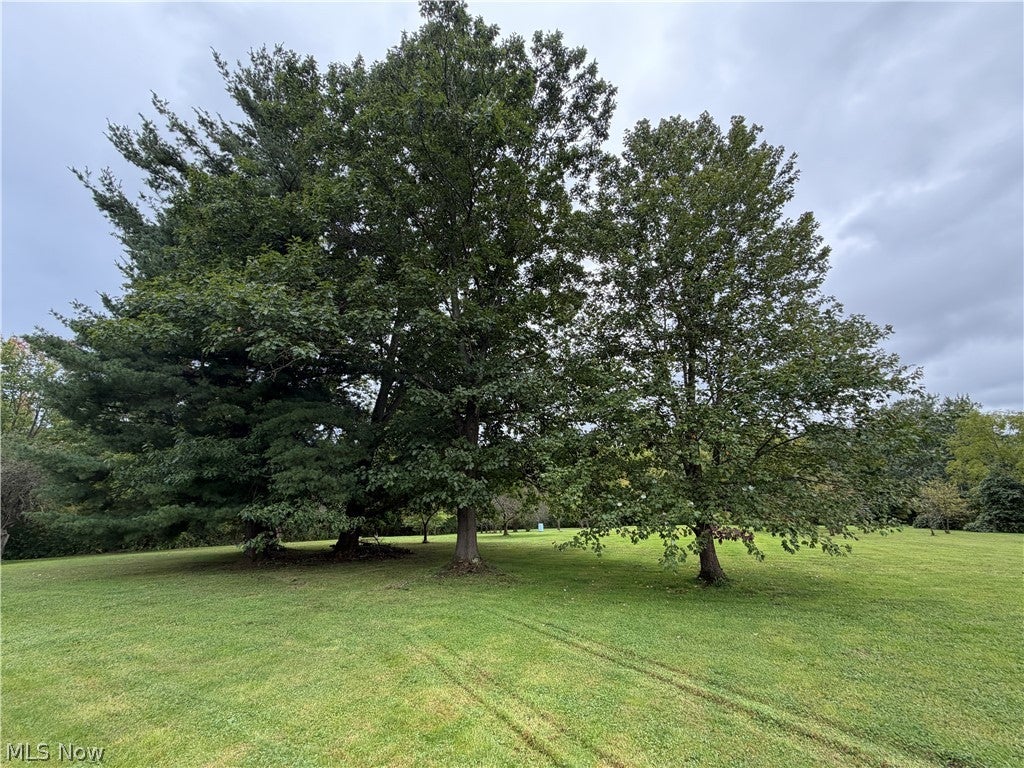
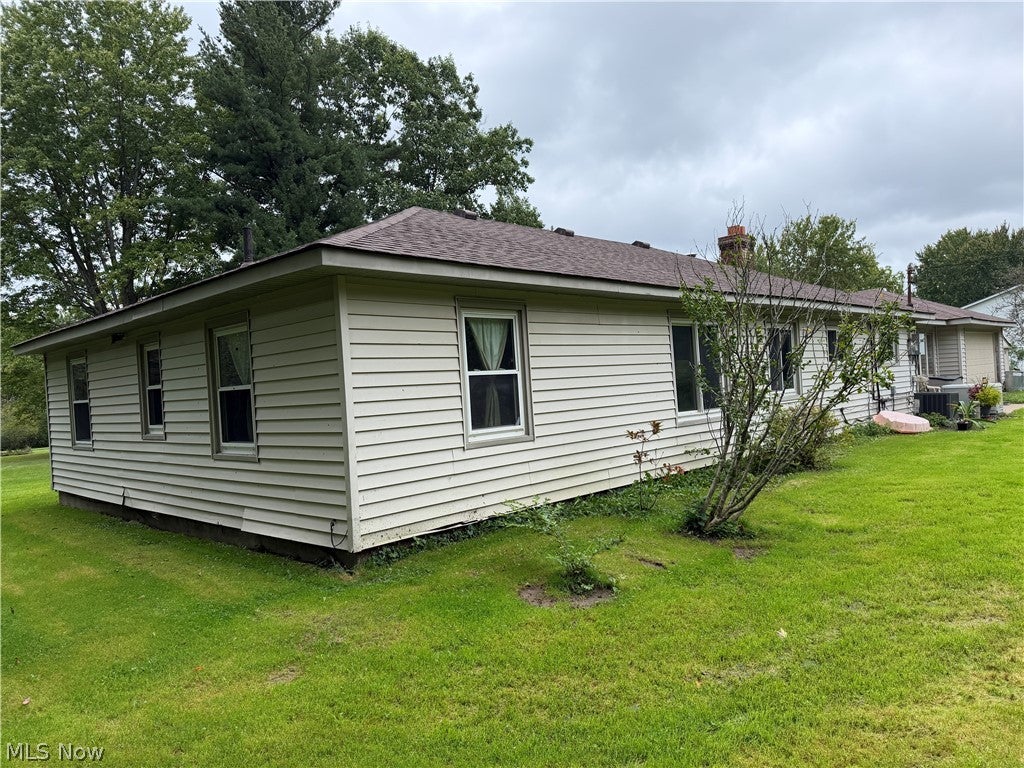
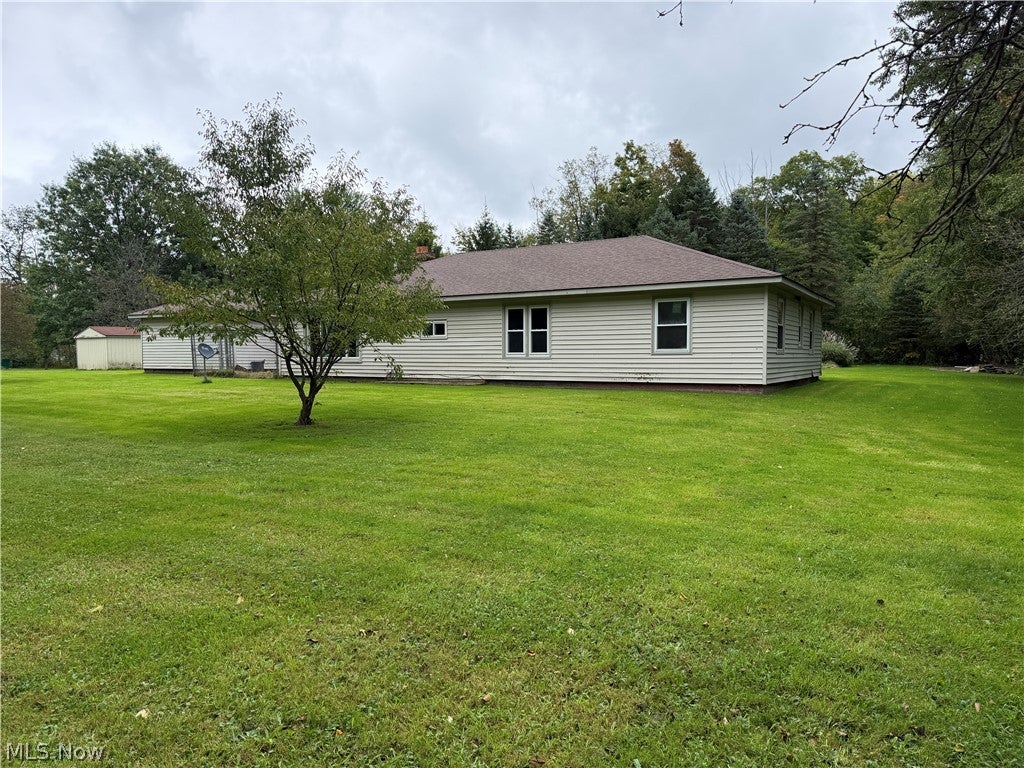
Enjoy peaceful one-story living in this 3-bedroom, 1-bath ranch situated on a secluded 1.95-acre lot. The home features a spacious eat-in kitchen with a large pantry and an oversized living room highlighted by a cozy wood-burning stove. A breezeway connects the home to the two-car garage, adding convenience and additional usable space. Outside, enjoy the privacy of the expansive property, complete with a koi pond with large patio and storage shed, offering a quiet country setting with plenty of room to relax, garden, or entertain. Furnace and A/C 2022, Hot Water Tank 2022, Roof 2021, Septic cleaned and inspected 9/2026. Offering a Home Warranty. Home is sold "As Is"

Save
Ask
Tour
Hide
Share
Listing Snapshot
Price 
$224,900
Days On Site 
18 Days
Bedrooms 
4
Inside Area (SqFt) 
1,620 sqft
Total Baths 
1
Full Baths 
1
Partial Baths 
N/A
Lot Size 
1.95 Acres
Year Built 
1956
MLS® Number 
5247104
Status 
Pending
Property Tax 
$2,366
HOA/Condo/Coop Fees 
N/A
Sq Ft Source 
N/A
Friends & Family
Recent Activity
2 weeks agoStatus changed to Pending
2 weeks agoListing updated with changes from the MLS®
3 weeks agoListing first seen on site
General Features
Acres 
1.95
Attached Garage 
Yes
Foundation 
Slab
Garage 
Yes
Garage Spaces 
2
Home Warranty 
Yes
Land Lease 
No
Levels 
One
Number Of Stories 
1
Parking 
AttachedGarageGarage Door Opener
Property Sub Type 
Single Family Residence
Sewer 
Septic Tank
Special Circumstances 
Standard
SqFt Above 
1620
Style 
Ranch
Water Source 
WellSpring
Interior Features
Appliances 
DryerRangeRefrigeratorWasher
Cooling 
Central AirOther
Fireplace 
Yes
Fireplace Features 
Living RoomWood Burning StoveWood Burning
Fireplaces 
1
Heating 
Natural GasForced AirPropane
Interior 
Eat-in KitchenKitchen IslandPantry
Laundry Features 
Main Level
Main Level Bedrooms 
4
Bedroom 
Dimensions - 9 x 12Level - First
Dining Room 
Dimensions - 11 x 9Level - First
EatInKitchen 
Dimensions - 18 x 12Level - First
Living Room 
Dimensions - 15 x 17Level - First
MudRoom 
Dimensions - 11 x 14Level - First
Pantry 
Dimensions - 5 x 11Level - First
Save
Ask
Tour
Hide
Share
Exterior Features
Construction Details 
Frame
Other Structures 
Shed(s)
Patio And Porch 
EnclosedPatioPorch
Roof 
AsphaltFiberglass
Waterfront Features 
Pond
Community Features
School District 
Kenston LSD - 2804
Township 
Auburn Twp
Financing Terms Available 
CashConventional
Schools
School District
Kenston LSD - 2804
Elementary School
Unknown
Middle School
Unknown
High School
Unknown
Listing courtesy of Tina M Bagnoli of Keller Williams Legacy Group Realty


The data relating to real estate for sale on this website comes in part from the Internet Data Exchange program of MLS NOW. Real estate listings held by brokerage firms other than are marked with the Internet Data Exchange logo and detailed information about them includes the name of the listing broker(s). The photos may be altered, edited, enhanced or virtually staged. Information Deemed Reliable But Not Guaranteed. Copyright 2026 - Multiple Listing Service, Inc. – All Rights Reserved.

Neighborhood & Commute
Source: Walkscore
Save
Ask
Tour
Hide
Share