

1332 Beechnut DriveAkron, OH 44312
Due to the health concerns created by Coronavirus we are offering personal 1-1 online video walkthough tours where possible.
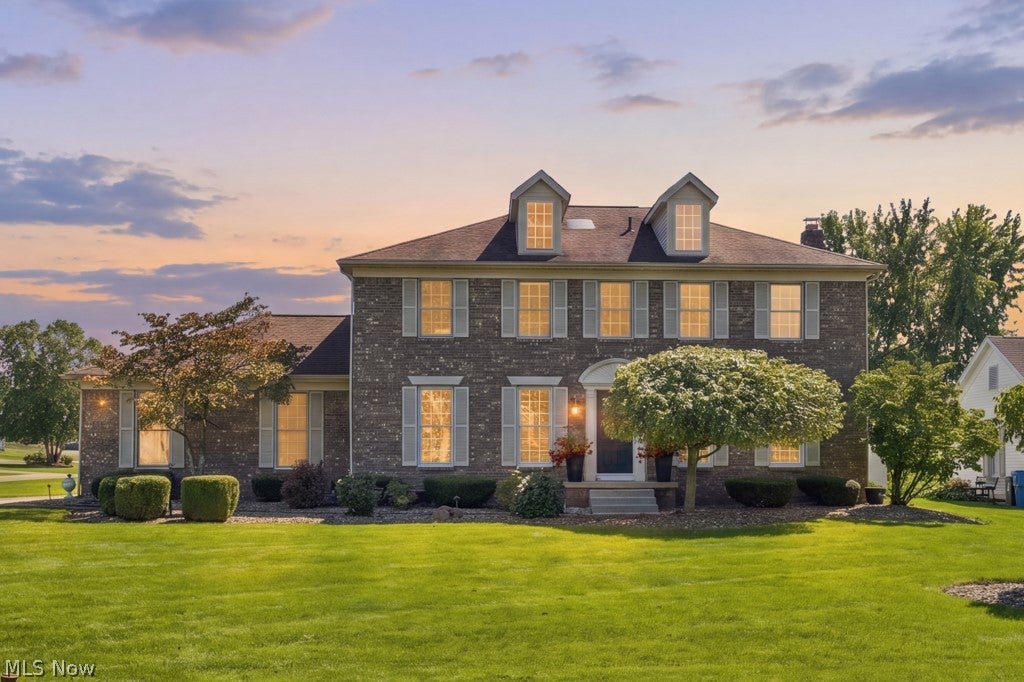
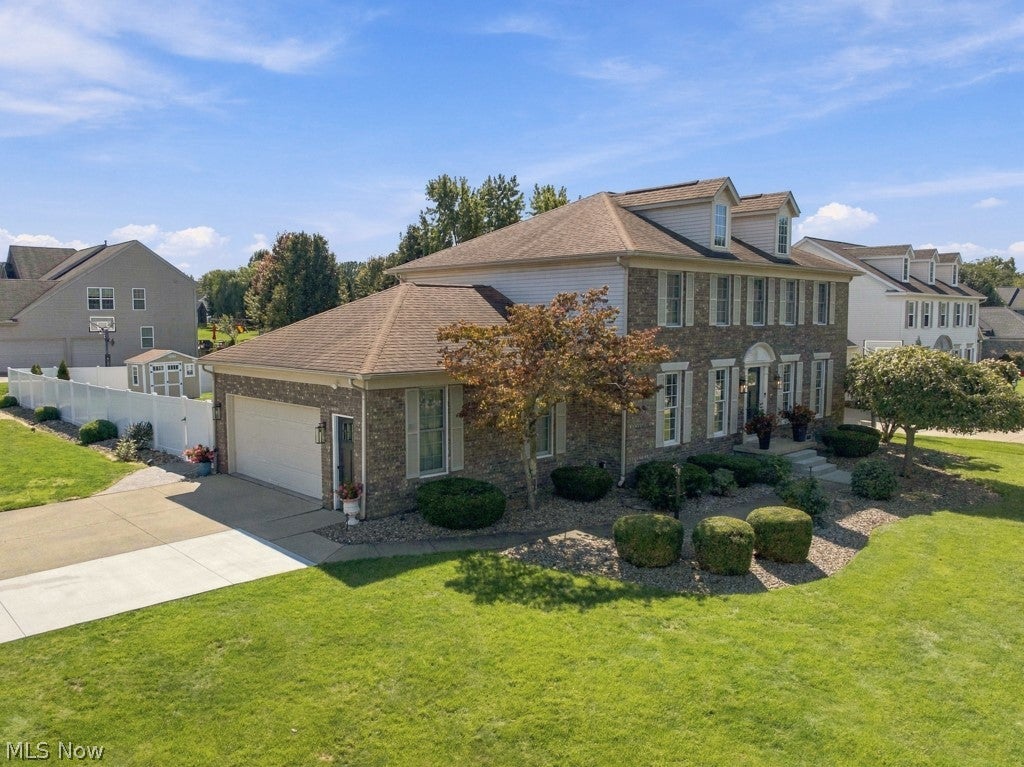
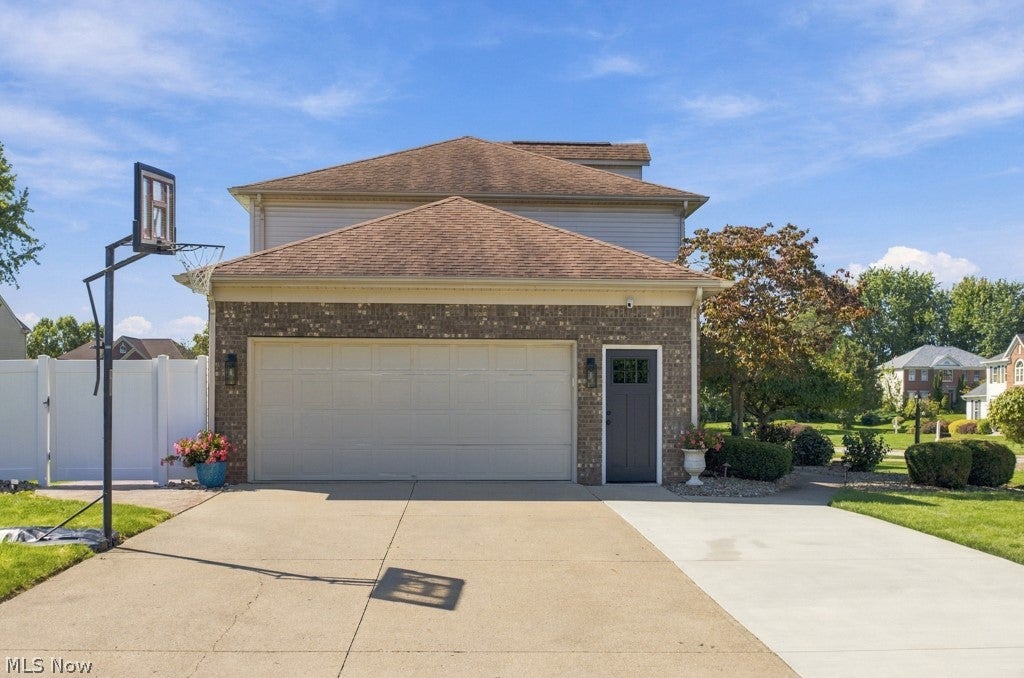
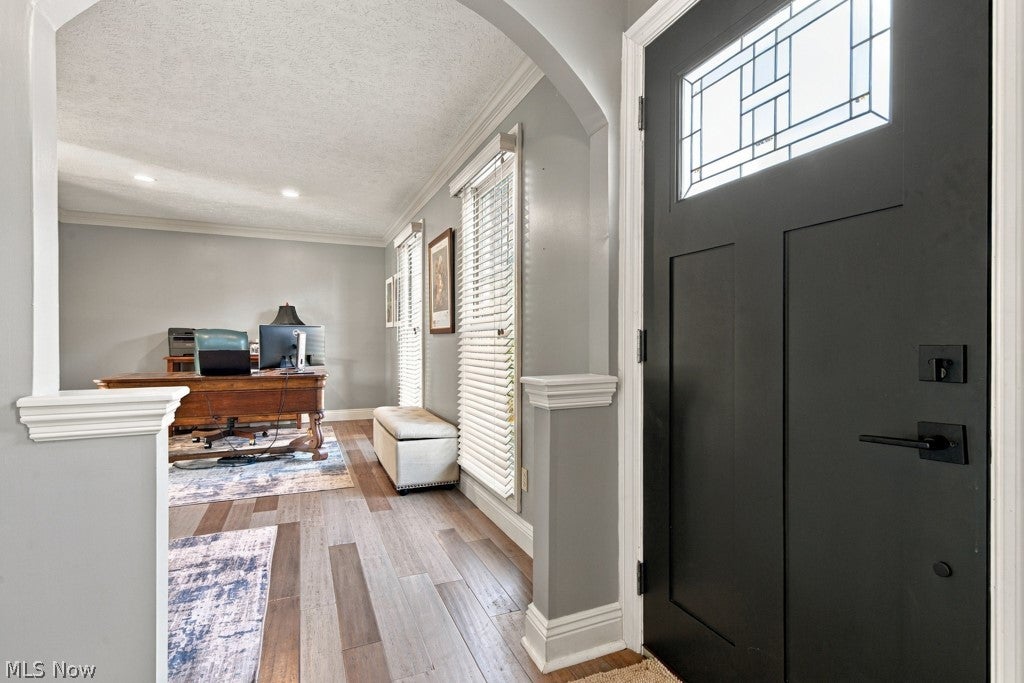
Welcome to this beautifully maintained four-bedroom Colonial in the desirable Hyde Park development, located within the Green Local School District! Lovingly cared for and thoughtfully updated, this home is truly move-in ready and offers wonderful spaces for everyday living and entertaining. The first floor features a cozy family room with a gas fireplace, a beautifully updated kitchen, and a convenient half bath, all complemented by freshly painted woodwork. The kitchen and half bath were completely updated in 2023, along with the addition of a slider door leading directly to the spectacular outdoor pool. First-floor rear windows were also replaced in 2023. Throughout the home, you'll find updated flooring, beautifully updated bathrooms (2021), newly replaced furnace and A/C (2024), and newer hot water tank (2023). The roof was replaced in 2012-2013. The finished basement offers even more living space with a fun Ohio State-themed retreat—perfect for game days, entertaining, or relaxing with family and friends. With four bedrooms, two full baths, and two half baths, there is plenty of space for everyone. Step outside and enjoy your own private backyard oasis! The beautiful pool (installed in 2018) features a Healthcare Water Purification System, eliminating the need for traditional chemical sanitizing and costing only about $100 per summer to maintain. Entertaining by the pool is made easy with multiple areas for seating, serving, and cooking. A new shed was added in 2022, a white vinyl privacy fence, a new front door and side garage door were all added in summer 2026. From the thoughtful updates to the inviting outdoor living space, this home has been lovingly maintained and is ready for its next family to make lasting memories. Don’t miss this wonderful Hyde Park home!
| 2 weeks ago | Status changed to Pending | |
| 2 weeks ago | Listing updated with changes from the MLS® | |
| 2 weeks ago | Listing first seen on site |

The data relating to real estate for sale on this website comes in part from the Internet Data Exchange program of MLS NOW. Real estate listings held by brokerage firms other than are marked with the Internet Data Exchange logo and detailed information about them includes the name of the listing broker(s). The photos may be altered, edited, enhanced or virtually staged. Information Deemed Reliable But Not Guaranteed. Copyright 2026 - Multiple Listing Service, Inc. – All Rights Reserved.