

6636 Olde Stone Circle NECanton, OH 44721
Due to the health concerns created by Coronavirus we are offering personal 1-1 online video walkthough tours where possible.
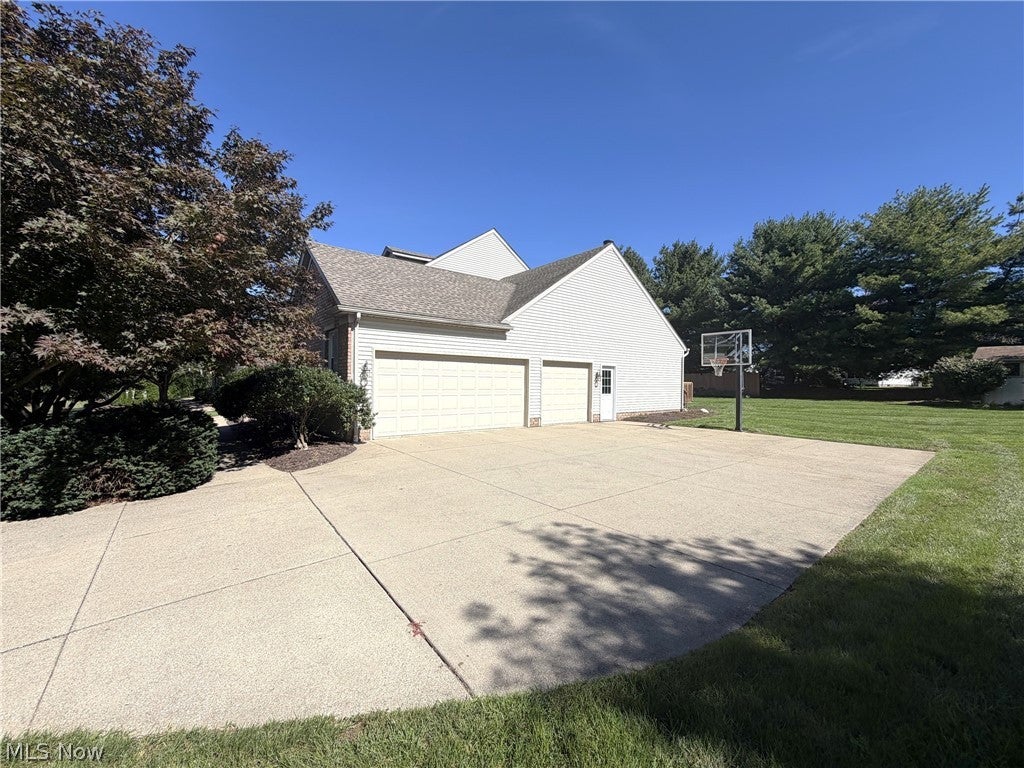
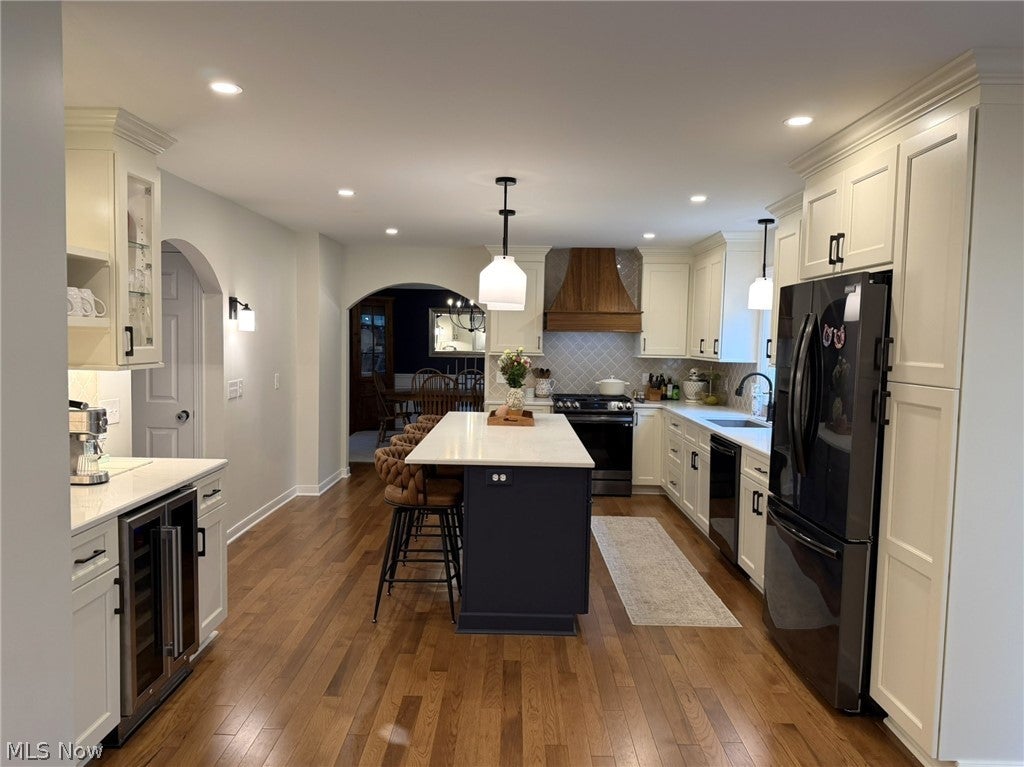
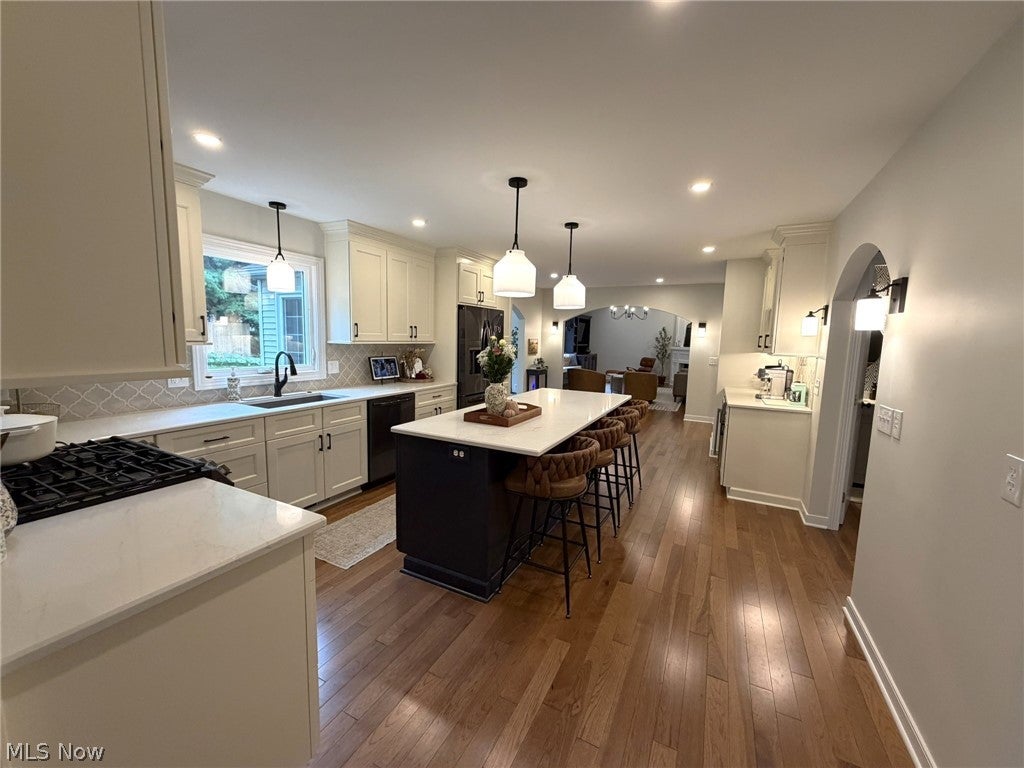
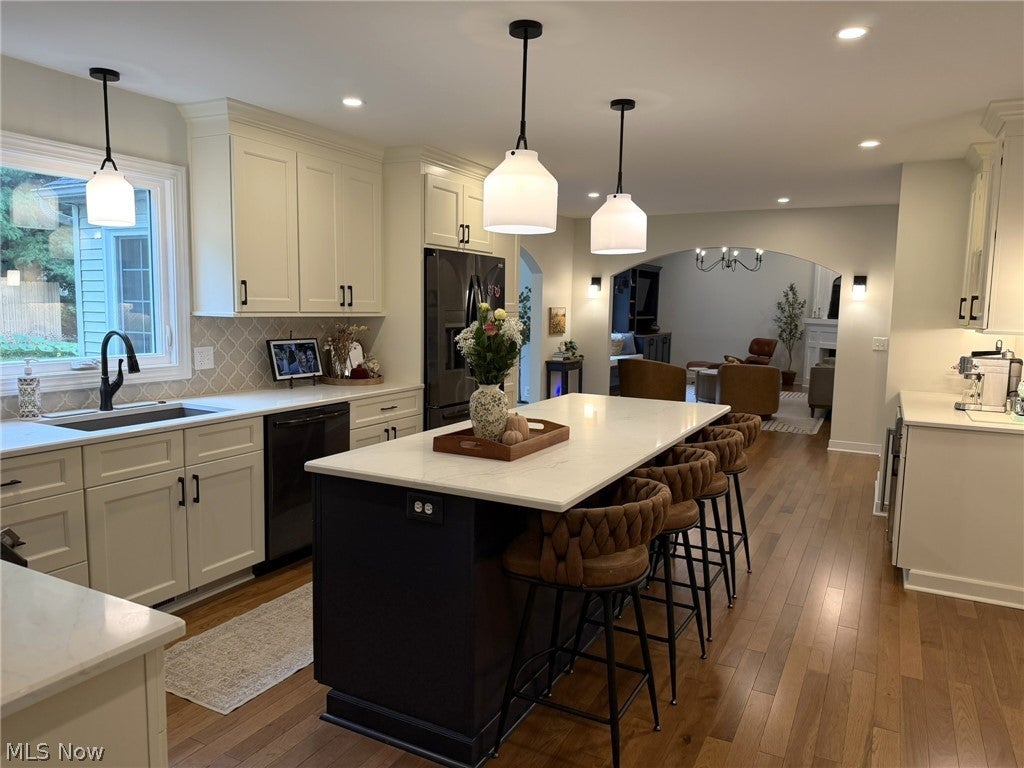
Welcome to this gorgeous, meticulously maintained home in Plain Twp. and desirable Plain LSD. The home is located on a cul de sac. This 2,840 sf home was remodeled in 2025. It features four bedrooms, two and a half bathrooms, a welcoming living room, beautiful kitchen, beverage bar and butler's pantry, formal dining room, family room, sunroom, office and first floor laundry room. There are beautiful wood floors throughout the first floor that flow seamlessly through classic arched doorways. The heart of the home is the spectacular chef's kitchen boasting custom all-white cabinetry, a tasteful mosaic backsplash, quartz countertops, and a central island breakfast bar with seating for four. It flows effortlessly into a matching butler's pantry and beverage bar complete with a built-in wine cooler. Perfect for hosting guests. All kitchen appliances stay. The bright sunroom has access to the spacious backyard deck with a privacy fence. The formal dining room has a tray ceiling, crown molding and timeless wainscot paneling. The great room has a cathedral ceiling, corner fireplace and lovely built-in cabinets with shelving highlighted by a large, sunlit window seat. The laundry room also has built-in cabinetry, a laundry sink, bench and classic black and white basketweave tile pattern flooring. There is a private office and half bathroom off the large wood foyer. The spacious owner's suite has a walk-in closet and an en-suite bathroom complete with ceramic tile flooring, a jetted tub for maximum relaxation and an oversized dual-sink vanity countertop. Additional highlights include a huge basement with plentiful storage and built-in shelving, a three-car garage with an oversized concrete pad, and built-in peace of mind with installed radon mitigation and Aprilaire systems.
| a week ago | Status changed to Pending | |
| a week ago | Listing updated with changes from the MLS® | |
| 2 weeks ago | Listing first seen on site |

The data relating to real estate for sale on this website comes in part from the Internet Data Exchange program of MLS NOW. Real estate listings held by brokerage firms other than are marked with the Internet Data Exchange logo and detailed information about them includes the name of the listing broker(s). The photos may be altered, edited, enhanced or virtually staged. Information Deemed Reliable But Not Guaranteed. Copyright 2026 - Multiple Listing Service, Inc. – All Rights Reserved.