Save
Ask
Tour
Hide
Share
$198,400
10 Days On Site

3744 Pelham Lane
Kent, OH 44240

Single Family Residence|Pending
3
Beds
2
Total Baths
2
Full Baths
1,296
SqFt
$153
/SqFt
1975
Built
Subdivision:
Beechcrest Allotment #3
County:
Portage

Due to the health concerns created by Coronavirus we are offering personal 1-1 online video walkthough tours where possible.
3744 Pelham Lane3744 Pelham Lane3744 Pelham Lane3744 Pelham Lane
Save
Ask
Tour
Hide
Share

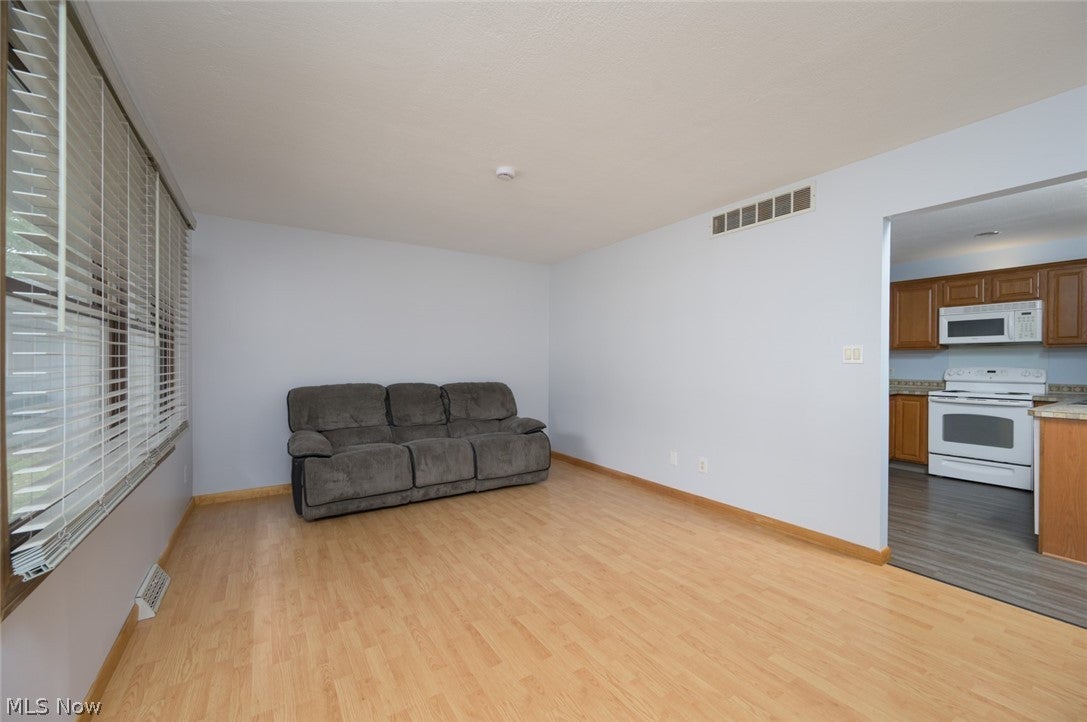
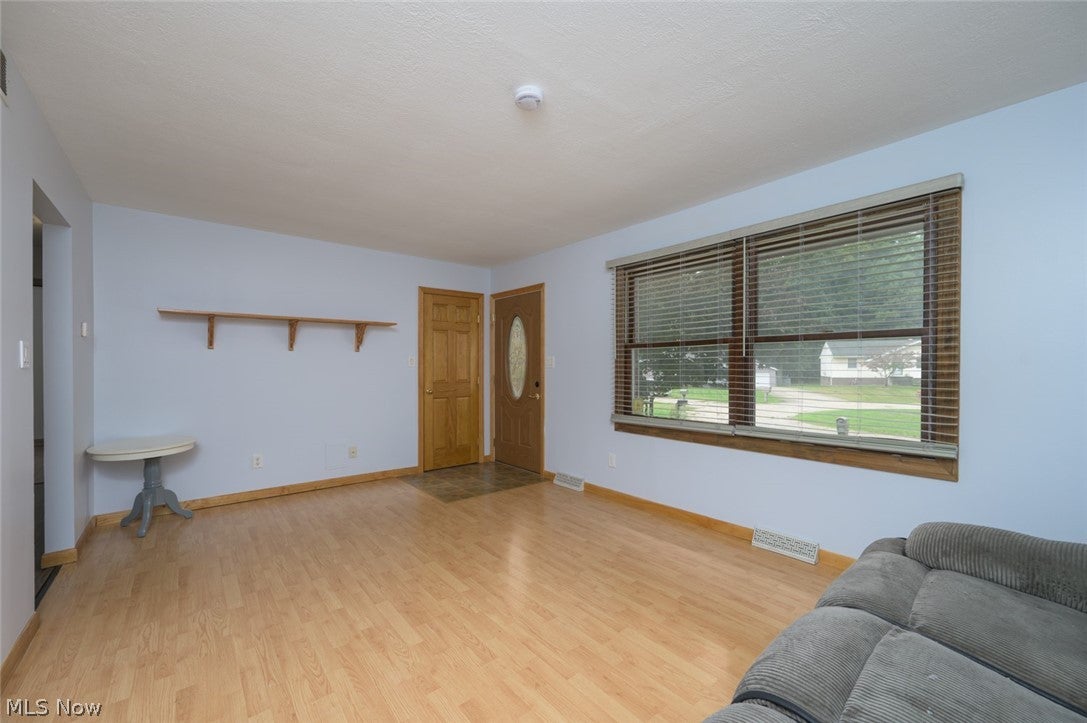
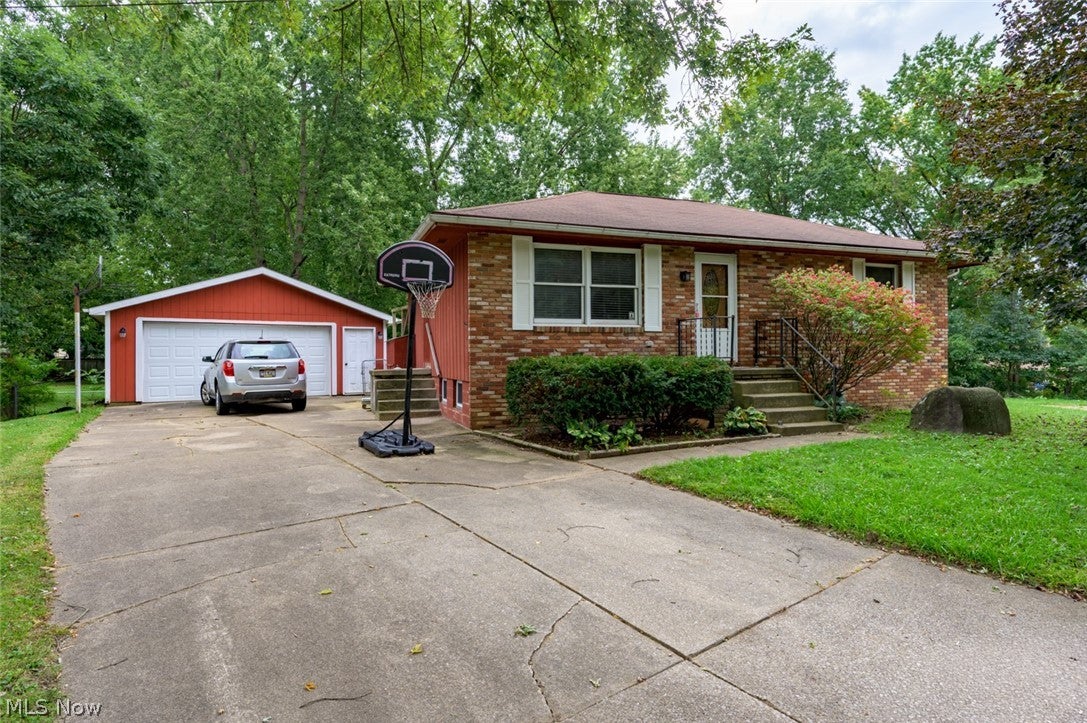
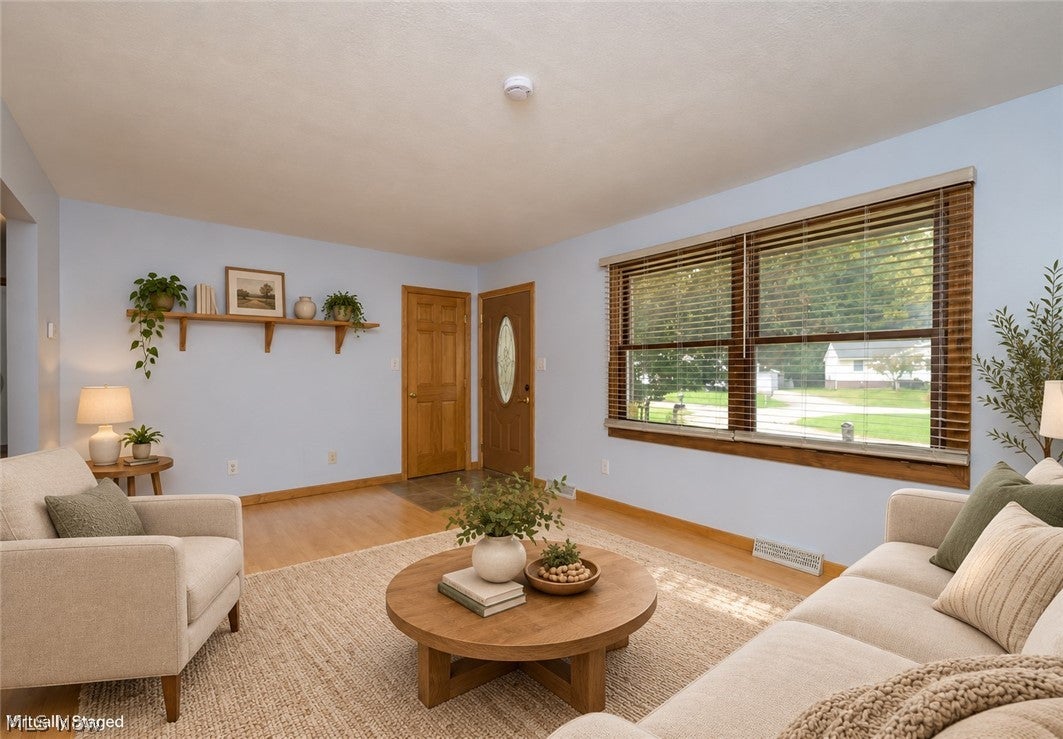
Tucked away on a dead-end cul-de-sac, this freshly painted, move-in-ready home offers flexible living space on two levels. The main floor features two bedrooms, a full bath, a spacious eat-in kitchen, a large family room, and ample storage. The finished lower level offers a private retreat with a third bedroom featuring egress windows, an attached full bath, and its own living room. An unfinished area provides additional storage. Outside, enjoy the deck, fenced yard, mature trees, oversized two-car garage, and generous driveway. With the main living spaces on the first floor and a separate lower-level suite, this home offers room to spread out while giving everyone a little privacy.

Save
Ask
Tour
Hide
Share
Listing Snapshot
Price 
$198,400
Days On Site 
10 Days
Bedrooms 
3
Inside Area (SqFt) 
1,296 sqft
Total Baths 
2
Full Baths 
2
Partial Baths 
N/A
Lot Size 
0.297 Acres
Year Built 
1975
MLS® Number 
5248999
Status 
Pending
Property Tax 
$2,873
HOA/Condo/Coop Fees 
N/A
Sq Ft Source 
N/A
Friends & Family
Recent Activity
6 days agoStatus changed to Pending
6 days agoListing updated with changes from the MLS®
a week agoListing first seen on site
General Features
Acres 
0.297
Garage 
Yes
Garage Spaces 
2
Land Lease 
No
Levels 
One
Number Of Stories 
1
Parking 
DrivewayDetachedGarage
Property Sub Type 
Single Family Residence
Sewer 
Public Sewer
Special Circumstances 
Standard
SqFt Above 
864
SqFt Below 
432
Style 
Ranch
Water Source 
WellPrivate
Interior Features
Appliances 
DryerDishwasherRangeRefrigeratorWater SoftenerWasher
Basement 
Full
Cooling 
Central Air
Heating 
Natural GasForced Air
Main Level Bedrooms 
2
Bedroom 
Dimensions - ND x NDLevel - First
Save
Ask
Tour
Hide
Share
Exterior Features
Construction Details 
BrickWood Siding
Fencing 
Back Yard
Roof 
AsphaltFiberglass
Community Features
School District 
Field LSD - 6703
Township 
Brimfield Twp
Financing Terms Available 
CashConventional
Schools
School District
Field LSD - 6703
Elementary School
Unknown
Middle School
Unknown
High School
Unknown
Listing courtesy of Annamaria Ciano-Hendricks of Pathway Real Estate


The data relating to real estate for sale on this website comes in part from the Internet Data Exchange program of MLS NOW. Real estate listings held by brokerage firms other than are marked with the Internet Data Exchange logo and detailed information about them includes the name of the listing broker(s). The photos may be altered, edited, enhanced or virtually staged. Information Deemed Reliable But Not Guaranteed. Copyright 2026 - Multiple Listing Service, Inc. – All Rights Reserved.

Neighborhood & Commute
Source: Walkscore
Save
Ask
Tour
Hide
Share