Save
Ask
Tour
Hide
Share
$525,000
11 Days On Site

3919 Yellow Creek Road W
Akron, OH 44333

Single Family Residence|Pending
4
Beds
4
Total Baths
2
Full Baths
2
Partial Baths
4,389
SqFt
$120
/SqFt
1960
Built
Subdivision:
Millvale Add
County:
Summit

Due to the health concerns created by Coronavirus we are offering personal 1-1 online video walkthough tours where possible.
3919 Yellow Creek Road W3919 Yellow Creek Road W3919 Yellow Creek Road W3919 Yellow Creek Road W
Save
Ask
Tour
Hide
Share

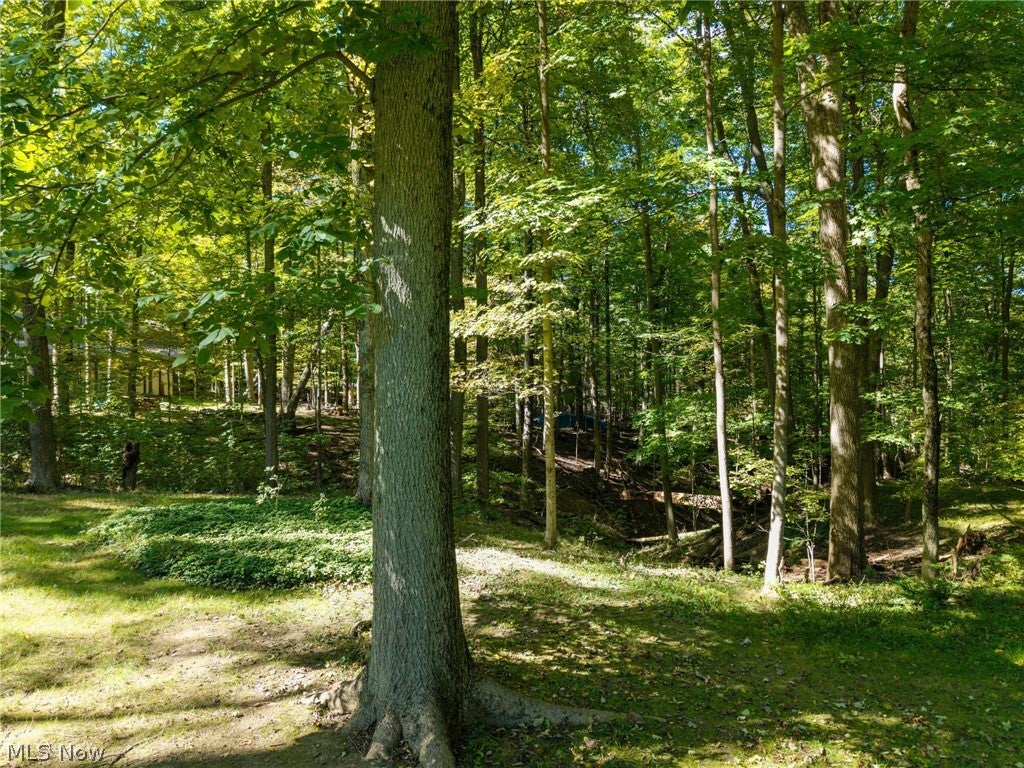
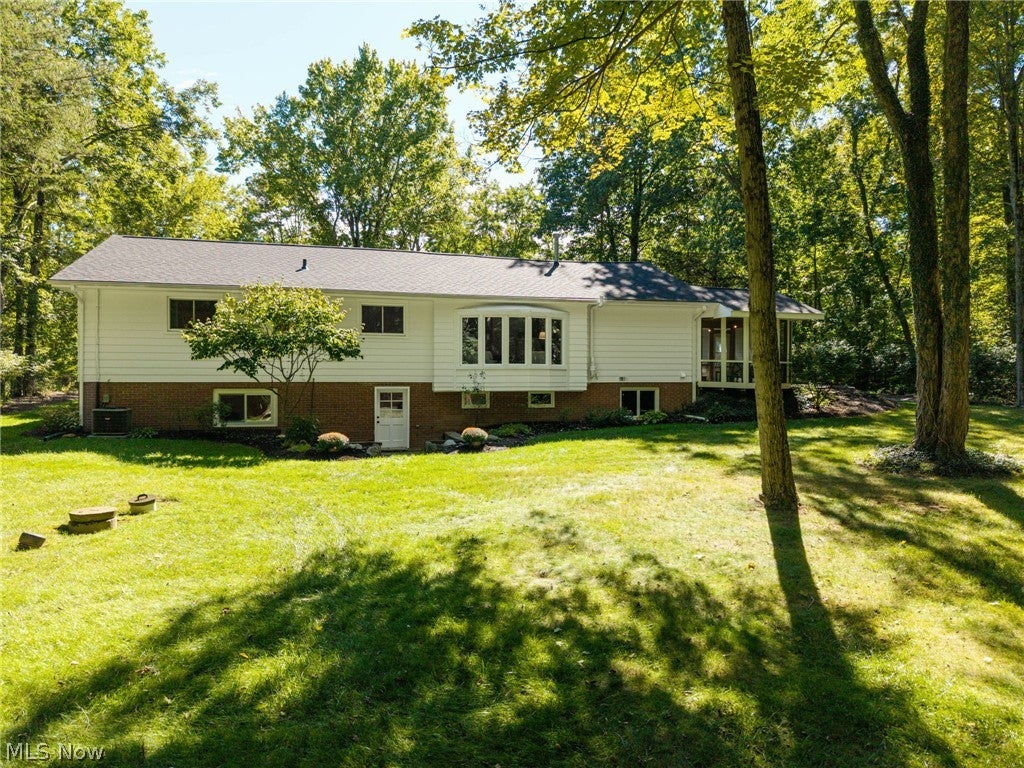
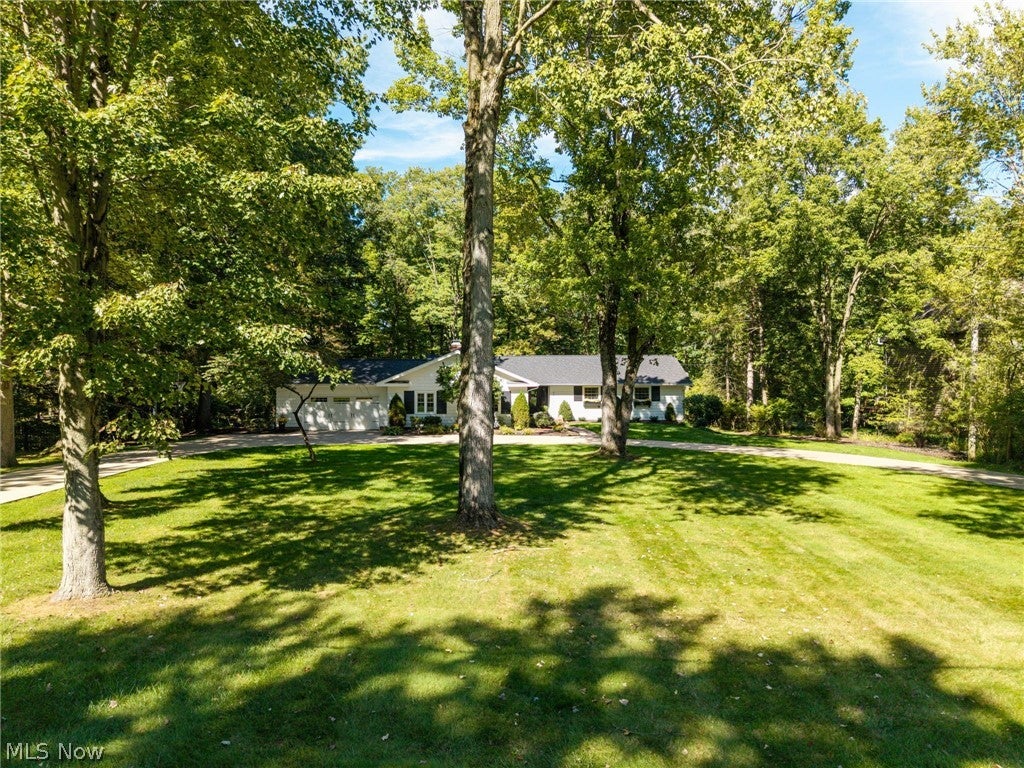
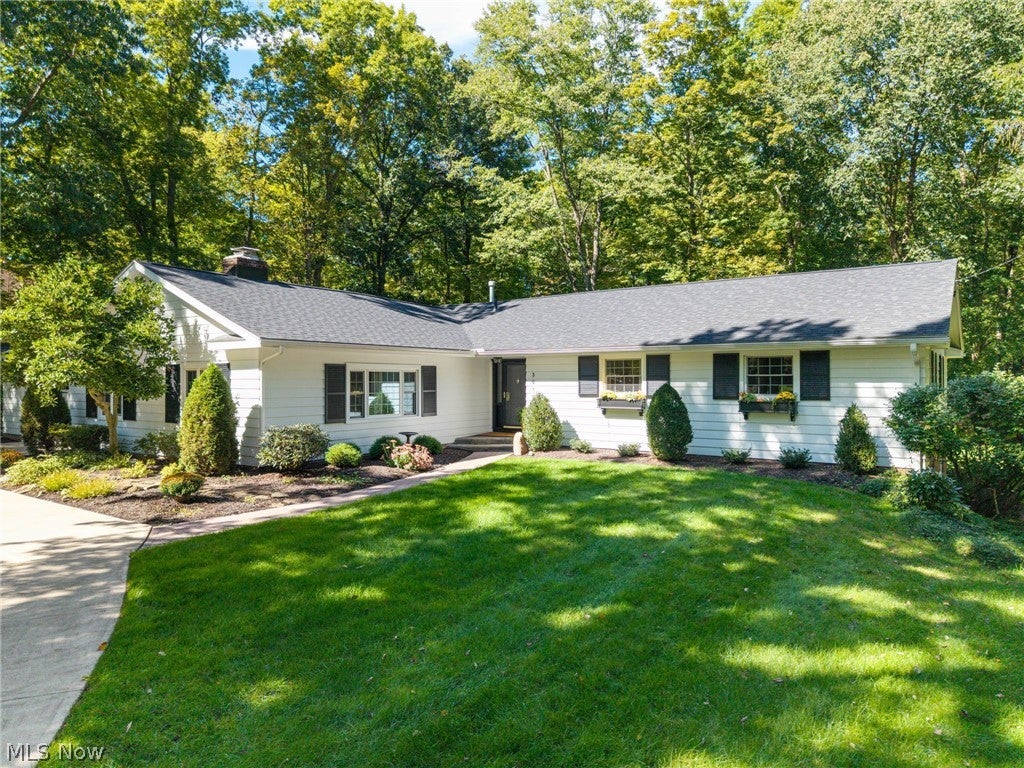
Welcome to the charming ranch that has 4200 combined sq ft between the main floor and lower walkout level. Sitting on 1.84 acres, this home has plenty of flat yard space, a meandering ravine, and woods to explore. With all new appliances, the bright eat-in kitchen has room for all your needs with a pantry close by. You will thouroughly enjoy the distinct family room that beholds a lovely wood-burning firelplace. The fully seperate living room is light and airy, perfect for reading a book by the large bay windows or entertaining guests after enjoying a meal in the adjoining dining room. All four bedrooms have original hard wood floors, three of which are covered by carpet. The large primary has an attatched updated bathroom and three closets for plenty of storage. Another updated bathroom sits among the other three bedrooms. Whether you have young children who need lots of play space, teens who want to have their friends over, or someone who needs their own in-law level, the finished walkout basement is full of options. You will find a place to eat, a dry kitchenette with a beverage fridge, a large room that could easily be turned into a true fifth bedroom, a large well-lit hang out space, and a two-piece bathroom. This lower level also has a large storage room, laundry room, and another work room for storage. A shed in the backyard offers storage as well. The home sits in a lovely neighborhood with plenty of privacy and opportunities for long walks. You will feel like you are in a park, but you will be minutes from everything! Come see this charming home located within the Revere school district.

Save
Ask
Tour
Hide
Share
Listing Snapshot
Price 
$525,000
Days On Site 
11 Days
Bedrooms 
4
Inside Area (SqFt) 
4,389 sqft
Total Baths 
4
Full Baths 
2
Partial Baths 
2
Lot Size 
1.84 Acres
Year Built 
1960
MLS® Number 
5249347
Status 
Pending
Property Tax 
$7,664
HOA/Condo/Coop Fees 
N/A
Sq Ft Source 
N/A
Friends & Family
Recent Activity
a week agoStatus changed to Pending
a week agoListing updated with changes from the MLS®
2 weeks agoListing first seen on site
General Features
Acres 
1.84
Attached Garage 
Yes
Foundation 
Brick/Mortar
Garage 
Yes
Garage Spaces 
2
Land Lease 
No
Levels 
Two
Parking 
AttachedGarage Faces FrontGarageGarage Door Opener
Property Condition 
Updated/Remodeled
Property Sub Type 
Single Family Residence
Security 
Smoke Detector(s)
Sewer 
Septic Tank
Special Circumstances 
Standard
SqFt Above 
3035
SqFt Below 
1354
Style 
Ranch
Water Source 
Well
Interior Features
Appliances 
DryerDishwasherDisposalMicrowaveRangeRefrigeratorWater SoftenerWasherOven
Basement 
DaylightExterior EntryFullFinishedInterior EntryConcreteStorage SpaceWalk-Up AccessWalk-Out AccessSump Pump
Cooling 
Ceiling Fan(s)Central Air
Fireplace 
Yes
Fireplace Features 
DecorativeDining RoomDouble SidedFamily RoomGlass DoorsLiving RoomMasonryRaised HearthWood Burning
Fireplaces 
1
Heating 
Natural GasBaseboardElectricFireplace(s)Hot WaterSteamZoned
Interior 
Beamed CeilingsBuilt-in FeaturesCeiling Fan(s)Entrance FoyerEat-in KitchenHis and Hers ClosetsPantryRecessed LightingStorageNatural WoodworkMaster Downstairs
Laundry Features 
Electric Dryer HookupInsideIn BasementSink
Main Level Bedrooms 
4
Window Features 
Bay Window(s)Double Pane WindowsDrapesScreensShutters
AdditlLivingSuite 
Dimensions - 29 x 14Level - Basement
Bathroom 
Dimensions - 4 x 4Level - FirstDescription - main floor half bath
Bedroom 
Dimensions - 12 x 11Level - First
Bonus Room 
Dimensions - 18 x 12Level - Basement
Dining Room 
Dimensions - 13 x 12Level - First
EatInKitchen 
Dimensions - 18 x 17Level - FirstFeatures - Stone Counters
EntryFoyer 
Dimensions - 13 x 8Level - First
Family Room 
Dimensions - 15 x 26Level - FirstFeatures - Beamed Ceilings, Natural Woodwork
Laundry 
Dimensions - 10 x 13Level - Basement
Living Room 
Dimensions - 15 x 20Level - FirstFeatures - High Ceilings
Office 
Dimensions - 10 x 12Level - First
Pantry 
Dimensions - ND x NDLevel - First
PrimaryBathroom 
Dimensions - 6 x 4Level - First
PrimaryBedroom 
Dimensions - 12 x 18Level - First
Sunroom 
Dimensions - 11 x 15Level - FirstDescription - screened in porch
Utility Room 
Dimensions - 12 x 14Level - Basement
Save
Ask
Tour
Hide
Share
Exterior Features
Construction Details 
Wood Siding
Exterior 
Storage
Lot Features 
Back YardFront Yard
Other Structures 
Shed(s)
Patio And Porch 
EnclosedFront PorchPatioPorchScreened
Roof 
AsphaltFiberglass
View 
Trees/Woods
Waterfront Features 
Stream
Waterview 
Trees/Woods
Windows/Doors 
Bay Window(s)Double Pane WindowsDrapesScreensShutters
Community Features
School District 
Revere LSD - 7712
Township 
Bath Twp
Financing Terms Available 
CashConventionalPrivate Financing Available
Schools
School District
Revere LSD - 7712
Elementary School
Unknown
Middle School
Unknown
High School
Unknown
Listing courtesy of Brady Coffman of EXP Realty, LLC.


The data relating to real estate for sale on this website comes in part from the Internet Data Exchange program of MLS NOW. Real estate listings held by brokerage firms other than are marked with the Internet Data Exchange logo and detailed information about them includes the name of the listing broker(s). The photos may be altered, edited, enhanced or virtually staged. Information Deemed Reliable But Not Guaranteed. Copyright 2026 - Multiple Listing Service, Inc. – All Rights Reserved.

Neighborhood & Commute
Source: Walkscore
Save
Ask
Tour
Hide
Share