

2541 Turf Paradise DriveStow, OH 44224
Due to the health concerns created by Coronavirus we are offering personal 1-1 online video walkthough tours where possible.
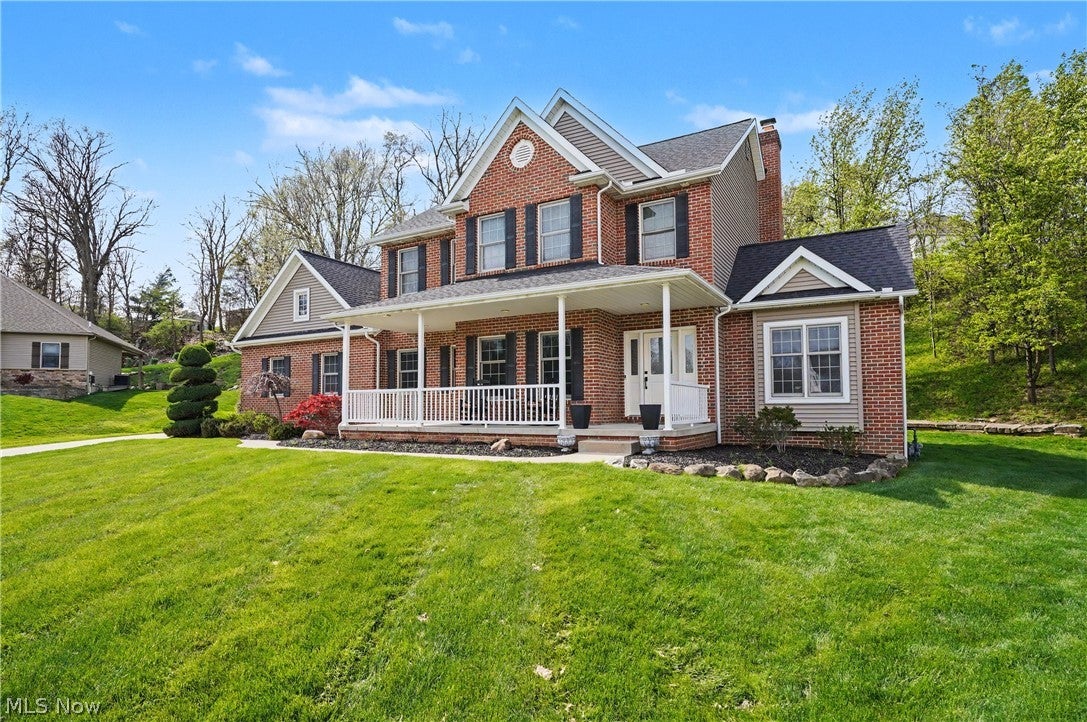
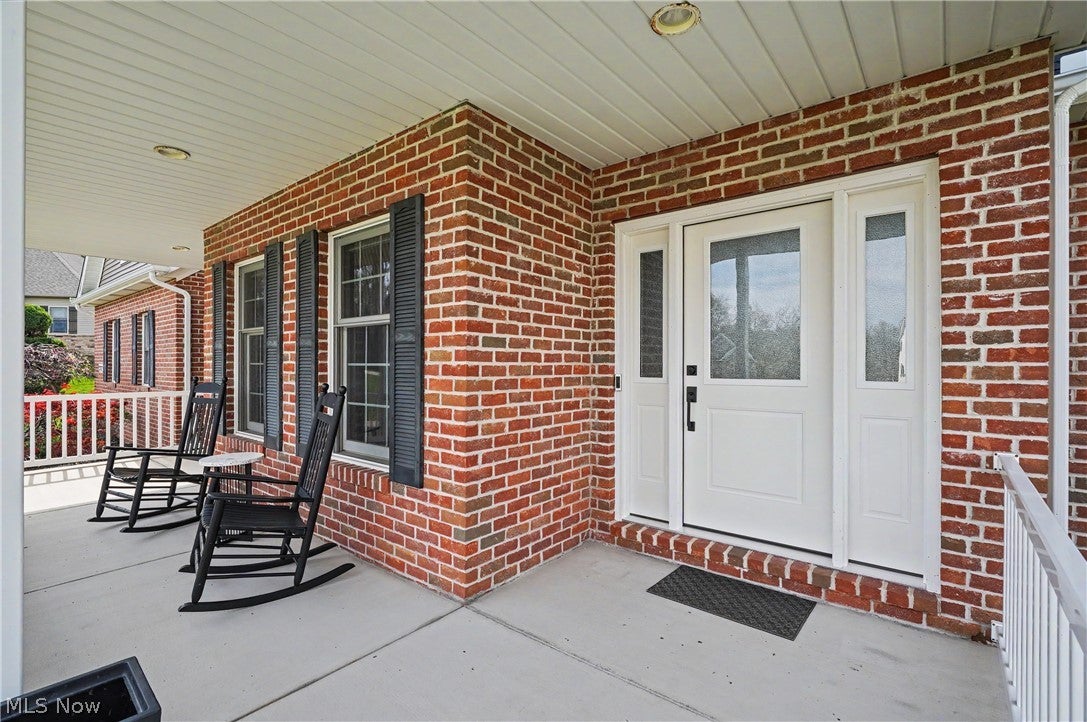
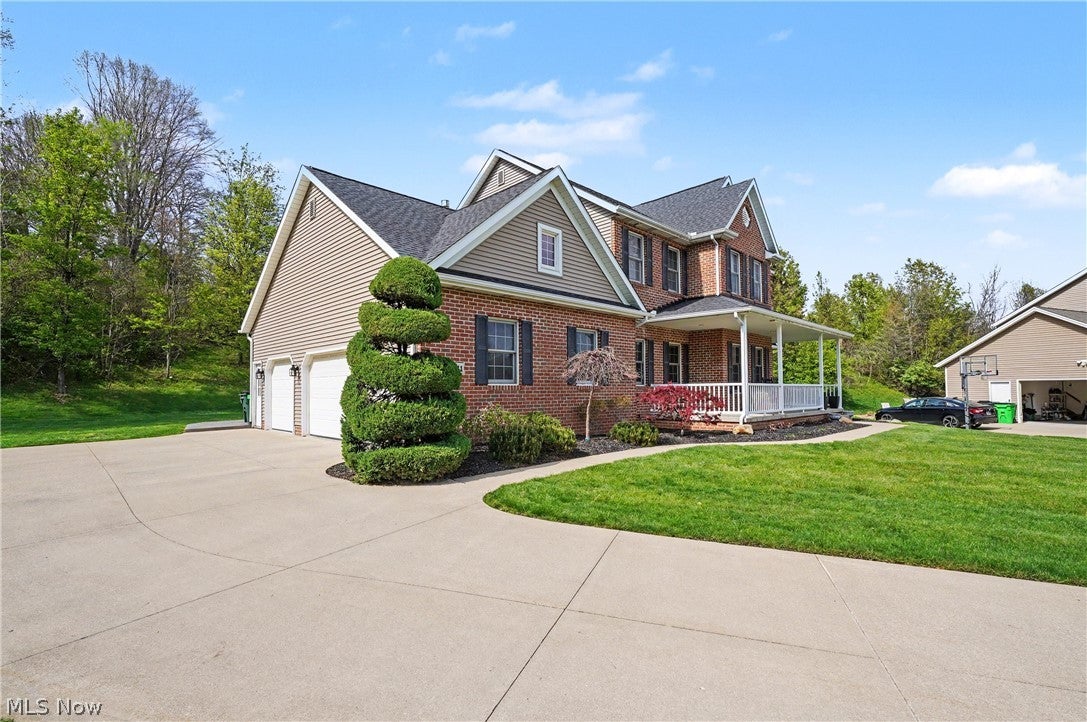
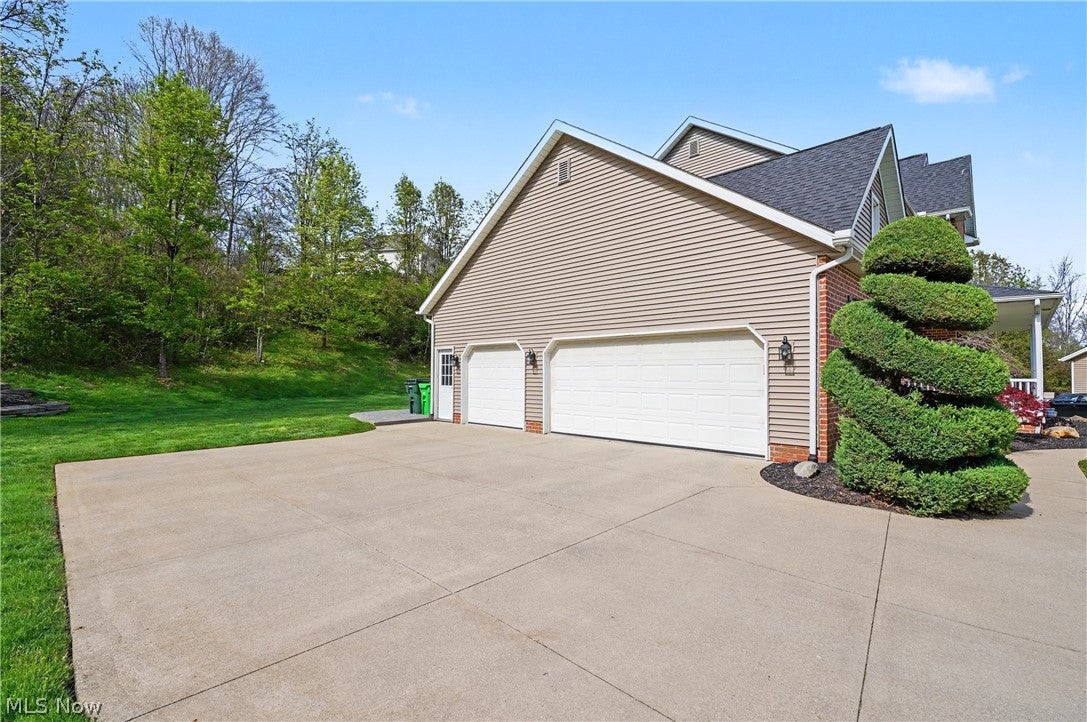
Welcome Home! From the moment you pull up, this beautiful home feels warm and welcoming. The classic colonial exterior, charming covered front porch, and spacious yard create wonderful curb appeal and set the tone for everything waiting inside. Step through the new front door and discover a home with plenty of space to gather, relax, entertain, and make memories. Whether it’s hosting family and friends, enjoying a quiet evening at home, or simply needing room for everyone to spread out, this home offers the flexibility you’ve been looking for. The finished basement, completed just three years ago, provides even more living space and endless possibilities. Create the ultimate movie room, game room, home gym, office, playroom, or additional entertaining space. The primary suite offers a comfortable retreat at the end of the day, including a newly installed shower. With three full bathrooms plus a half bath, busy mornings and overnight guests are a little easier. Outside, the patio is ready for summer cookouts, morning coffee, evenings with friends, or simply unwinding while enjoying the backyard. And some of the biggest updates have already been handled for you! The home features a new furnace installed this year, A/C approximately two years old, and a roof approximately four years old. The front door and primary bath shower were also updated this year. With its inviting spaces, finished basement, beautiful outdoor areas, and many recent updates, this isn't just a house—it's a home ready for its next chapter. Come imagine yours here.
| 4 days ago | Status changed to Pending | |
| 4 days ago | Listing updated with changes from the MLS® | |
| a week ago | Listing first seen on site |

The data relating to real estate for sale on this website comes in part from the Internet Data Exchange program of MLS NOW. Real estate listings held by brokerage firms other than are marked with the Internet Data Exchange logo and detailed information about them includes the name of the listing broker(s). The photos may be altered, edited, enhanced or virtually staged. Information Deemed Reliable But Not Guaranteed. Copyright 2026 - Multiple Listing Service, Inc. – All Rights Reserved.