Save
Ask
Tour
Hide
Share
$685,000
3 Days On Site

3583 W Bath Road
Akron, OH 44333

For Sale|Single Family Residence|Active
5
Beds
3
Total Baths
2
Full Baths
1
Partial Bath
2,370
SqFt
$289
/SqFt
1948
Built
County:
Summit

Due to the health concerns created by Coronavirus we are offering personal 1-1 online video walkthough tours where possible.
3583 W Bath Road3583 W Bath Road3583 W Bath Road3583 W Bath Road
Save
Ask
Tour
Hide
Share

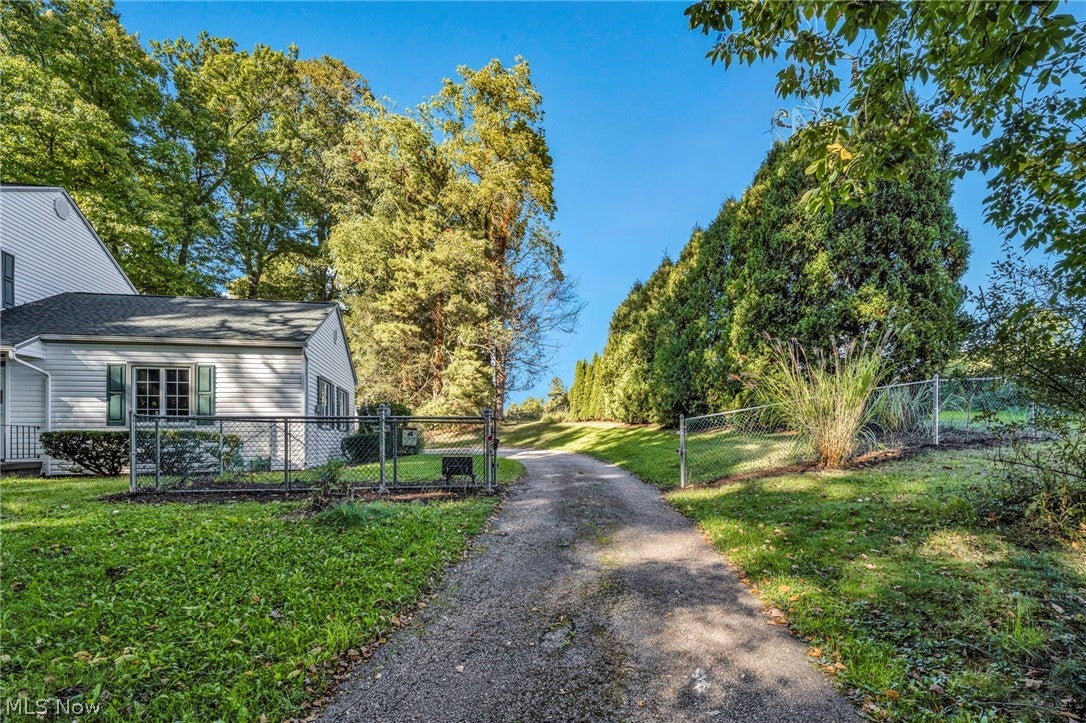
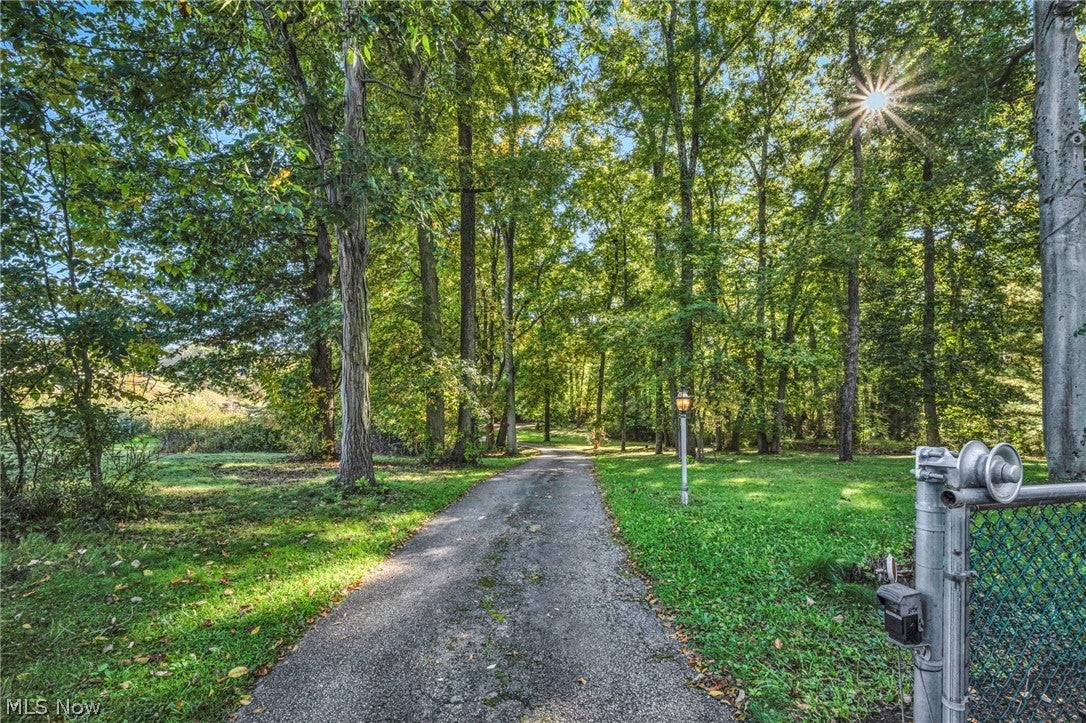
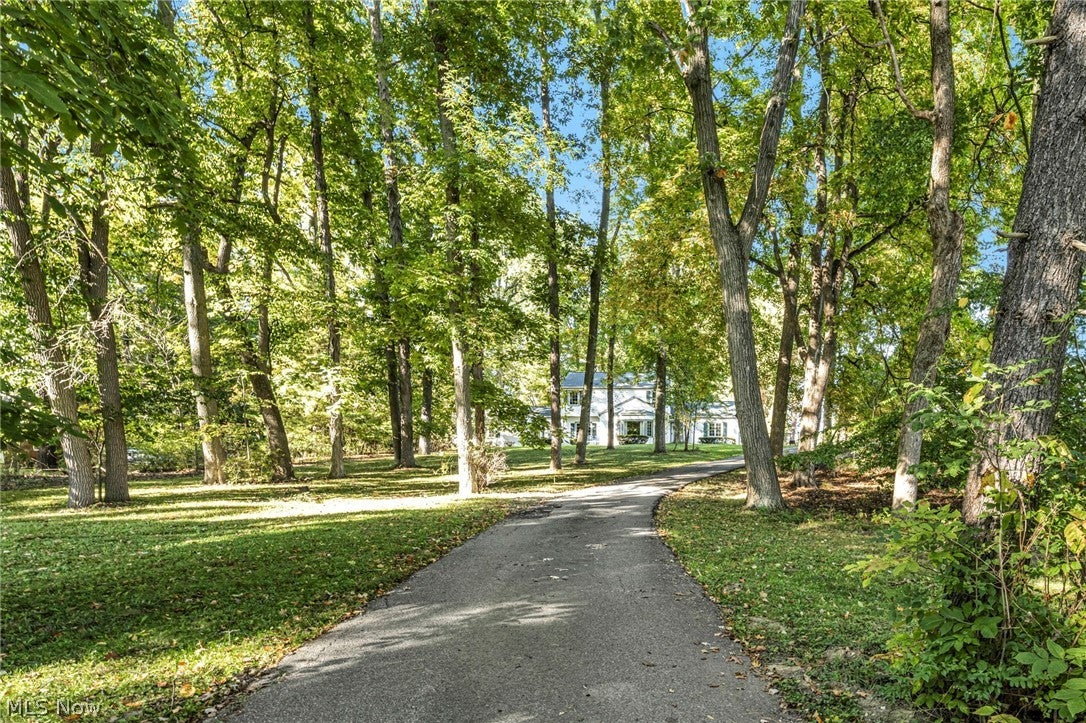
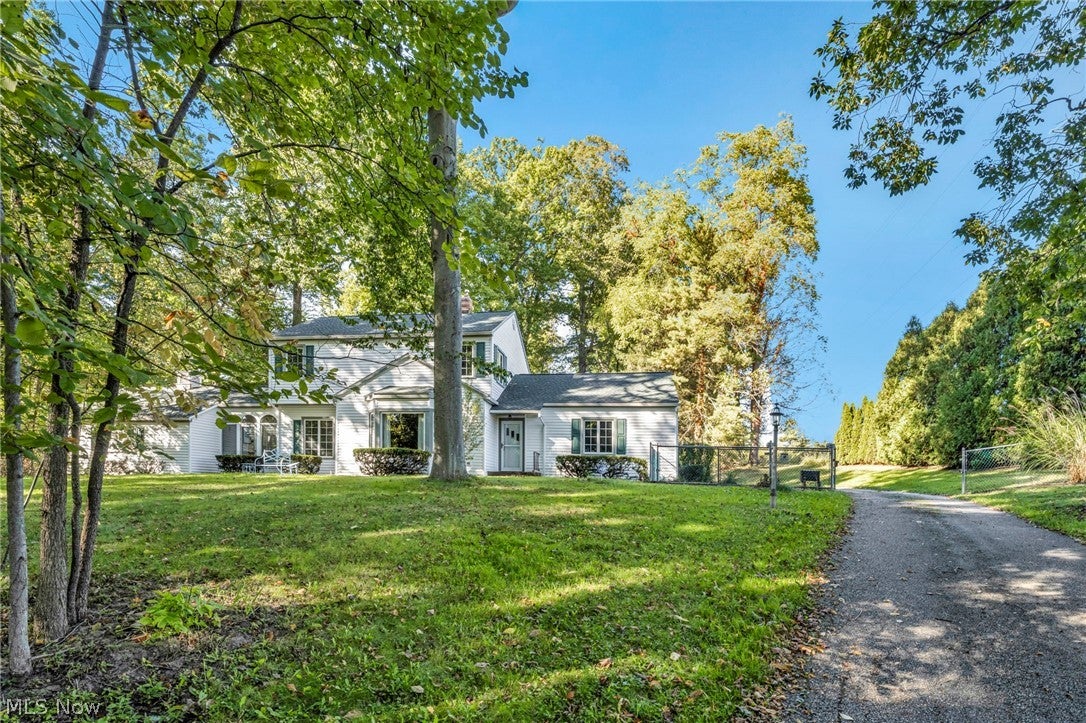
Country Estate "feel" can be found at 3583 W. Bath Rd. Large, wooded 4.26 acre lot with long winding drive up to meticulously maintained home built in 1948. (Electric gate with remote control as you approach.) This 5-bedroom home sits nearly 1/3 up the depth of the property, atop a hill for grand views from the bay window in living room and adjacent breezeway off kitchen. Anderson windows throughout. Behind the home is a 4-car, heated, with running water garage. A real "draw" for a car buff, and/or family with many vehicles or large, mechanical 'toys'. Home Warranty on new roof and water-proofed basement (done by Ohio State WP), both just 2 years ago. E-Z Breeze whole home ventilation and moisture control system in basement included. Beautiful hardwood floors on main, with less than 3 yr old carpeting, and/or ceramic tile. Recently remodeled 2 full baths and additional 1/2 bath on first floor. All stainless steel kitchen appliances (newer) along with newer washer and dryer (in basement) stay. (Additional upright freezer in attached garage stays as well.) Close proximity to Bath Police and Fire Station, as well as Bath Elementary School.

Save
Ask
Tour
Hide
Share
Listing Snapshot
Price 
$685,000
Days On Site 
3 Days
Bedrooms 
5
Inside Area (SqFt) 
2,370 sqft
Total Baths 
3
Full Baths 
2
Partial Baths 
1
Lot Size 
4.26 Acres
Year Built 
1948
MLS® Number 
5250823
Status 
Active
Property Tax 
$8,236.84
HOA/Condo/Coop Fees 
N/A
Sq Ft Source 
N/A
Friends & Family
Recent Activity
3 days agoListing first seen on site
4 days agoListing updated with changes from the MLS®
General Features
Acres 
4.26
Attached Garage 
Yes
Direction Faces 
South
Disclosures 
Owner Is Listing Agent
Foundation 
Block
Garage 
Yes
Garage Spaces 
6
Home Warranty 
Yes
Land Lease 
No
Levels 
Two
Number Of Stories 
2
Parking 
AsphaltAttachedDetachedElectric GateGarageGarage Door OpenerHeated GarageGarage Faces Rear
Property Condition 
Updated/Remodeled
Property Sub Type 
Single Family Residence
Security 
Security SystemCarbon Monoxide Detector(s)Smoke Detector(s)
Sewer 
Septic Tank
SqFt Above 
2370
Style 
Traditional
Water Source 
Well
Interior Features
Appliances 
CooktopDryerDishwasherFreezerDisposalMicrowaveRangeRefrigeratorWater SoftenerWasher
Basement 
Crawl SpaceSump Pump
Cooling 
Ceiling Fan(s)Central Air
Fireplace 
Yes
Fireplace Features 
Living RoomWood Burning
Fireplaces 
1
Heating 
Natural GasFireplace(s)
Interior 
BookcasesBuilt-in FeaturesCeiling Fan(s)Entrance FoyerEat-in KitchenNatural WoodworkWalk-In Closet(s)
Laundry Features 
Washer HookupElectric Dryer HookupGas Dryer HookupIn BasementSink
Main Level Bedrooms 
2
Window Features 
Aluminum FramesBay Window(s)DrapesGarden Window(s)Window Treatments
Bathroom 
Dimensions - 7 x 4Level - FirstDescription - Half-bath, convenient off kitchen.
Bedroom 
Dimensions - 15 x 11Level - SecondDescription - Newer windows, freshly painted, fan/light fixture.
Breezeway 
Dimensions - 13 x 10Level - FirstDescription - Lovely 'bonus' room. Completely windowed on N & S walls, backdoor on N wall. (doubles as a mud room in inclement weather!)
Dining Room 
Dimensions - 12 x 12Level - FirstFeatures - Bookcases, Built-in Features, Natural WoodworkDescription - Built-in shelves, lg picture window, light grey marbeled wallpaper, window treatments stay.
EatInKitchen 
Dimensions - 22 x 14Level - FirstFeatures - Natural WoodworkDescription - Eat-in kitchen (nook style) surrounded by windows. Garden window over sink. Fresh wallpaper, real oak cabinets.
EntryFoyer 
Dimensions - 11 x 4Level - FirstFeatures - Natural WoodworkDescription - Brand-new storm door installed. Foyer has closet.
Laundry 
Dimensions - 23 x 13Level - BasementDescription - Washer (2025) & Dryer (2018) both stay. Ohio State Water Proofing also installed E-Z Breeze Ventilation System (2024).
Living Room 
Dimensions - 33 x 15Level - FirstFeatures - Bookcases, Built-in Features, Natural WoodworkDescription - Stunning ~ 300 ft wooded frontal view from lg bay window w/custom drapes. Handsome real oak mantel fireplace (wood burning) on opposite wall. Built-ins for music, tv, and/or decor.
PrimaryBathroom 
Dimensions - 8 x 7Level - SecondDescription - Remodeled tub and shower, toilet, light fixture.
PrimaryBedroom 
Dimensions - 17 x 11Level - SecondFeatures - Walk-In Closet(s)Description - Newer windows illuminate room, lovely drum-style fan/light fixture stays.
Save
Ask
Tour
Hide
Share
Exterior Features
Construction Details 
Vinyl Siding
Exterior 
Fire PitKennel
Fencing 
Gate
Lot Features 
Back YardFront YardMeadowSecludedViewsWooded
Other Structures 
Kennel/Dog RunGarage(s)
Patio And Porch 
DeckEnclosedGlass EnclosedPatioPorchScreenedSide Porch
Roof 
AsphaltFiberglass
View 
RuralTrees/Woods
Waterview 
RuralTrees/Woods
Windows/Doors 
Aluminum FramesBay Window(s)DrapesGarden Window(s)Window Treatments
Community Features
School District 
Revere LSD - 7712
Township 
Bath Twp
Schools
School District
Revere LSD - 7712
Elementary School
Unknown
Middle School
Unknown
High School
Unknown
Listing courtesy of Denise Henkel of RE/MAX Oasis Dream Homes


The data relating to real estate for sale on this website comes in part from the Internet Data Exchange program of MLS NOW. Real estate listings held by brokerage firms other than are marked with the Internet Data Exchange logo and detailed information about them includes the name of the listing broker(s). The photos may be altered, edited, enhanced or virtually staged. Information Deemed Reliable But Not Guaranteed. Copyright 2026 - Multiple Listing Service, Inc. – All Rights Reserved.

Neighborhood & Commute
Source: Walkscore
Save
Ask
Tour
Hide
Share