Save
Ask
Tour
Hide
Share
$530,000
3 Days On Site

1233 Windward Lane
Kent, OH 44240

For Sale|Single Family Residence|Active
4
Beds
4
Total Baths
3
Full Baths
1
Partial Bath
4,209
SqFt
$126
/SqFt
2001
Built
Subdivision:
Forest Lakes Ph 03
County:
Portage

Due to the health concerns created by Coronavirus we are offering personal 1-1 online video walkthough tours where possible.
1233 Windward Lane1233 Windward Lane1233 Windward Lane1233 Windward Lane
Save
Ask
Tour
Hide
Share

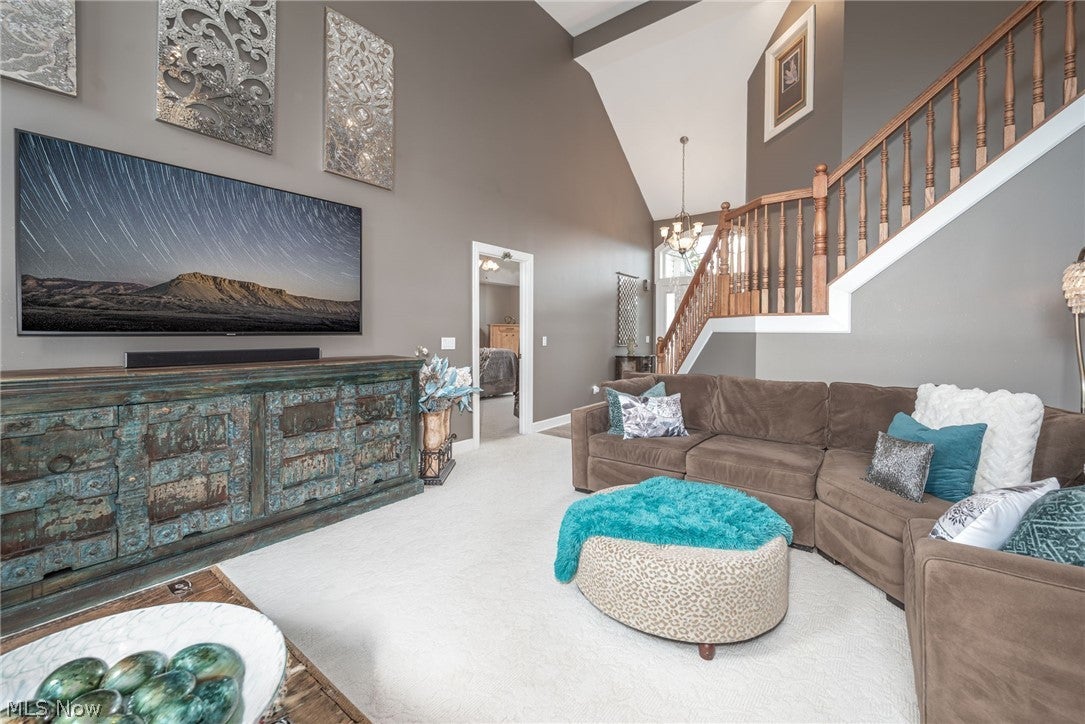
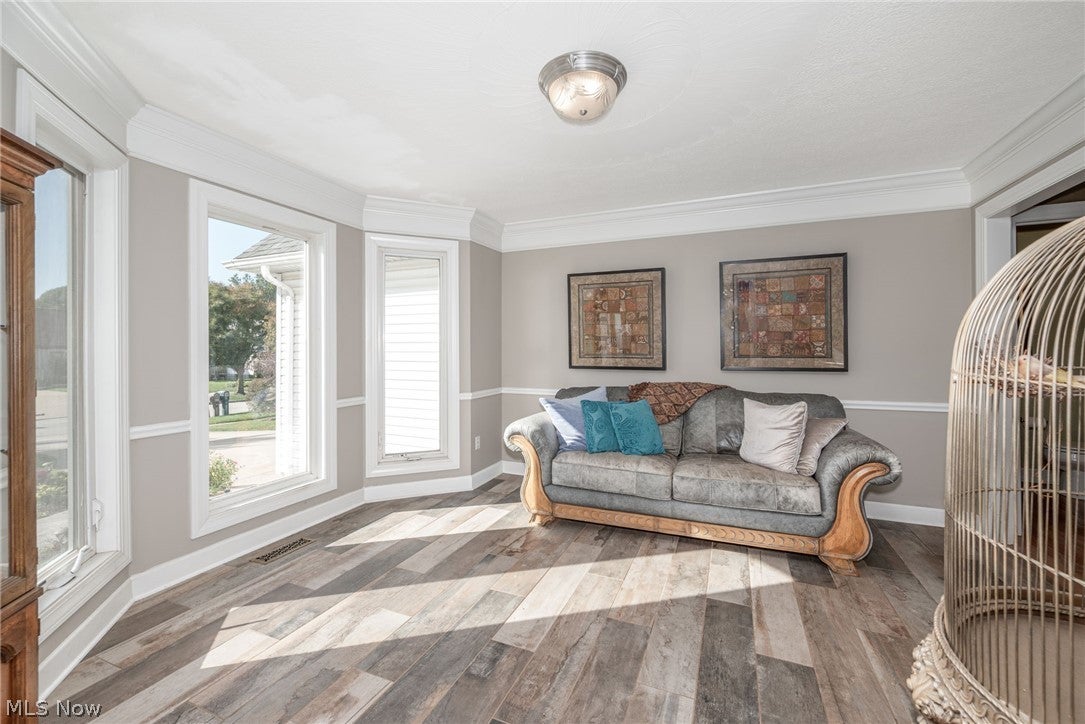
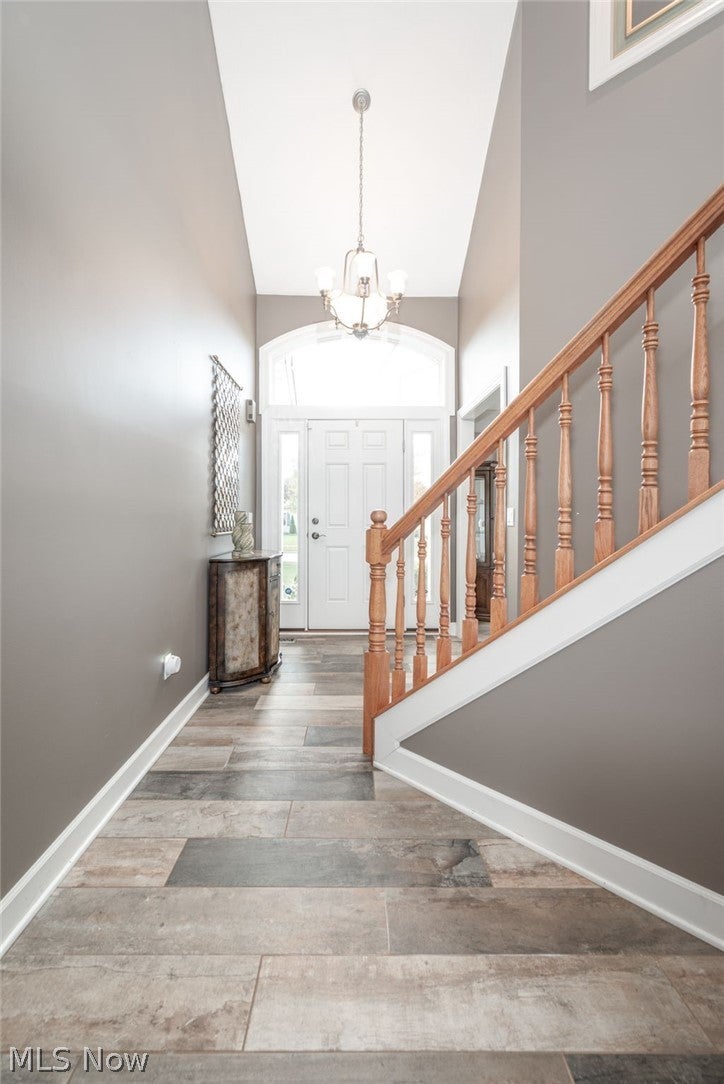
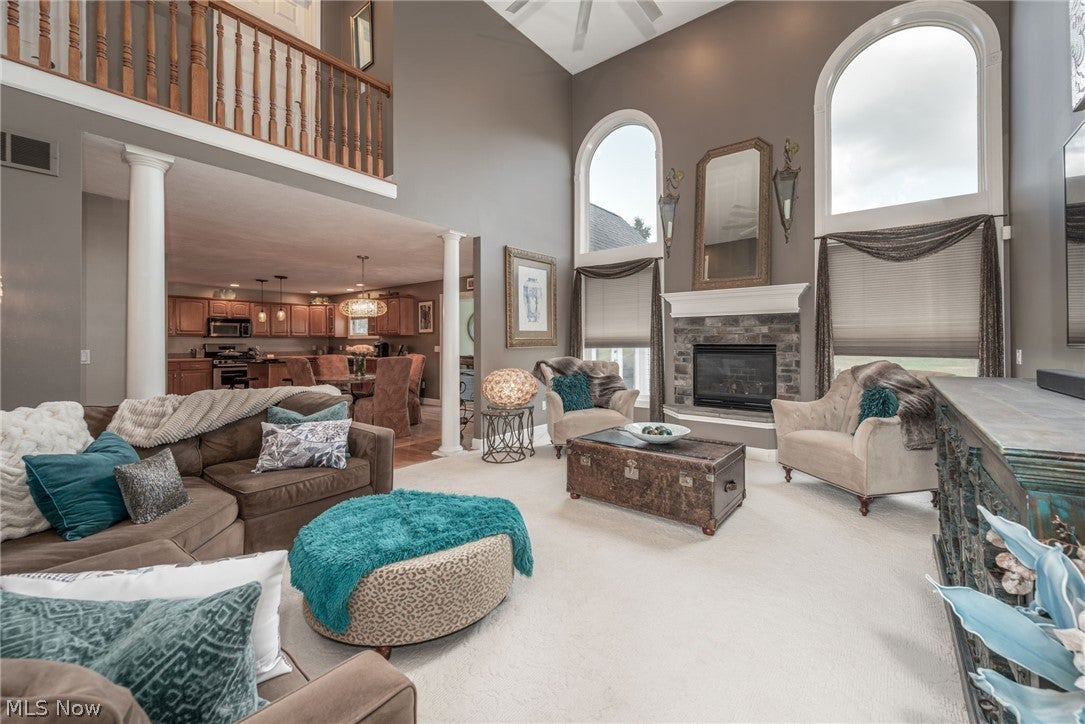
Proudly offered by the original owners, this spacious well-appointed stone and gable conventional style home is located in the highly sought-after Forest Lakes neighborhood. Offering approximately 2,700 square feet above grade plus a beautifully finished lower level, this home provides exceptional space for living, entertaining and everyday life. The welcoming entry leads to both the impressive great room, featuring vaulted ceilings, a fireplace and crown molding, and the formal living room featuring crown molding and a bay window that creates an inviting focal point. The spacious kitchen offers abundant cabinetry, a center island and a dining area that flows into the four-season room, where large windows and abundant natural light create a bright and inviting space to enjoy year-round. The first-floor primary suite provides convenience and privacy, primary bath offers a double vanity and a walk in closet while three additional bedrooms are located upstairs. Three full baths and one half bath provide plenty of space for members of the home or guests. The finished lower level is very spacious and expands the living area with a media room, recreation room, workout room, flex room and wet bar, along with a full bath. A two-car garage provides convenient parking and storage. Situated in the desirable Forest Lakes community, this well-appointed home offers generous room sizes, multiple gathering spaces and versatile living areas throughout.

Save
Ask
Tour
Hide
Share
Listing Snapshot
Price 
$530,000
Days On Site 
3 Days
Bedrooms 
4
Inside Area (SqFt) 
4,209 sqft
Total Baths 
4
Full Baths 
3
Partial Baths 
1
Lot Size 
0.399 Acres
Year Built 
2001
MLS® Number 
5250867
Status 
Active
Property Tax 
$5,659.68
HOA/Condo/Coop Fees 
$10.5 monthly
Sq Ft Source 
N/A
Friends & Family
Recent Activity
4 days agoListing first seen on site
4 days agoListing updated with changes from the MLS®
General Features
Acres 
0.399
Garage 
Yes
Garage Spaces 
2
Land Lease 
No
Levels 
Two
Parking 
ConcreteDrivewayGarage Faces FrontGarageGarage Door Opener
Property Sub Type 
Single Family Residence
Sewer 
Public Sewer
Special Circumstances 
Standard
SqFt Above 
2709
SqFt Below 
1500
Style 
Colonial
Water Source 
Public
Interior Features
Appliances 
DryerDishwasherDisposalMicrowaveRangeWasher
Basement 
Crawl SpaceFullFinishedSump PumpStorage Space
Cooling 
Ceiling Fan(s)Central Air
Fireplace 
Yes
Fireplace Features 
Great Room
Fireplaces 
1
Heating 
Natural GasForced Air
Interior 
Vaulted Ceiling(s)Wet BarCeiling Fan(s)Crown MoldingEntrance FoyerKitchen IslandWalk-In Closet(s)
Laundry Features 
Main Level
Main Level Bedrooms 
1
Window Features 
Bay Window(s)ScreensWood Frames
Bathroom 
Dimensions - 8 x 5Level - Second
Bedroom 
Dimensions - 14 x 13Level - Second
Bonus Room 
Dimensions - 15 x 11Level - Lower
Dining Room 
Dimensions - 15 x 12Level - First
EntryFoyer 
Dimensions - 8 x 5Level - FirstFeatures - High Ceilings
Family Room 
Dimensions - 27 x 18Level - Lower
Great Room 
Dimensions - 19 x 15Level - FirstFeatures - High Ceilings
Kitchen 
Dimensions - 15 x 12Level - First
Laundry 
Dimensions - 12 x 18Level - Lower
Living Room 
Dimensions - 14 x 13Level - First
Other 
Dimensions - 10 x 7Level - LowerDescription - Wet Bar
PrimaryBathroom 
Dimensions - 15 x 15Level - FirstDescription - Double Vanity
PrimaryBedroom 
Dimensions - 15 x 20Level - FirstFeatures - Vaulted Ceiling(s)
Recreation 
Dimensions - 12 x 12Level - Lower
Sunroom 
Dimensions - 15 x 12Level - FirstFeatures - Vaulted Ceiling(s)
Save
Ask
Tour
Hide
Share
Exterior Features
Construction Details 
StoneVinyl Siding
Lot Features 
Back YardFront YardLandscaped
Patio And Porch 
Patio
Roof 
AsphaltFiberglassShingle
Windows/Doors 
Bay Window(s)ScreensWood Frames
Community Features
Association Fee 
$126.0
Association Fee Frequency 
Annually
School District 
Kent CSD - 6705
Township 
Kent
Financing Terms Available 
CashConventionalFHAVA Loan
Schools
School District
Kent CSD - 6705
Elementary School
Unknown
Middle School
Unknown
High School
Unknown
Listing courtesy of Steve Thompson of Berkshire Hathaway HomeServices Stouffer Realty


The data relating to real estate for sale on this website comes in part from the Internet Data Exchange program of MLS NOW. Real estate listings held by brokerage firms other than are marked with the Internet Data Exchange logo and detailed information about them includes the name of the listing broker(s). The photos may be altered, edited, enhanced or virtually staged. Information Deemed Reliable But Not Guaranteed. Copyright 2026 - Multiple Listing Service, Inc. – All Rights Reserved.

Neighborhood & Commute
Source: Walkscore
Save
Ask
Tour
Hide
Share